(905) 775-5901Talk to an estimator
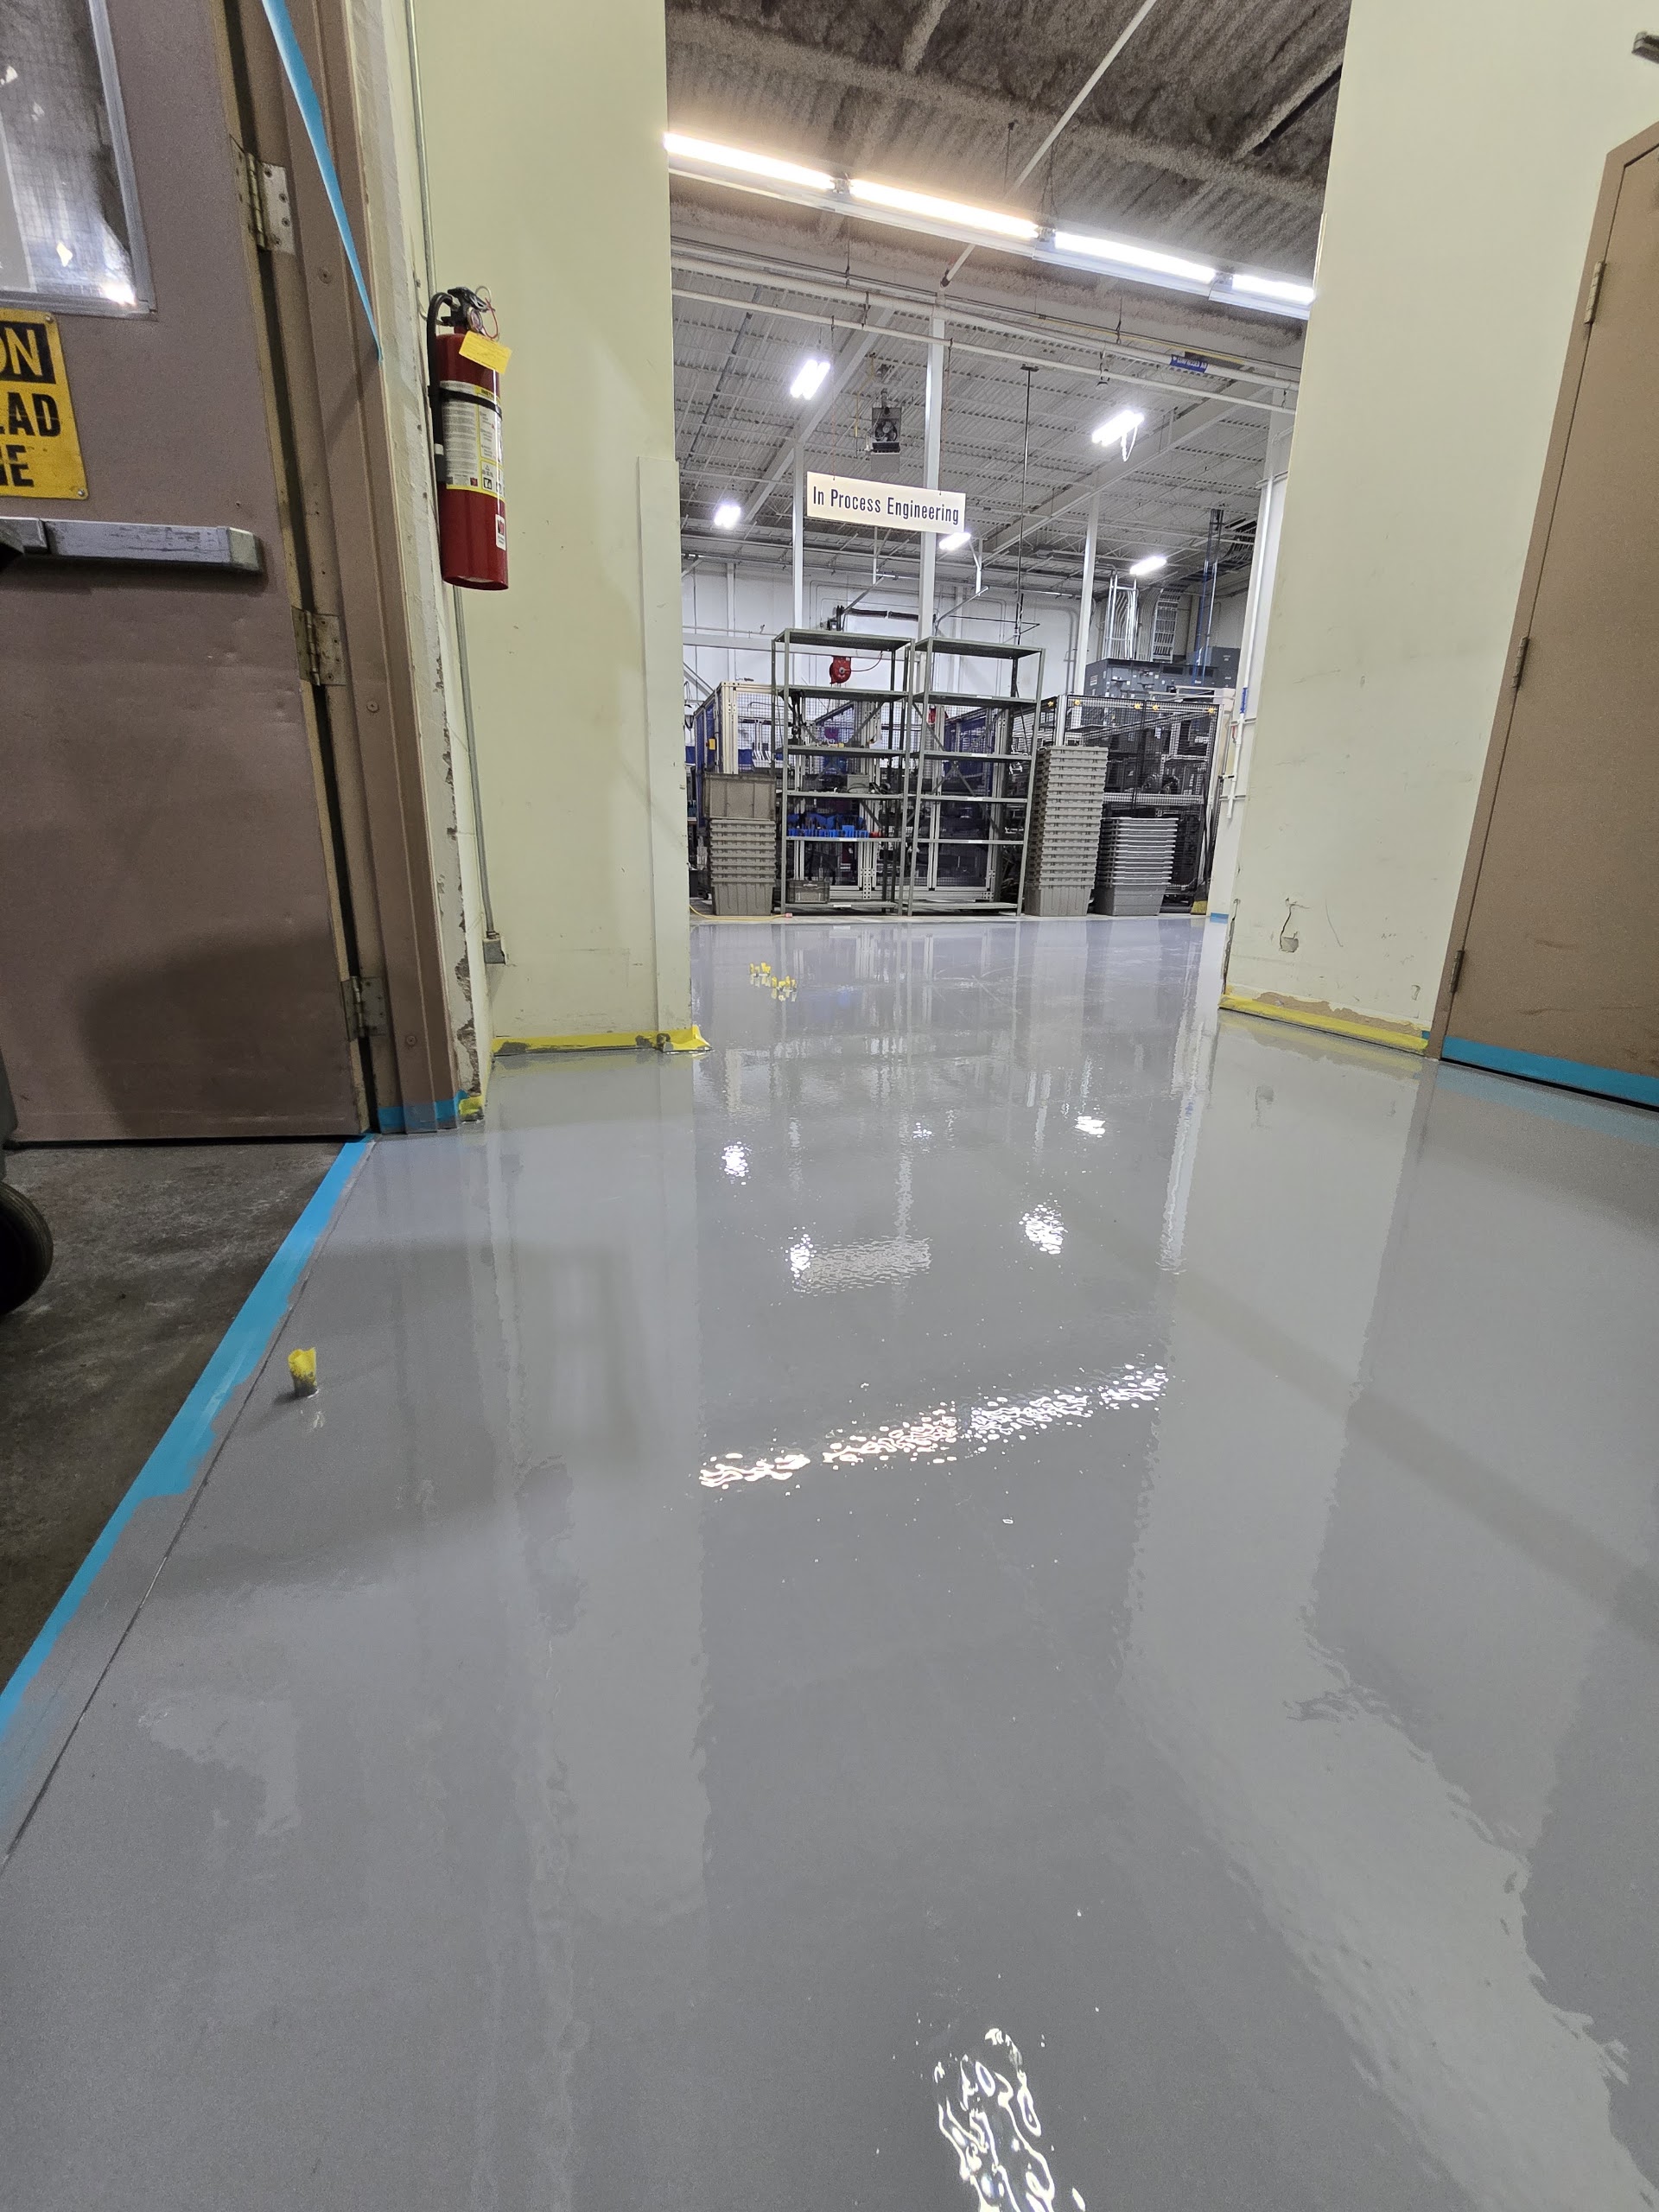
Grey epoxy floor in a commercial facility

Urethane Cement in Simcoe County & the GTA

Free Assessment
Urethane cement flooring in Simcoe County and the GTA, assessed for demanding processing areas, cleaning and temperature exposure.

Get a Free Floor Assessment

Tell us what you need, leave your phone number, and add a photo of your floor if you want to. We'll get back to you within one business day.

What do you need?

Max file size 10MB.
Uploading...
fileuploaded.jpg
Upload failed. Max size for files is 10 MB.
Thank you! Your submission has been received!
Oops! Something went wrong while submitting the form.
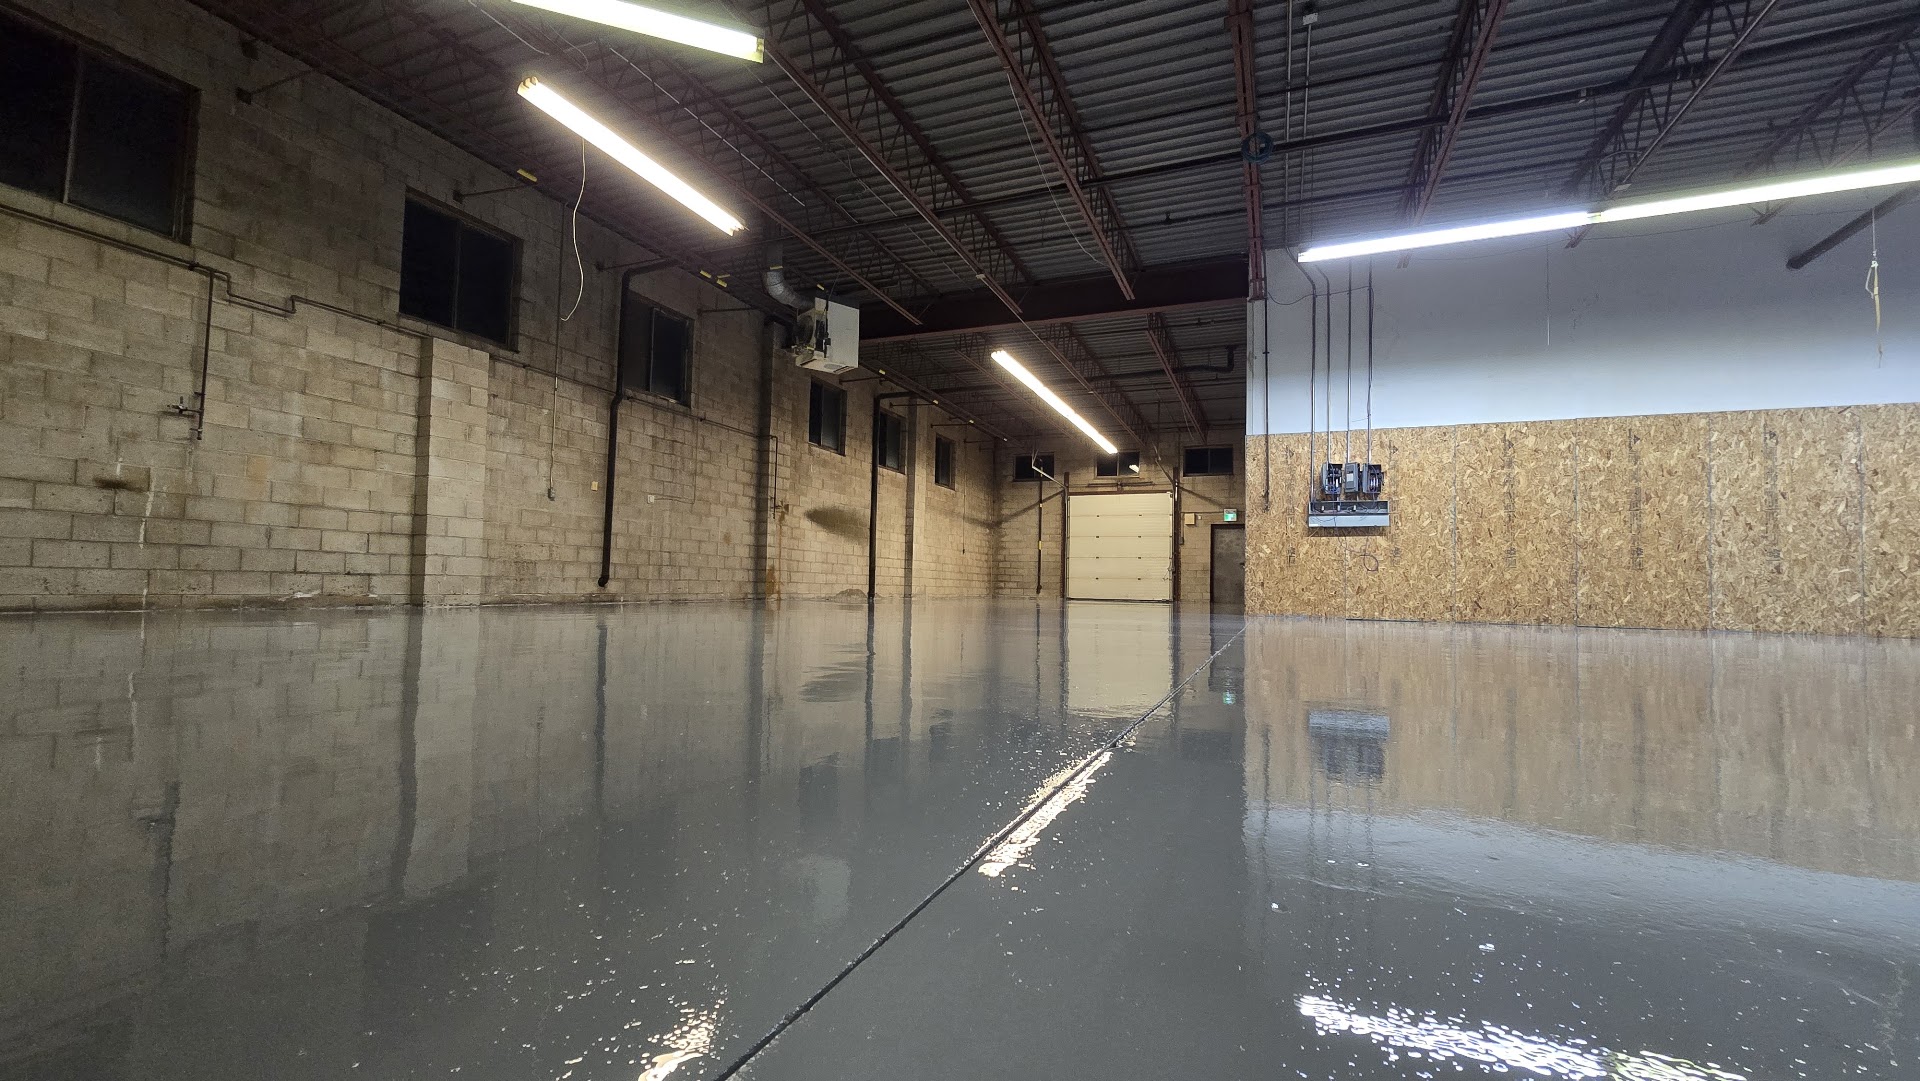
Grey epoxy floor in an Ontario warehouse

Urethane Cement

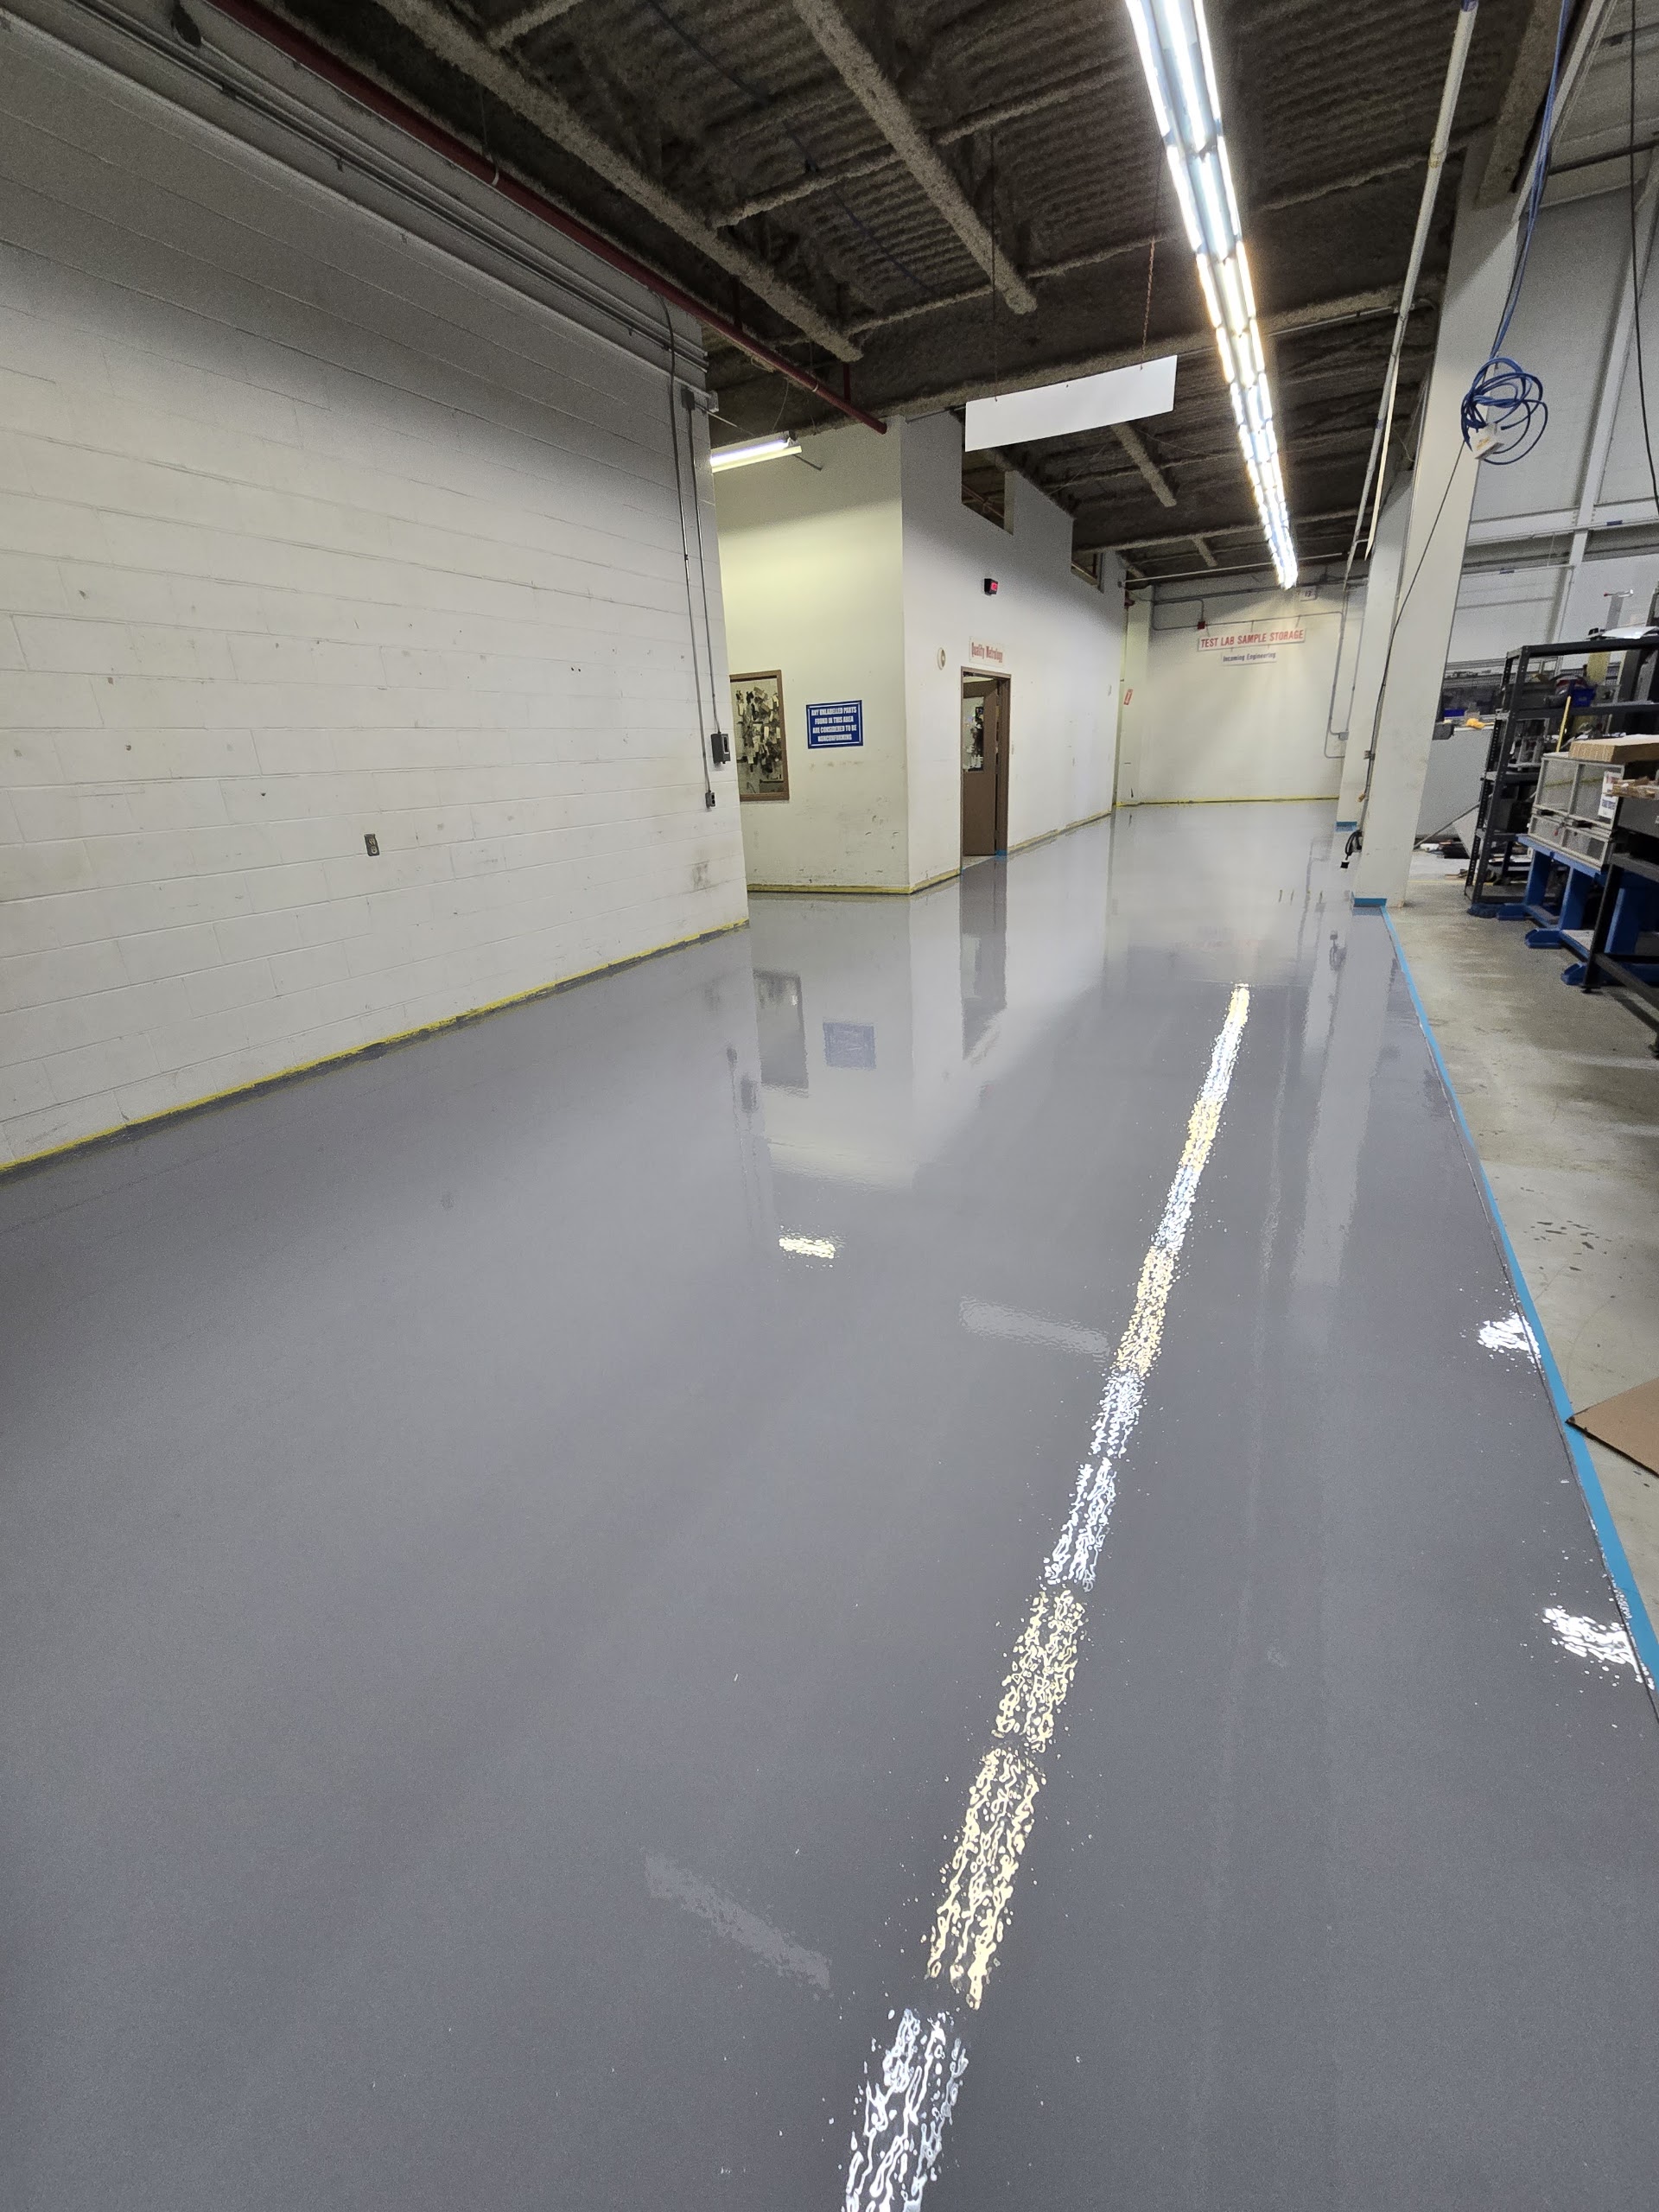
Photo note: These photos show industrial resinous floors installed by Epoxy Boss in Ontario warehouses and commercial facilities. They illustrate the type of environment; they do not show a completed urethane cement installation.

Urethane cement combines resin and cementitious components in a flooring system selected for the environment. Thickness, texture, coving and details around drains depend on the application and product specification.

Describe the chemicals, washdowns and temperature exposure in the facility. We will review slab preparation and the selected system's documented limits before defining installation and maintenance requirements.

This is part of our concrete coating service. Related work: polyurethane & urethane flooring, thermal shock resistant flooring and cove base installation.

Further reading: Food Plant Floors in Ontario and Warehouse Floor Options in Ontario.
Service Inclusive

Every project may include:

Facility Assessment

For urethane cement, floor zones are reviewed against what the operation does.

  • Loads, chemicals and temperatures
  • Drainage and wash-down review
  • Shutdown and access planning

Heavy-Duty Preparation

Production-scale preparation for a deep, clean profile.

  • Shot blasting or heavy grinding
  • Contaminated concrete removed
  • Joint and drain edges opened

Repairs Before Finish

Damage is corrected so it does not telegraph through.

  • Crack and joint repair
  • Spall and pit filling
  • Substrate correction

Urethane Cement Installation

The steps carried out on site for this system.

  • Urethane cement slurry or trowel build
  • Cove base to drains and walls
  • Sealing coat suited to wash-down

Zones & Transitions

Different areas meet without weak points.

Urethane Cement Handover & Care

Hand back planned with the facility team.

  • Cure time by zone
  • Cleaning and chemical guidance
  • Inspection and documentation

Surface

Floor Performance Depends On:

Thermal Cycling

Hot wash-downs and cold spills.

Drain Detailing

Floor-to-drain transitions in wet areas.

Chemical Exposure

What spills and how often.

Traffic Conditions

Forklifts, carts and foot traffic.

Sanitation Requirements

Cleanability and hygiene standards.

Industrial Compliance

Codes the facility must meet.

Substrate Condition

Contaminated or damaged concrete.

Long-Term Durability

Service life under operations.

Why Epoxy Boss

Epoxy Boss operates as a concrete surface preparation and protection company specializing in technical flooring systems across Ontario.
Our operational structure includes:
  • specialized installation crews
  • industrial-grade preparation equipment
  • project management systems
  • field supervision
  • structured quality-control procedures
  • commercial-scale operational capability
Projects are approached through:
  • substrate analysis
  • preparation-first installation
  • environment-specific system selection
  • moisture management
  • operational workflow planning
  • long-term durability objectives
The company maintains:

Epoxy Boss has completed projects ranging from residential garage systems to large-volume industrial operations for manufacturing and commercial facilities across multiple sectors.

  • WSIB coverage
  • structured operational workflows
  • safety compliance standards
  • commercial project coordination systems
  • large-scale production capability

Because high-performance flooring is not defined byappearance alone. It is defined by how the surface performs under years ofreal operational use.

Coated concrete floor by Epoxy Boss in Ontario

FAQ

What do food facility floors need to meet in Ontario?

Federally licensed food businesses operate under the Safe Food for Canadians Regulations, and provincially regulated operations under Ontario's rules. Either way, the expectation for floors is a durable surface that can be cleaned effectively, drains properly and doesn't harbour contamination. The specific requirement comes from your inspector and your food safety plan. We build to the specification you're held to, and provide the product data to support it.

Related: polyurethane and urethane flooring and urethane cement flooring.

Why are urethane systems commonly used in food facilities?

Urethane systems provide seamless sanitary protection, moisture resistance, thermal stability and chemical durability required in food processing and washdown environments.

Related: urethane cement flooring.

Can urethane flooring handle thermal shock?

Yes. Urethane cement systems are specifically engineered to resist thermal shock caused by steam cleaning, hot water washdowns and rapid temperature fluctuation.

Related: urethane cement flooring.

What is urethane cement flooring?

Urethane cement is a heavy-duty industrial flooring technology engineered to withstand thermal shock, hot water washdowns, steam cleaning, moisture exposure and aggressive industrial operating conditions.

Related: urethane cement flooring.

Ready to Upgrade Your Floors?

Custom epoxy systems tailored for garages, basements, showrooms, patios, and industrial environments — combining industrial-grade durability with premium aesthetics.

How we work

Coated concrete floor by Epoxy Boss in Ontario
01

First Contact

Reach out by phone, email or our online form. We'll ask a few questions about your space, how it's used and the finish you have in mind, and review photos if you have them.
02

Quotation

Get a clear and accurate price using our online calculator for instant estimates, or connect with us directly for a detailed quote. For more complex projects, we can schedule an on-site visit to finalize all details.
03

Decision making

We help you choose the right system, finish, and colours based on your goals. From flake to solid or metallic systems, you will have full clarity and confidence in your selection.
04

Scheduling + 50% Deposit

Once everything is confirmed, we lock in your project date. A 50% deposit secures your spot, allowing us to allocate materials and crew accordingly.
05

Day of the project

Our team completes full surface preparation including grinding and crack repair, followed by precise application of your selected multi-layered system based on manufacturer specifications.
06

Project Review

We walk through the finished space with you to ensure satisfaction. After approval, the remaining 50% balance is collected and the project is officially completed.