
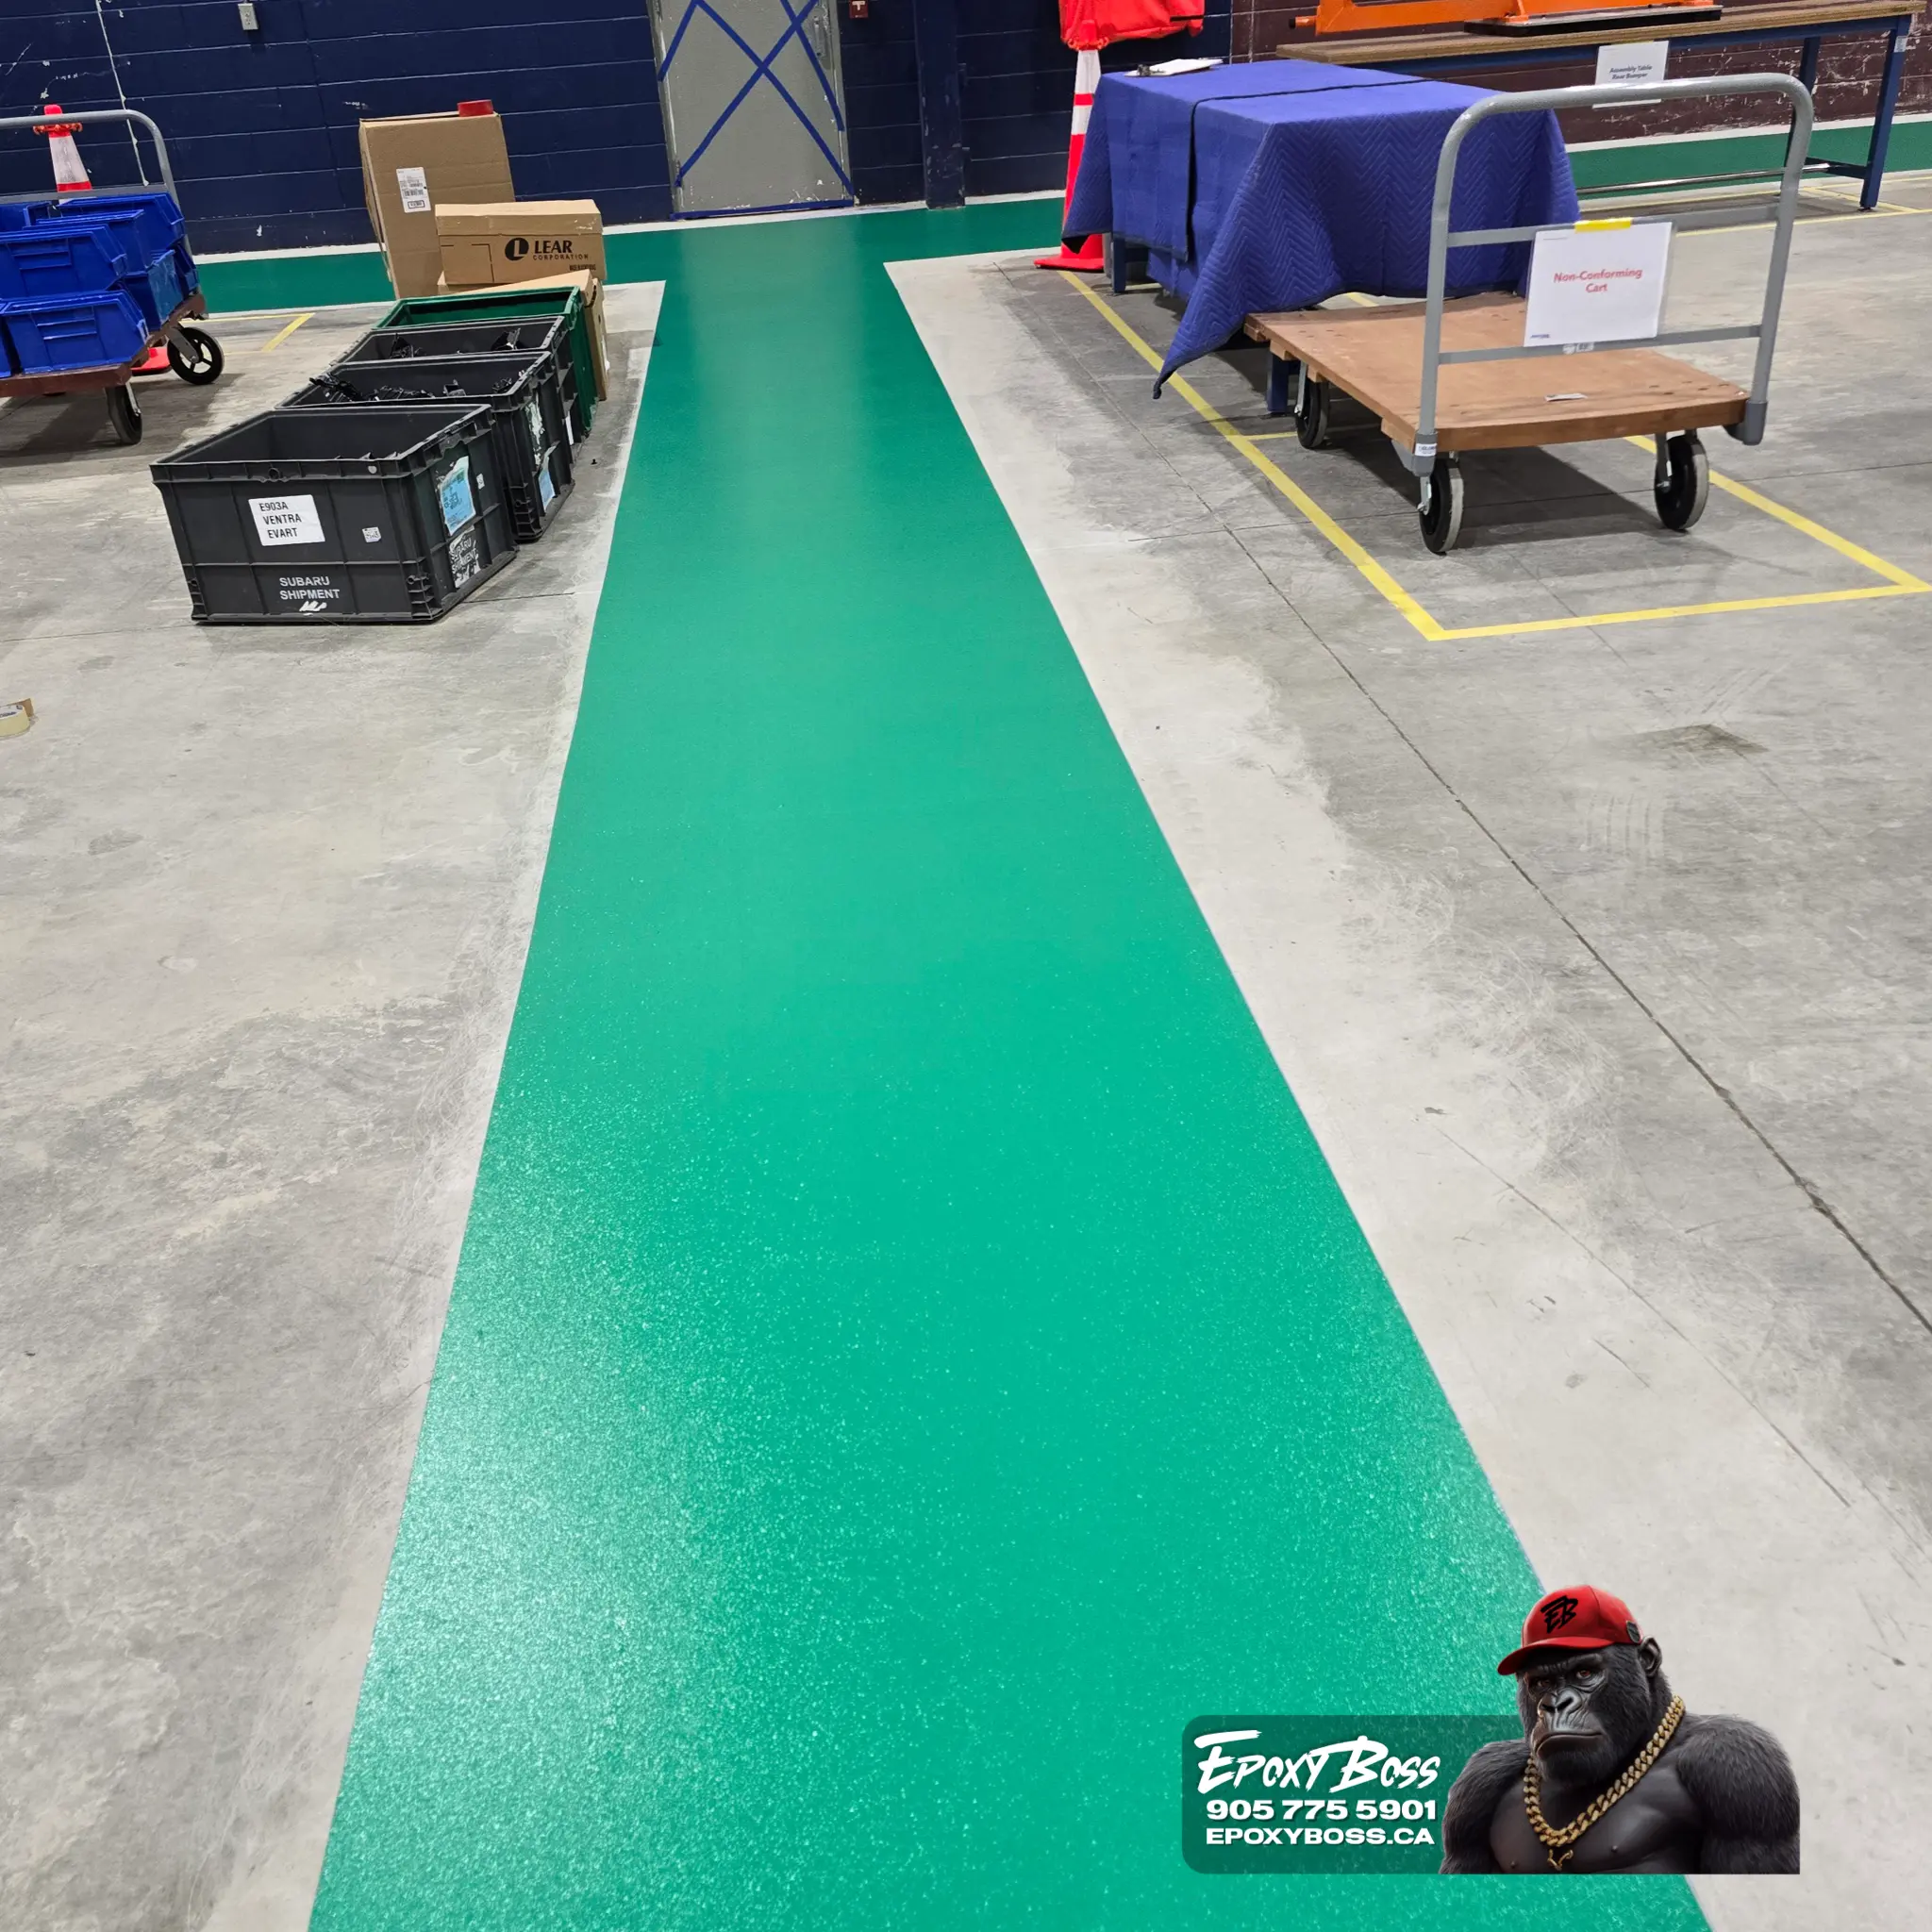
Warehouse floor in Mississauga prepared and coated by Epoxy Boss

Warehouse Safety Striping in Ontario

Free Assessment
Durable floor line striping and safety markings for warehouses, distribution centres, plants and shops across Ontario: forklift lanes, pedestrian walkways, hazard zones, racking aisles and loading docks, laid out with your team and installed on properly prepared concrete.

Get a Free Floor Assessment

Tell us what you need, leave your phone number, and add a photo of your floor if you want to. We'll get back to you within one business day.

What do you need?

Max file size 10MB.
Uploading...
fileuploaded.jpg
Upload failed. Max size for files is 10 MB.
Thank you! Your submission has been received!
Oops! Something went wrong while submitting the form.
Industrial epoxy floor ready for safety line marking

Warehouse Safety Striping

Clear floor markings tell forklift drivers and people on foot where to go, where to stop and where to keep out. Faded paint lines that need repainting every few months cost time and leave gaps in between. Epoxy Boss installs coating-based striping that is bonded to prepared concrete, so lines stay sharp and readable under daily wheel traffic.

What we mark

  • Forklift and vehicle lanes: travel routes, turning areas and one-way arrows.
  • Pedestrian walkways and crossings: separated walking routes, crosswalks and safe zones near doors and offices.
  • Hazard and keep-clear zones: hatched areas around electrical panels, fire equipment, eyewash stations, doors and machinery.
  • Racking aisles and storage areas: rack lines, pallet positions, staging and quarantine areas.
  • Loading docks: dock approaches, door clearances and trailer staging.
  • Numbers, letters and symbols: aisle numbers, stop bars, arrows and stencilled messages.

Colours and layout

Colours, line widths and symbols are agreed with you and your health and safety lead before any work starts. Many facilities use a consistent scheme, for example one colour for traffic aisles, another for walkways and a high-contrast pattern for hazards, and we match your existing standard where one is in place. Your Joint Health and Safety Committee, insurer or corporate safety program may have their own requirements, so we build the layout around them.

On a new or existing floor

Striping can be added to bare or sealed concrete, laid over a new industrial epoxy or heavy-duty floor, or used to re-mark an existing coated floor. Old, flaking paint is removed first so the new lines do not peel with it. Where the slab itself is damaged, crack repair and joint filling are done before marking.

Working around your operation

Most warehouses keep running while lines go down. Work is planned zone by zone, around shifts and forklift routes, with evening or weekend work discussed where needed. Each zone is reopened only when the striping has cured enough for the traffic it will carry.

Planning a project

Send us a floor plan or photos, the areas you need marked and any colour standard you already follow. We will review the floor on site and provide a written quote.


Service Inclusive

Every project may include:

Site Walk & Layout

Traffic flow and safety zones are mapped with your team.

  • Forklift and pedestrian routes reviewed
  • Colour and symbol scheme agreed
  • Marked-up layout before work starts

Surface Preparation

Lines last only as long as their bond.

  • Grinding along each line path
  • Old paint and loose coating removed
  • Dust, oil and residue cleaned off

Repairs Before Marking

Damage is fixed so lines run clean and straight.

  • Crack and spall repair
  • Joint edges rebuilt where lines cross
  • Low spots and pits filled

Line & Zone Installation

Coating-based lines laid with sharp edges.

  • Masked, straight lane and aisle lines
  • Hatched hazard and keep-clear zones
  • Stencilled arrows, numbers and text

Phased Scheduling

Your facility keeps moving during the work.

  • Zone-by-zone installation
  • After-hours work where needed
  • Areas reopened when cured

Handover & Care

A clean floor and a plan for upkeep.

  • Final walk-through with your team
  • Cleaning and care advice
  • Touch-up and re-marking options

Surface

Floor Performance Depends On:

Forklift Traffic

Turning tires and pallet jacks.

Visibility

Contrast against the floor colour.

Layout Changes

Racking moves and new workflows.

Surface Condition

Old paint, dust and oil.

Cleaning Methods

Scrubbers, degreasers and washing.

Cure Time

When each zone can reopen.

Temperature

Cold slabs near dock doors.

Long-Term Durability

Wear and re-marking intervals.

Why Epoxy Boss

Epoxy Boss operates as a concrete surface preparation and protection company specializing in technical flooring systems across Ontario.
Our operational structure includes:
  • specialized installation crews
  • industrial-grade preparation equipment
  • project management systems
  • field supervision
  • structured quality-control procedures
  • commercial-scale operational capability
Projects are approached through:
  • substrate analysis
  • preparation-first installation
  • environment-specific system selection
  • moisture management
  • operational workflow planning
  • long-term durability objectives
The company maintains:

Epoxy Boss has completed projects ranging from residential garage systems to large-volume industrial operations for manufacturing and commercial facilities across multiple sectors.

  • WSIB coverage
  • structured operational workflows
  • safety compliance standards
  • commercial project coordination systems
  • large-scale production capability

Because high-performance flooring is not defined byappearance alone. It is defined by how the surface performs under years ofreal operational use.

Coated concrete floor by Epoxy Boss in Ontario

FAQ

Ready to Upgrade Your Floors?

Custom epoxy systems tailored for garages, basements, showrooms, patios, and industrial environments — combining industrial-grade durability with premium aesthetics.

How we work

Coated concrete floor by Epoxy Boss in Ontario
01

First Contact

Reach out by phone, email or our online form. We'll ask a few questions about your space, how it's used and the finish you have in mind, and review photos if you have them.
02

Quotation

Get a clear and accurate price using our online calculator for instant estimates, or connect with us directly for a detailed quote. For more complex projects, we can schedule an on-site visit to finalize all details.
03

Decision making

We help you choose the right system, finish, and colours based on your goals. From flake to solid or metallic systems, you will have full clarity and confidence in your selection.
04

Scheduling + 50% Deposit

Once everything is confirmed, we lock in your project date. A 50% deposit secures your spot, allowing us to allocate materials and crew accordingly.
05

Day of the project

Our team completes full surface preparation including grinding and crack repair, followed by precise application of your selected multi-layered system based on manufacturer specifications.
06

Project Review

We walk through the finished space with you to ensure satisfaction. After approval, the remaining 50% balance is collected and the project is officially completed.