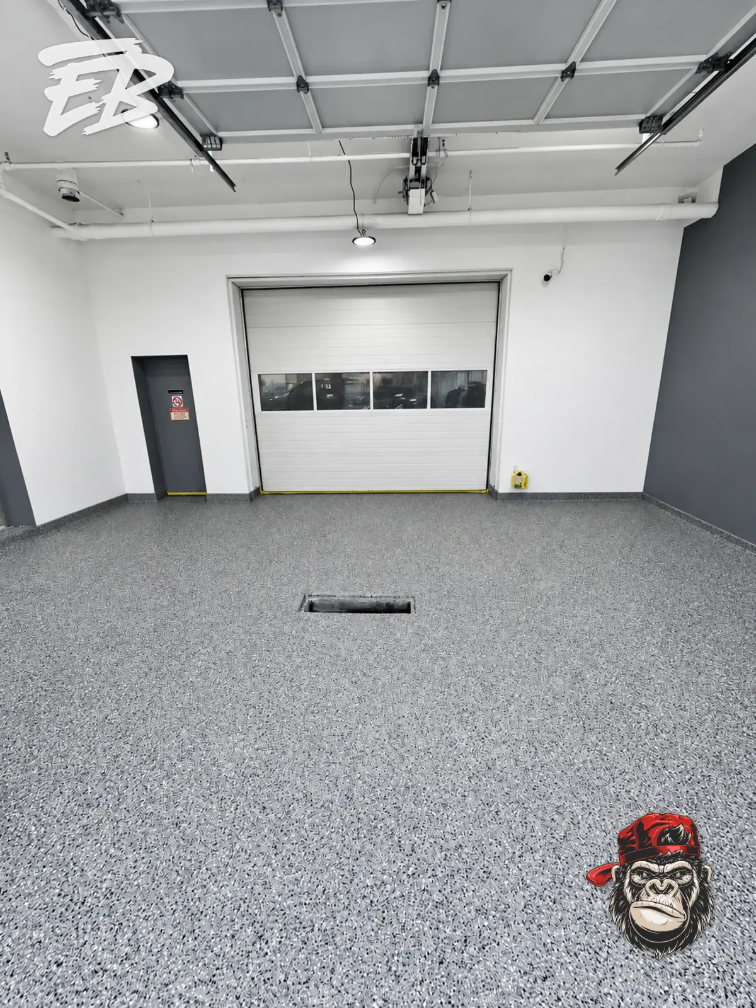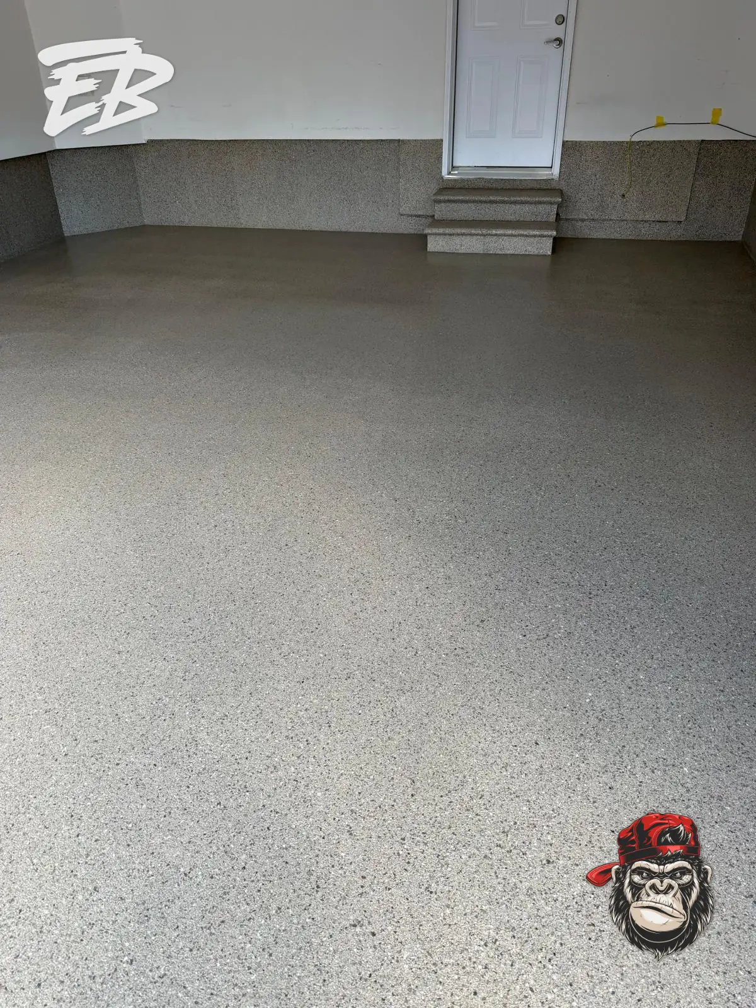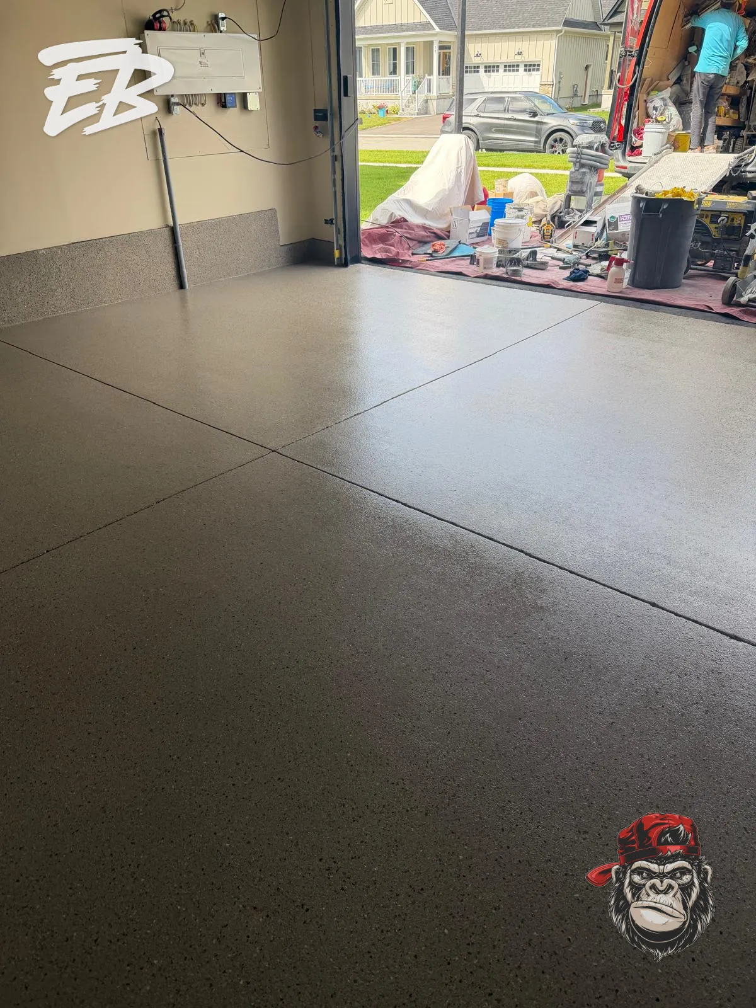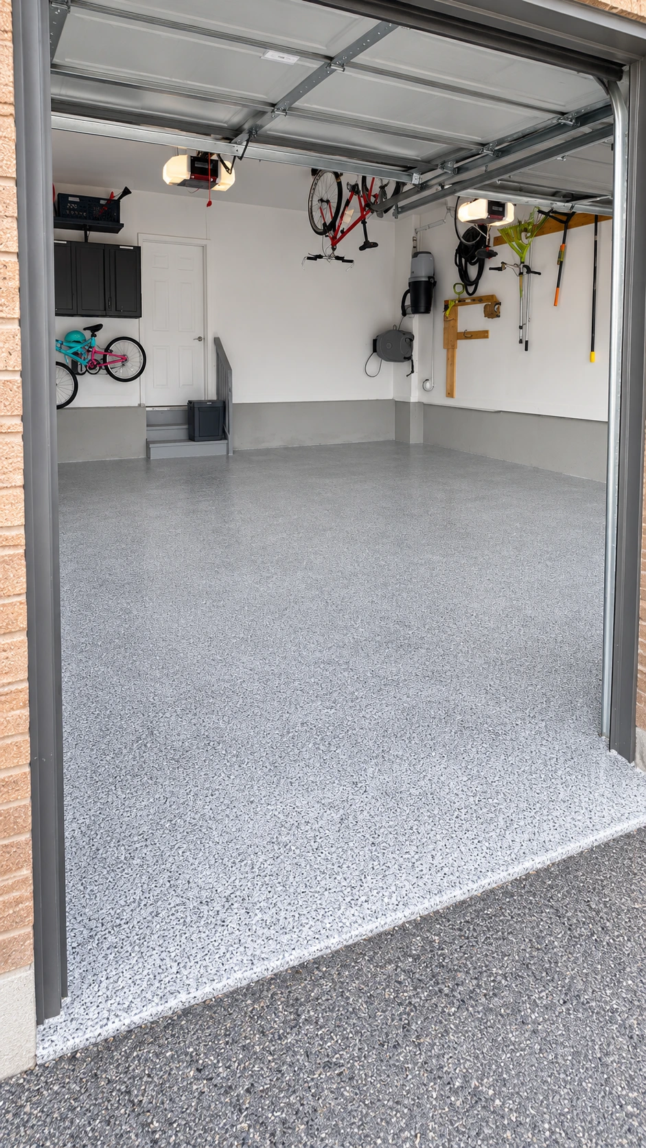
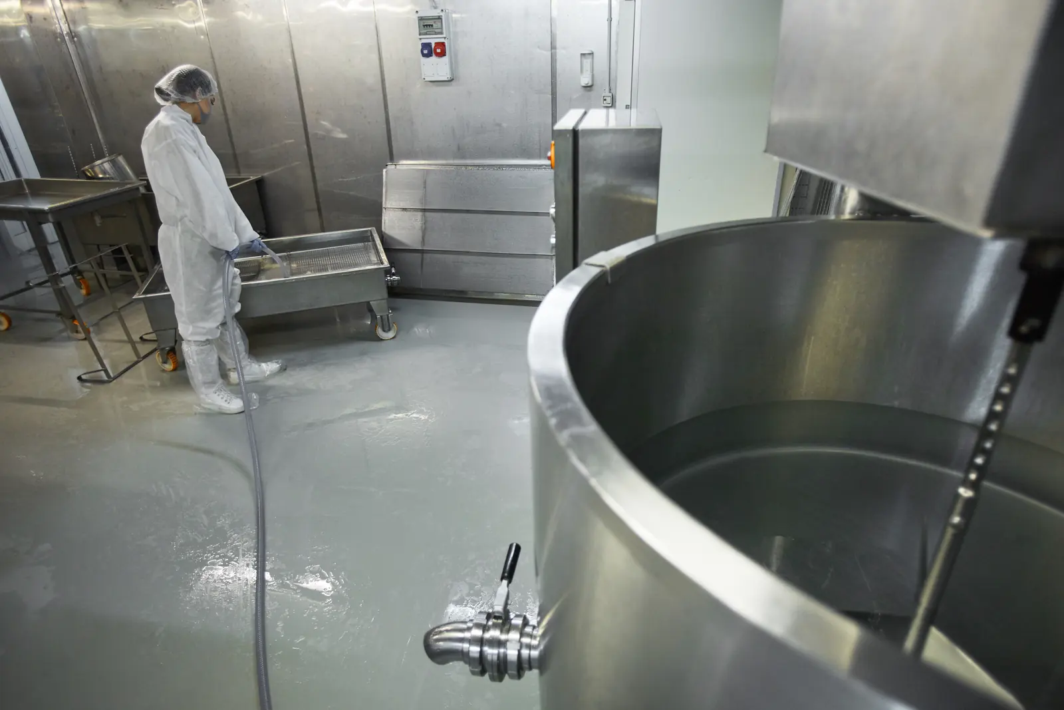
A food or beverage plant asks more of its floor than almost any other building. The floor has to survive hot water and steam cleaning, sanitising chemicals, fats, sugars and acids from the product, forklift and pallet traffic, and in many plants, sharp swings between hot and cold areas. It also has to be cleanable enough to satisfy the facility's food safety program and the inspectors who review it.
This guide explains what Ontario food plants generally need from a floor, which resinous systems are used where, and why details such as drains, cove bases and transitions matter as much as the main floor area.
What the rules expect from a food plant floor
Federally licensed food businesses operate under the Safe Food for Canadians Regulations, administered by the Canadian Food Inspection Agency. Provincially regulated food premises operate under Ontario's requirements. In general terms, the expectation for floors is the same: a durable surface that can be cleaned effectively, drains properly, and does not harbour contamination.
The specific requirement for your plant comes from your inspector, your food safety plan and any customer or certification standards you work to. A flooring contractor's job is to build to that specification and provide the product data to support it — not to replace the facility's own compliance process.
What food plant floors are exposed to
- Hot water and steam cleaning. Repeated hot washdowns put the floor through rapid temperature changes.
- Thermal shock. Ovens, fryers, kettles, blast chillers and freezer doors create sudden hot-to-cold or cold-to-hot changes that can crack rigid floors.
- Chemicals. Sanitisers, caustic and acidic cleaners, and product by-products such as lactic acid, sugars, brine, fats and oils.
- Constant moisture. Standing water and wet traffic mean slip resistance is a safety issue, not a finish preference.
- Mechanical wear. Pallet jacks, forklifts, carts and dropped equipment.
A floor that handles one of these well may fail quickly under another, which is why system selection starts with a walk-through of how each area is actually used and cleaned.
Urethane cement: the workhorse for wet and hot areas
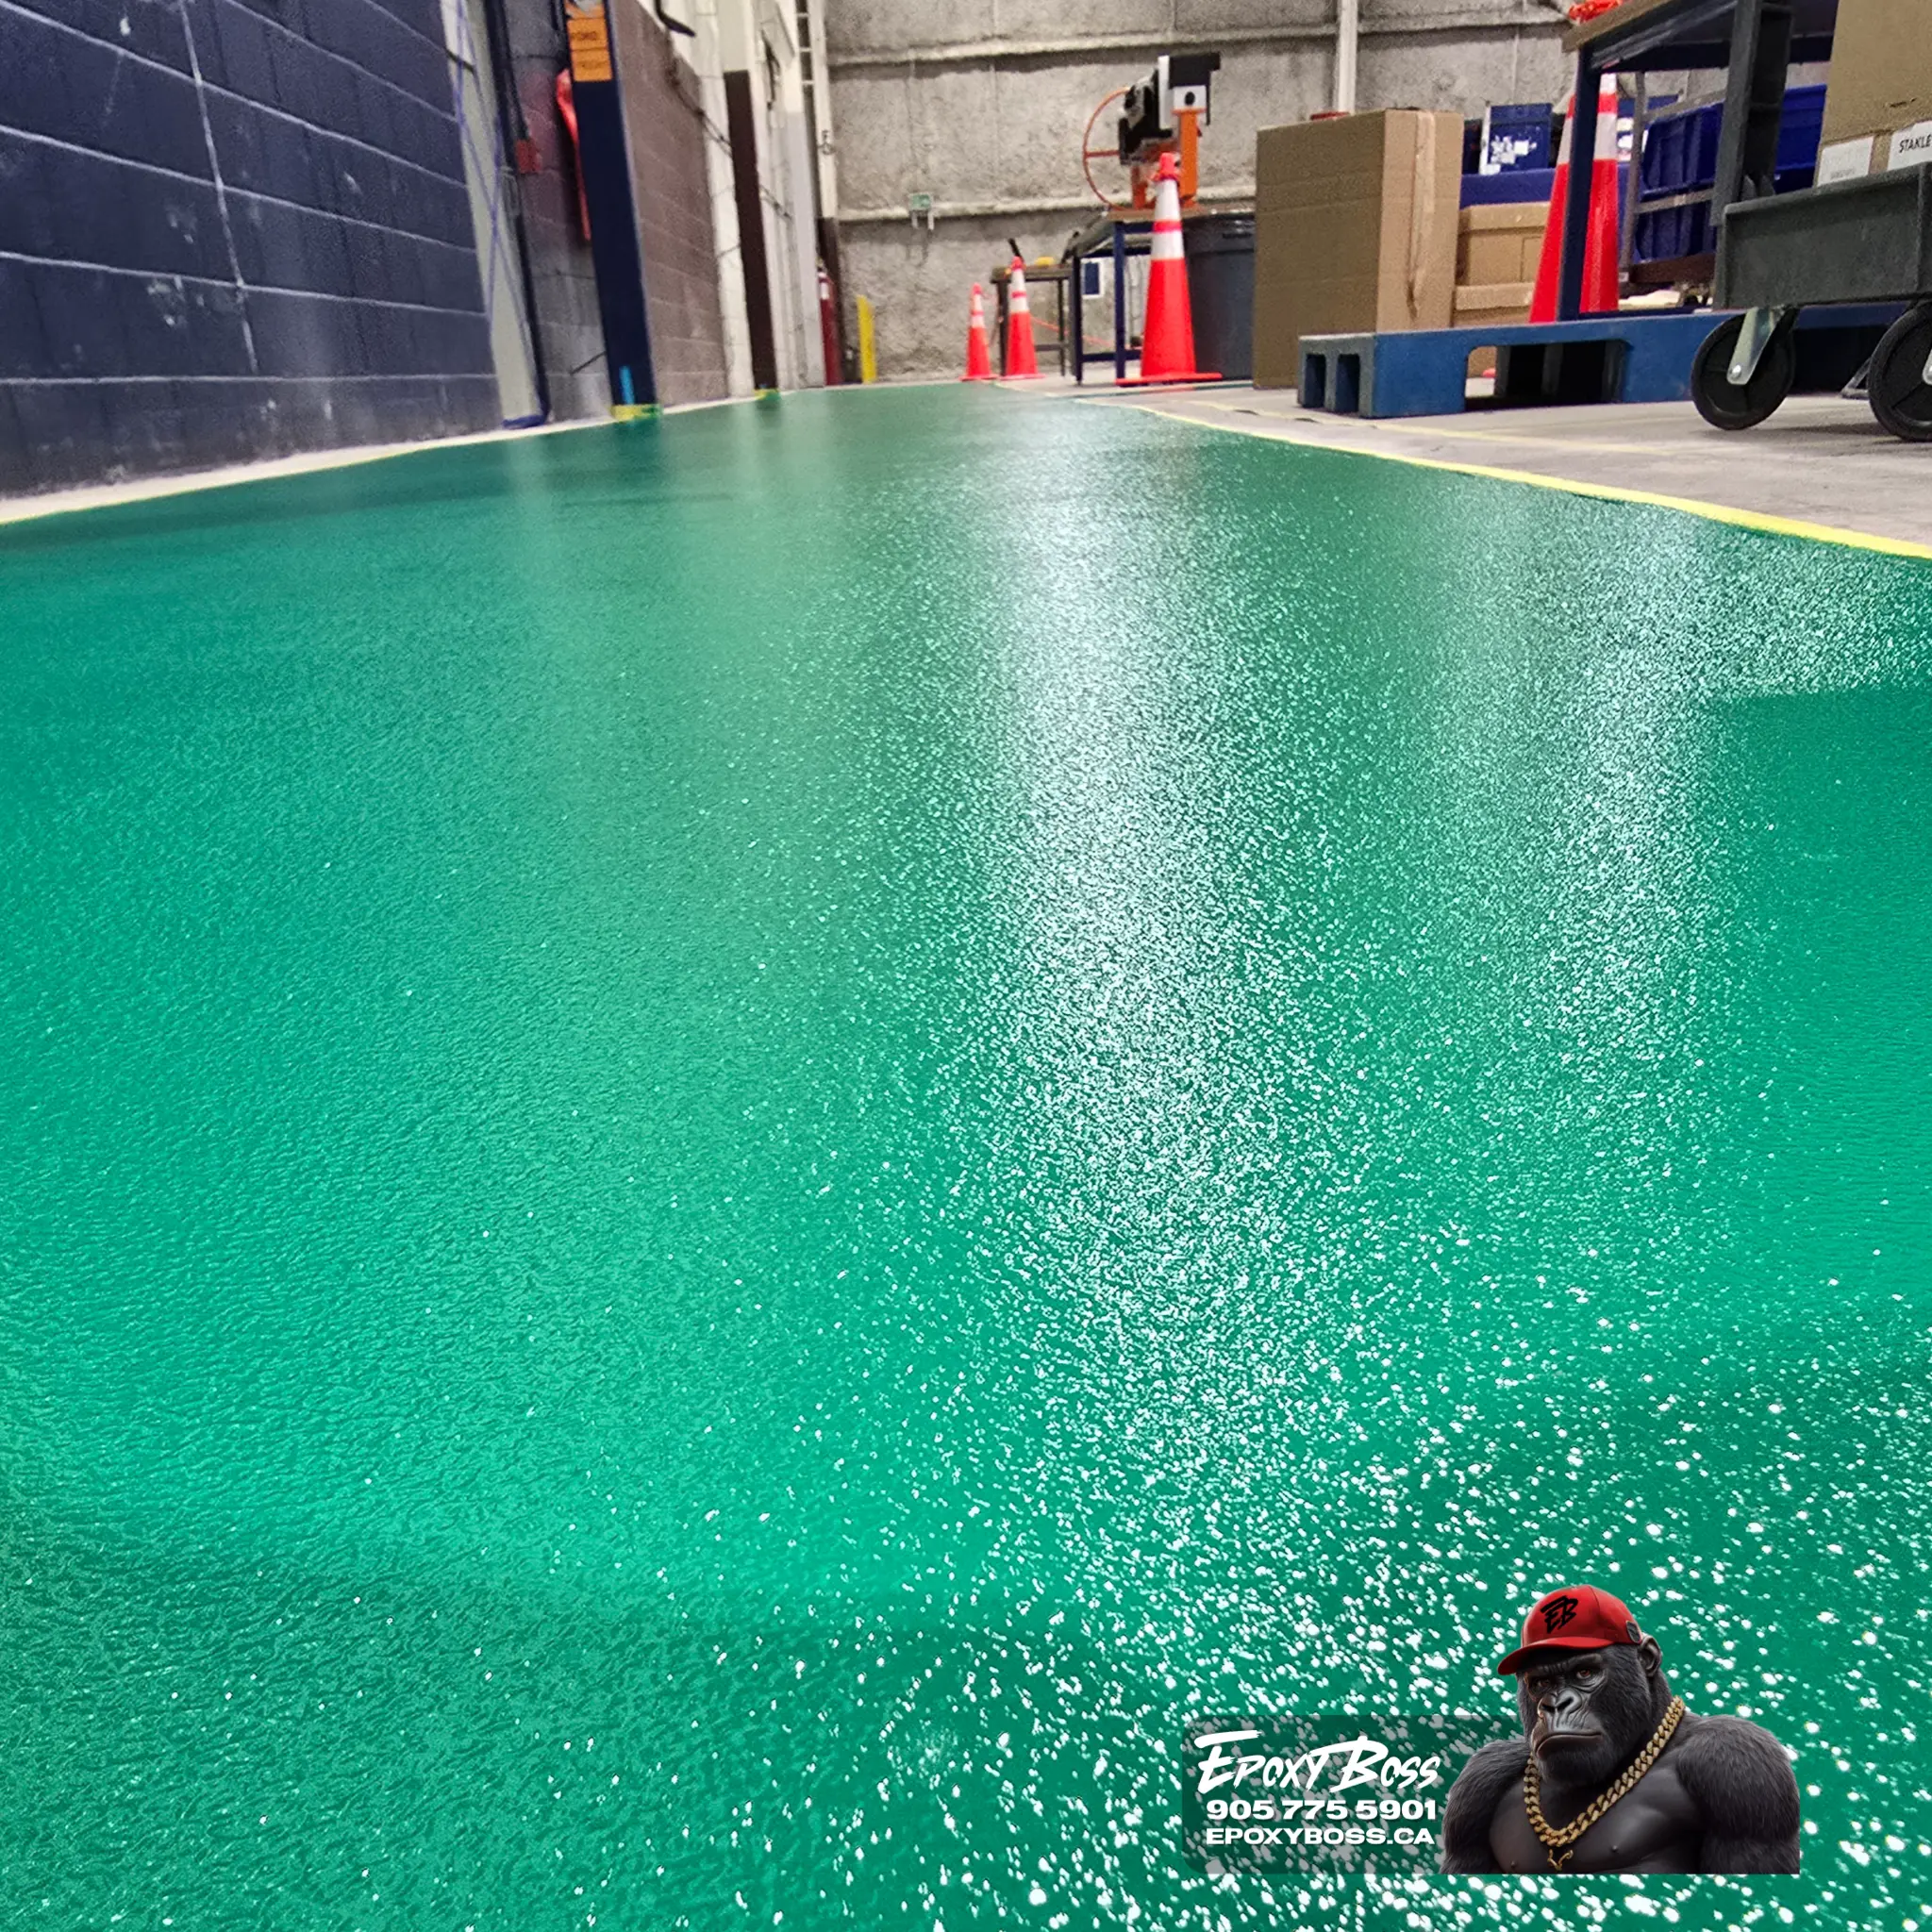
Urethane cement systems are widely used in food and beverage processing because they are designed to tolerate thermal shock, hot water washdowns, steam cleaning and many aggressive cleaning chemicals. They are applied as a heavy-duty slurry or trowelled layer and can be textured for slip resistance in wet areas.
Our thermal shock resistant flooring page explains how these systems are matched to cleaning temperatures and process conditions, and our overview of polyurethane and urethane flooring compares the different urethane-based options.
Where epoxy and quartz systems fit
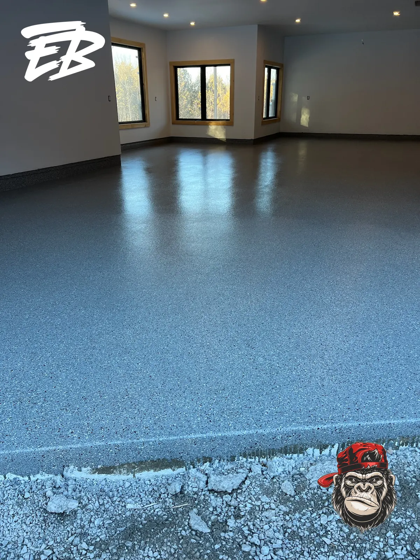
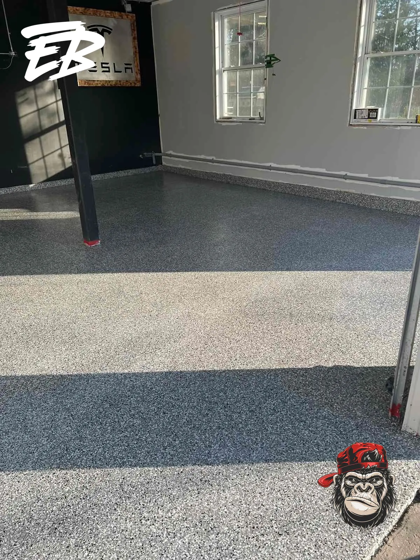
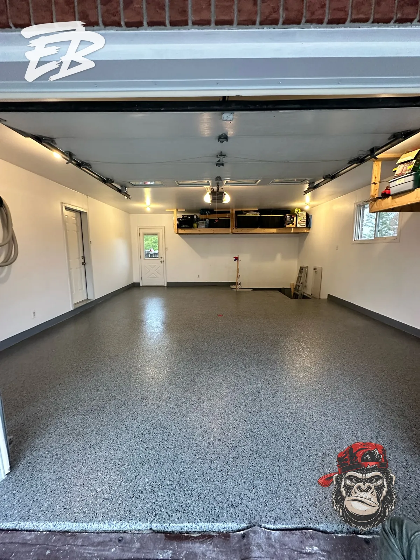
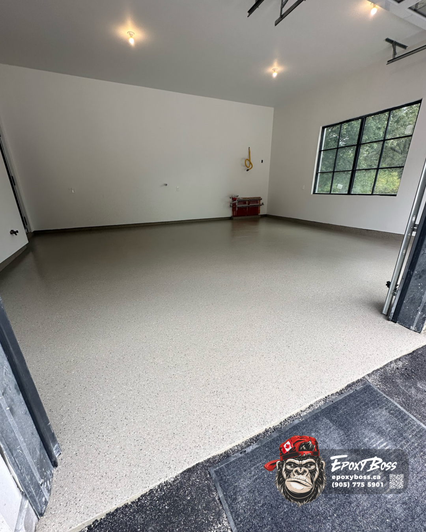
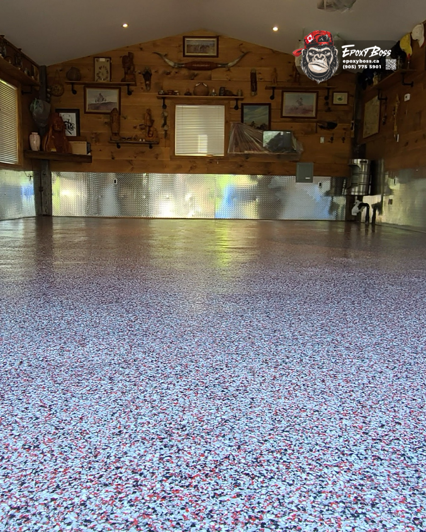
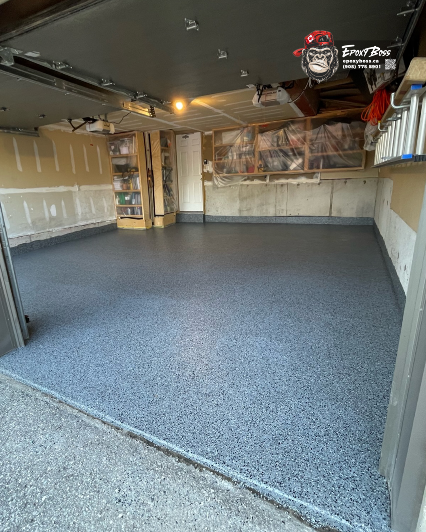
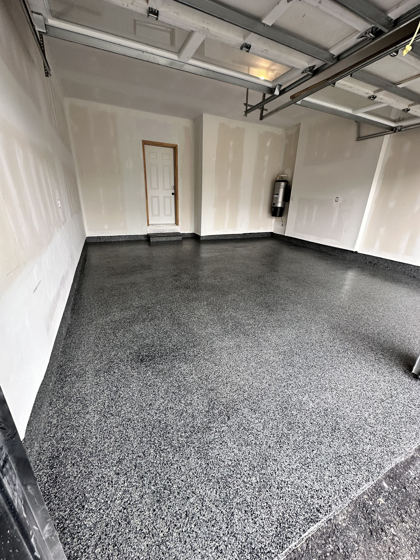
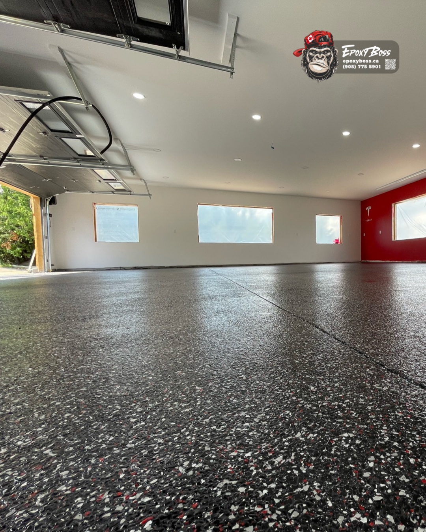
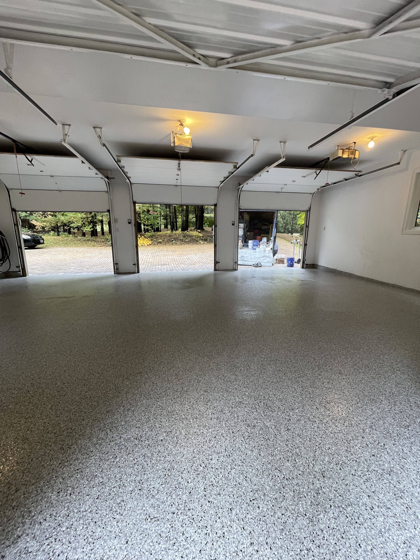
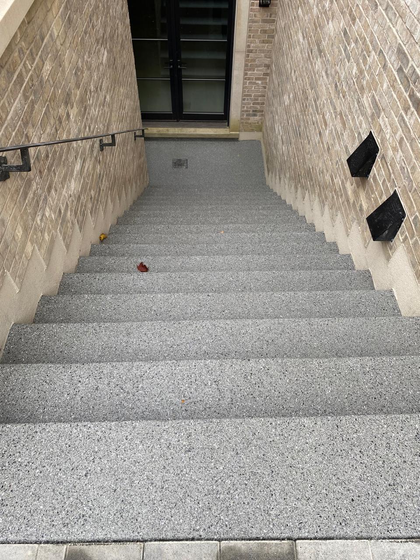
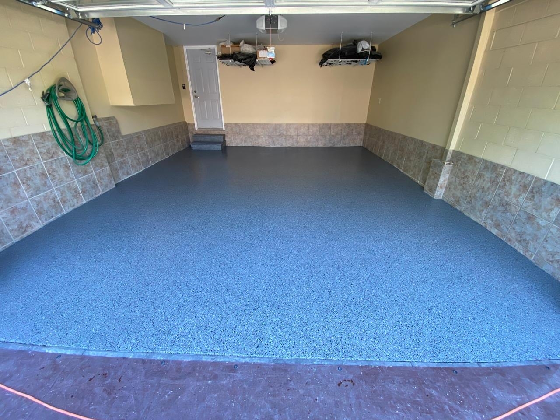
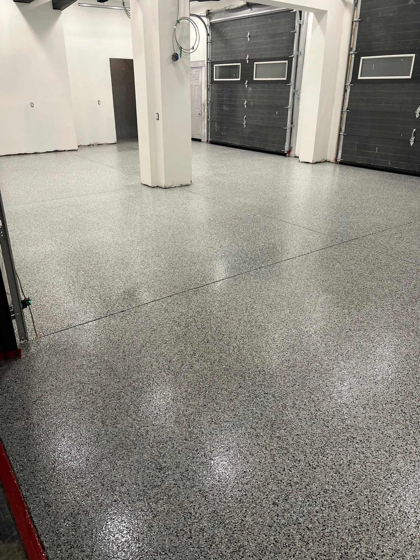
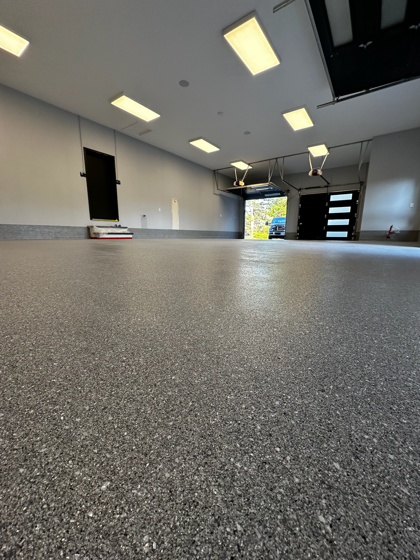
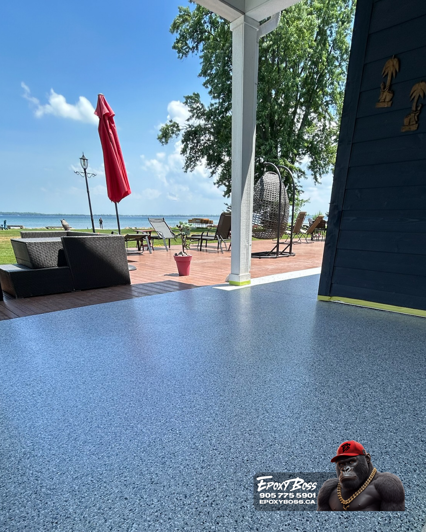
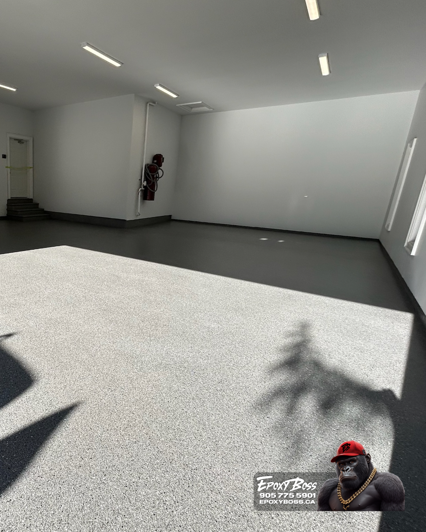
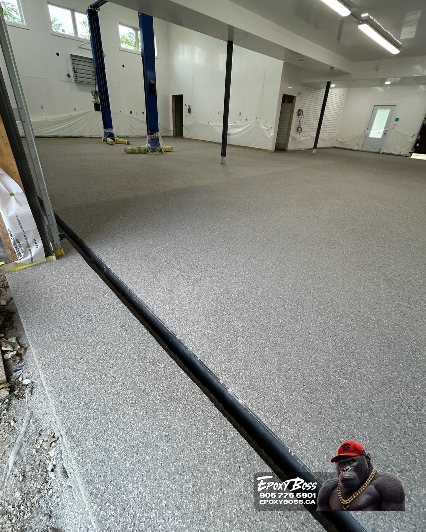
Not every area in a food plant sees hot water. Dry storage, packaging, corridors, labs and some ambient production areas may be well suited to chemical-resistant epoxy flooring or a quartz broadcast system. Quartz systems embed coloured aggregate into resin layers, giving a seamless, textured surface that is easier to keep clean than tile and grout.
The important point is that the system must be selected for the exposure, not the room name. A packaging area next to a washdown zone may see more water than expected, and the floor should be specified for what really happens there.
Details where food plant floors usually fail
Most food plant floor failures start at the edges and penetrations, not in the open floor:
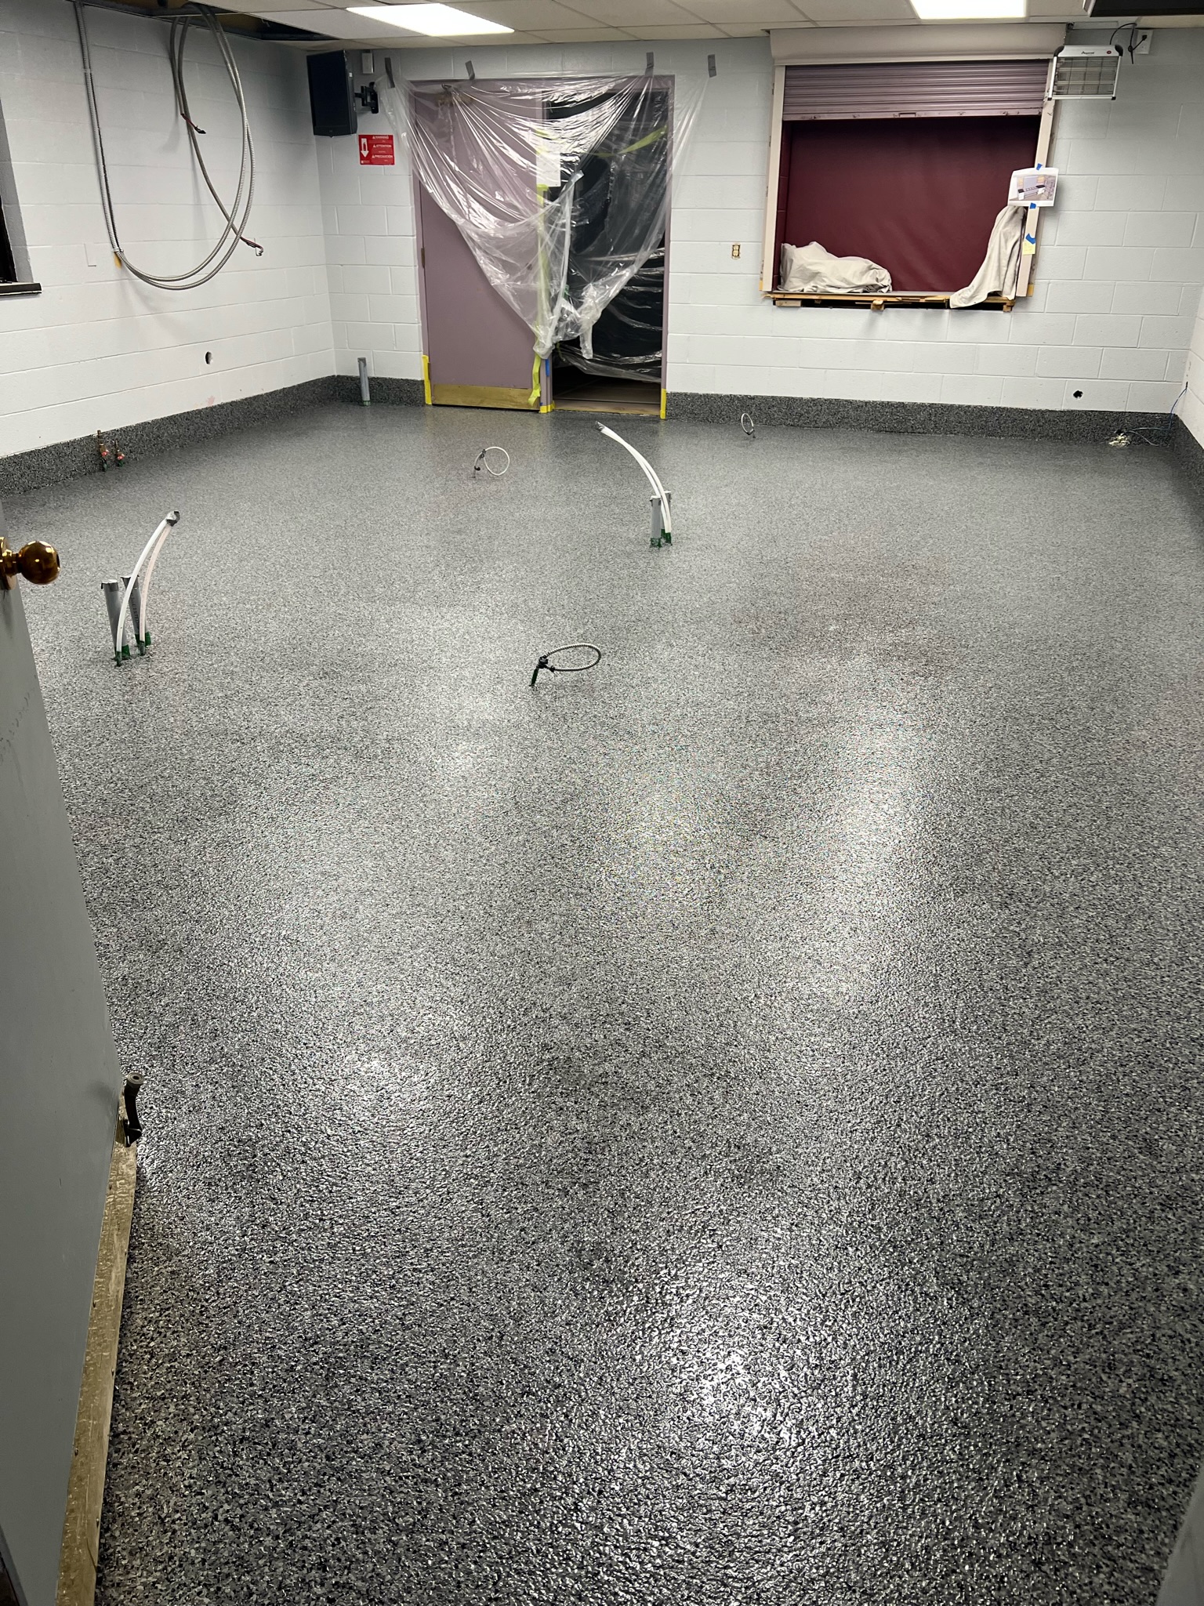
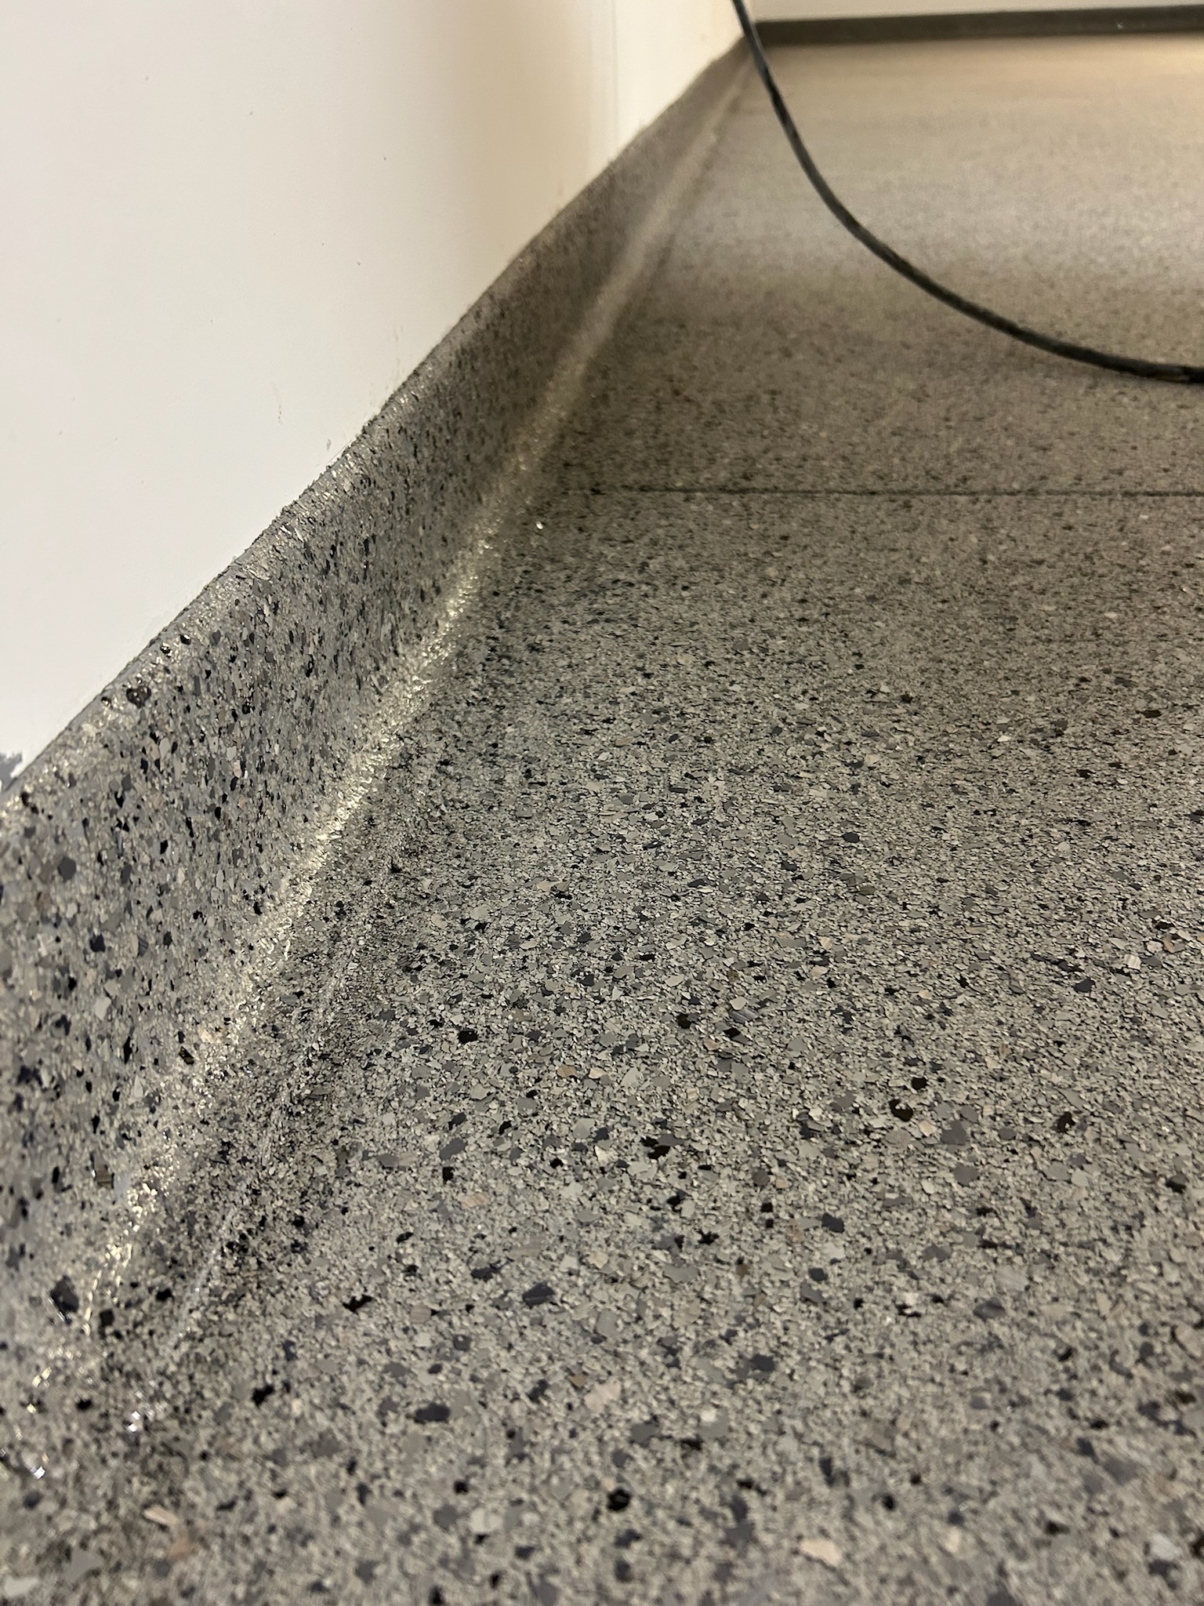
- Floor-to-wall junctions. A cove base carries the floor system up the wall in a continuous curve, removing the corner where water and debris collect and where cleaning cannot reach.
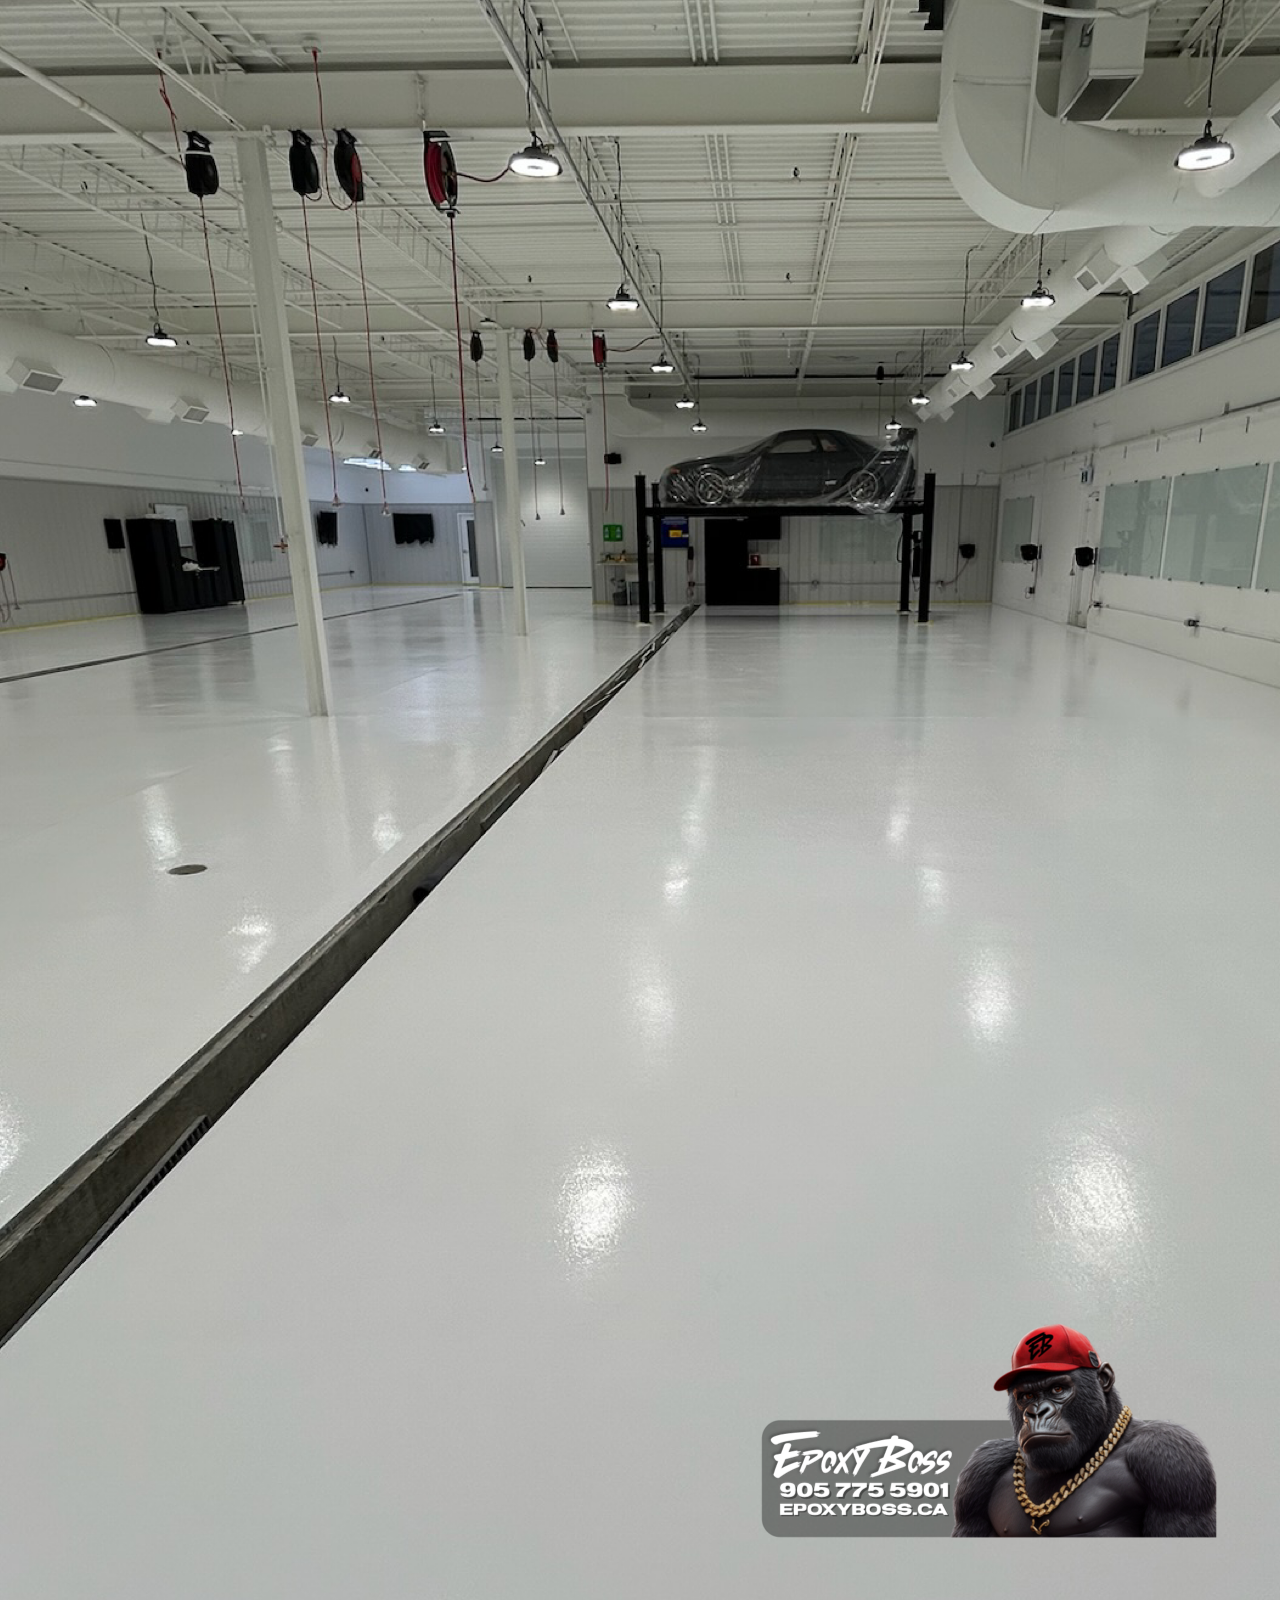
- Drains and trench drains. The floor must slope correctly to drains, and the system must be detailed tightly to drain bodies so water does not get underneath.
- Equipment bases and penetrations. Legs, plinths and pipe penetrations need sealed terminations.
- Transitions. Doorways between hot, wet, cold and dry areas, and between new and existing floors, need planned termination details.
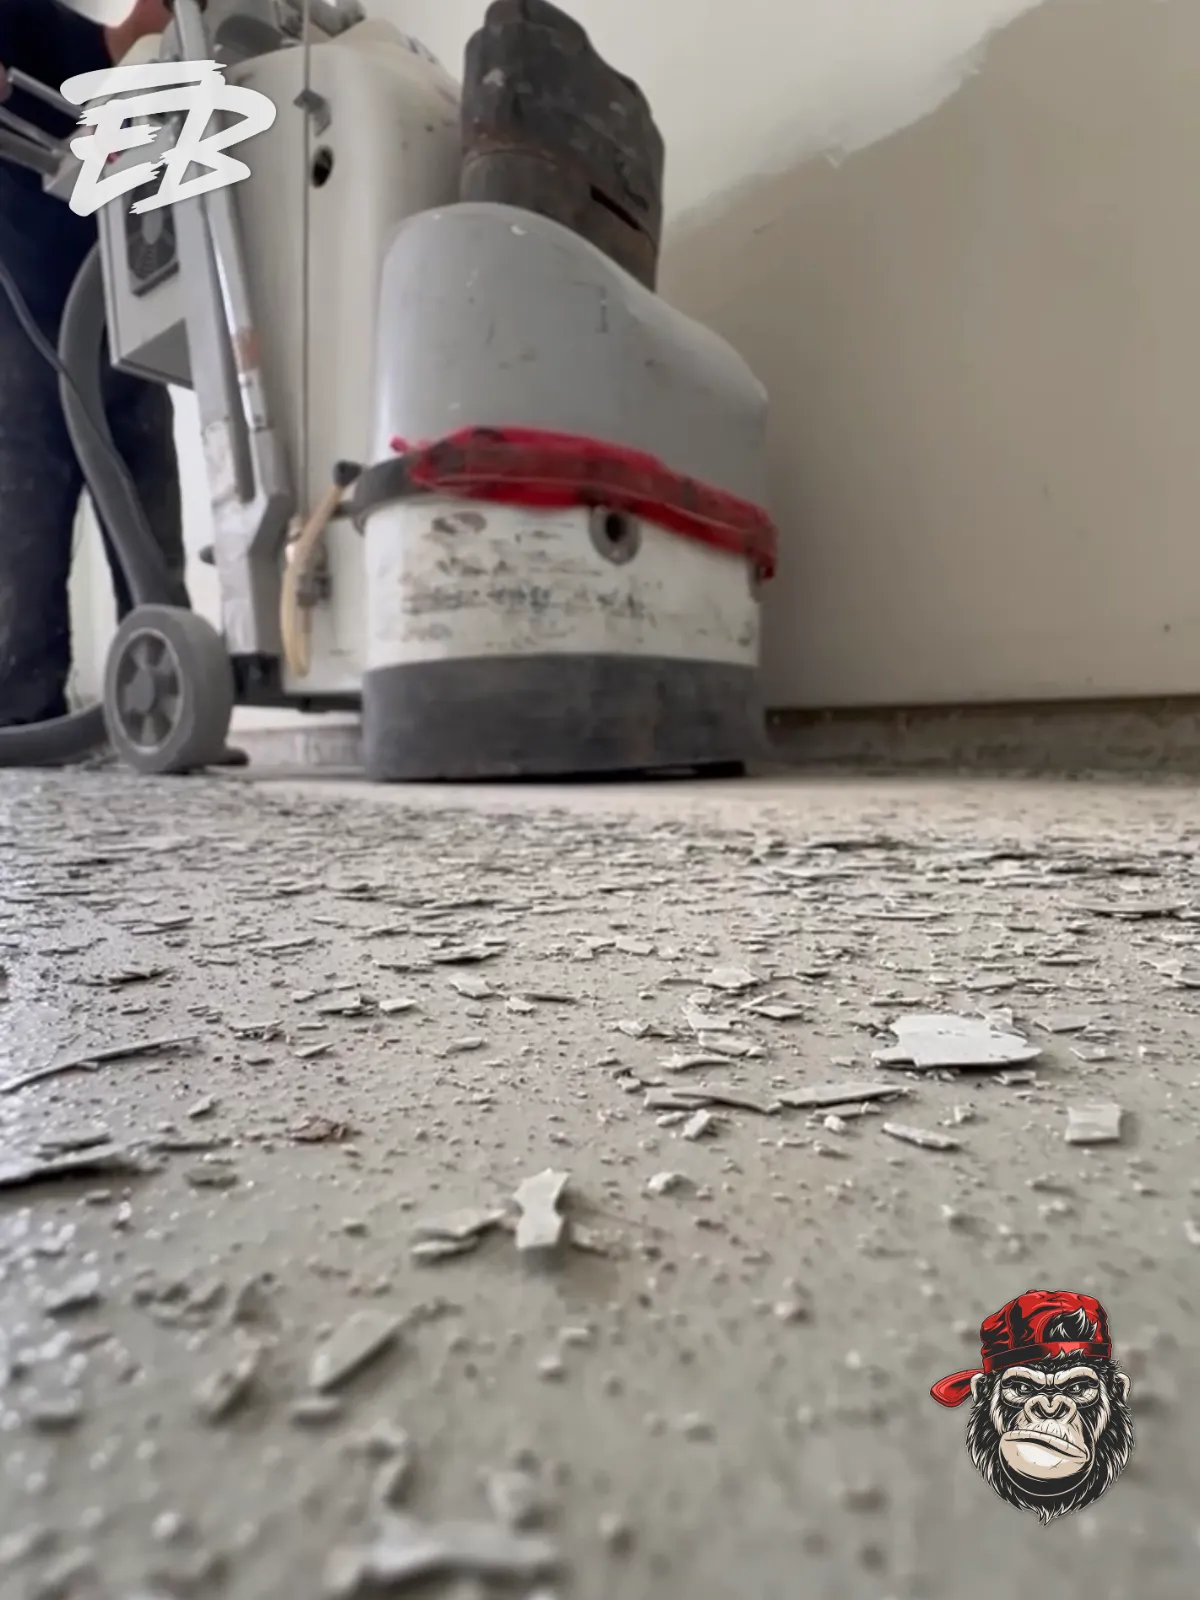
- Joints and cracks. Open joints collect contamination and break down under wheel traffic. Joint treatment and crack repair are planned before the floor system is installed.
Slip resistance in wet areas
Wet processing floors need texture. The level of texture is a balance: more aggregate generally means more traction, but also more effort to clean. Texture is usually varied by zone — more in wet production and around drains, less in dry corridors. Sample boards help the operations and sanitation teams agree on a texture they can live with before the floor is installed.
Installing in an operating plant
Food plants rarely shut down for long. Installations are typically planned around production schedules and sanitation shifts, with work areas isolated from production. Ventilation, odour and cure requirements are reviewed against the products being used, and the plant's own food safety team should be involved in planning when work happens near food contact zones. Areas are only returned to production and washdown once the system has reached the cure the manufacturer specifies for that exposure.
Questions to answer before choosing a system
- What temperatures do cleaning water and process equipment reach, and how often?
- Which chemicals are used for cleaning and sanitising, at what strength?
- Where does water pool today, and are the drains in the right places?
- Which areas are dry, which are wet, and which change during the day?
- What traffic does each area carry — foot, carts, pallet jacks, forklifts?
- What shutdown windows are realistically available?
Next step
See how we approach food and beverage processing floors, or request an on-site assessment. We will walk the plant with your operations and sanitation team, review exposures, drains and transitions, and recommend a system for each area based on how it is really used.