2023
1,800
Sq Ft
Concrete Coating
Food & Beverage Processing
Bakery Epoxy Flooring Project in Vaughan, ON








A commercial bakery requires flooring that supports daily food-production activities, cleaning procedures, movement throughout the facility, and the practical demands of an operating business. Unlike a decorative residential floor, a bakery flooring system must be selected with attention to how the space functions and how the finished surface will be maintained. In August 2023, Epoxy Boss Canada completed a 1,800-square-foot commercial flooring project at a bakery in Vaughan, Ontario, involving mechanical concrete surface preparation, a decorative Domino flake flooring system, and coordinated floor-to-wall cove-base detailing. The project required more than changing the appearance of the concrete. The existing substrate needed to be prepared for the selected flooring materials, while the installation also had to consider the interior layout, walls, transitions, and operational requirements of a food-related commercial space. The resulting floor features a grey multicoloured decorative appearance, providing a consistent finish throughout the documented interior areas. This project demonstrates Epoxy Boss's approach to commercial flooring: begin with the concrete, establish the preparation scope, select suitable materials, and complete the flooring details as part of one coordinated installation.
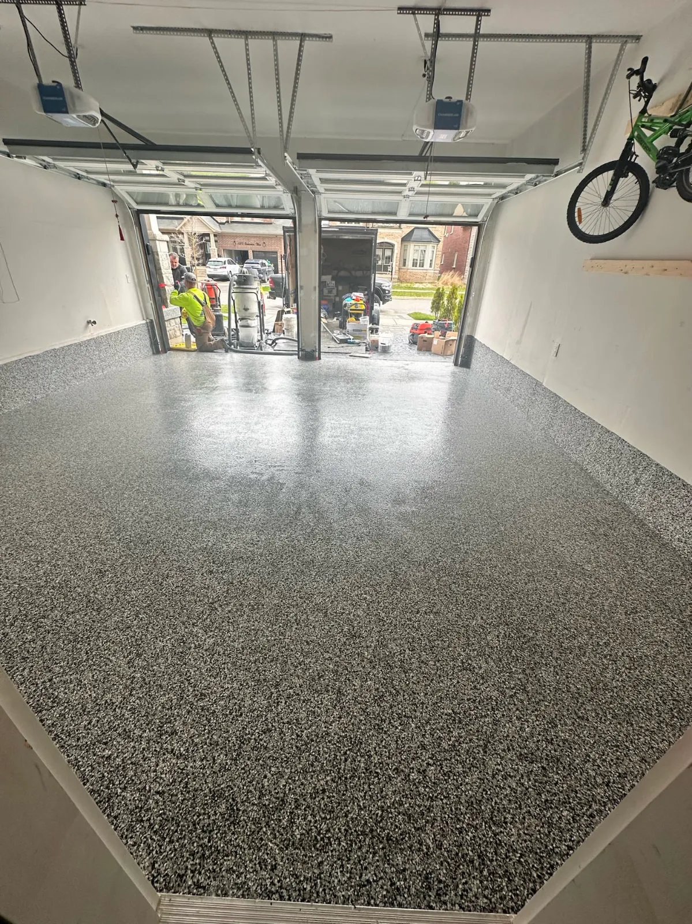
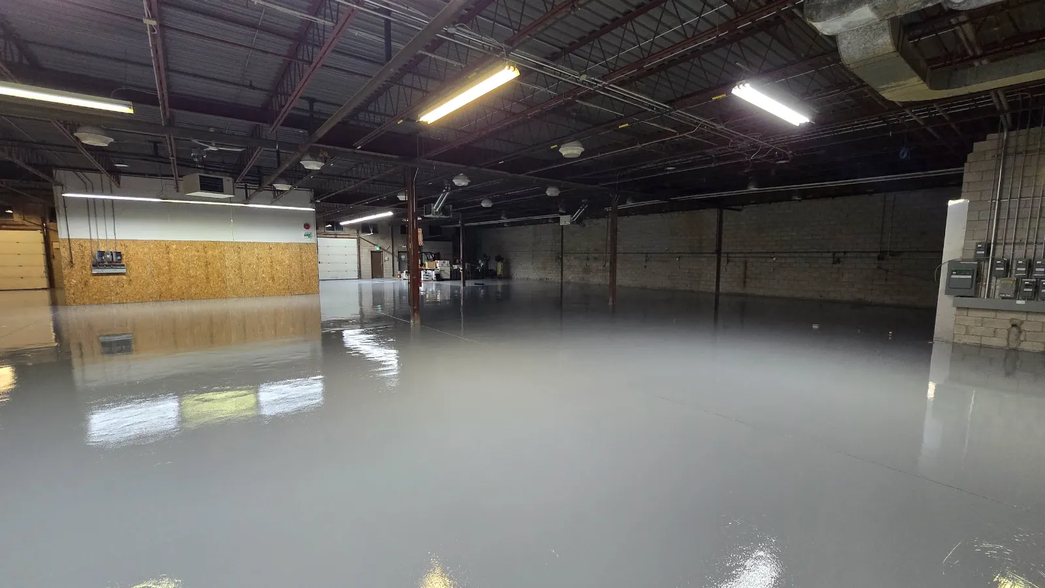
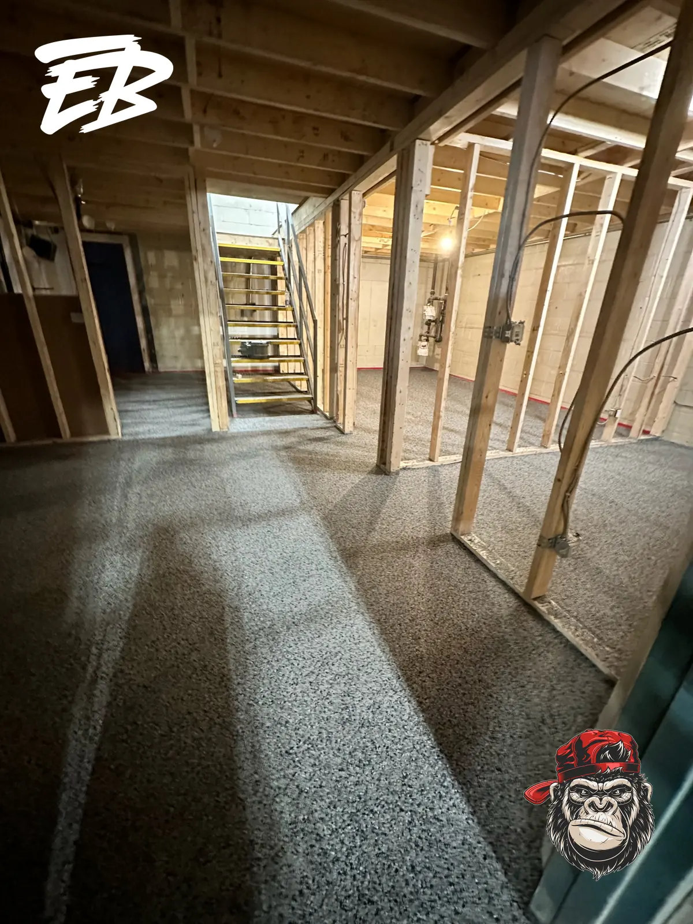
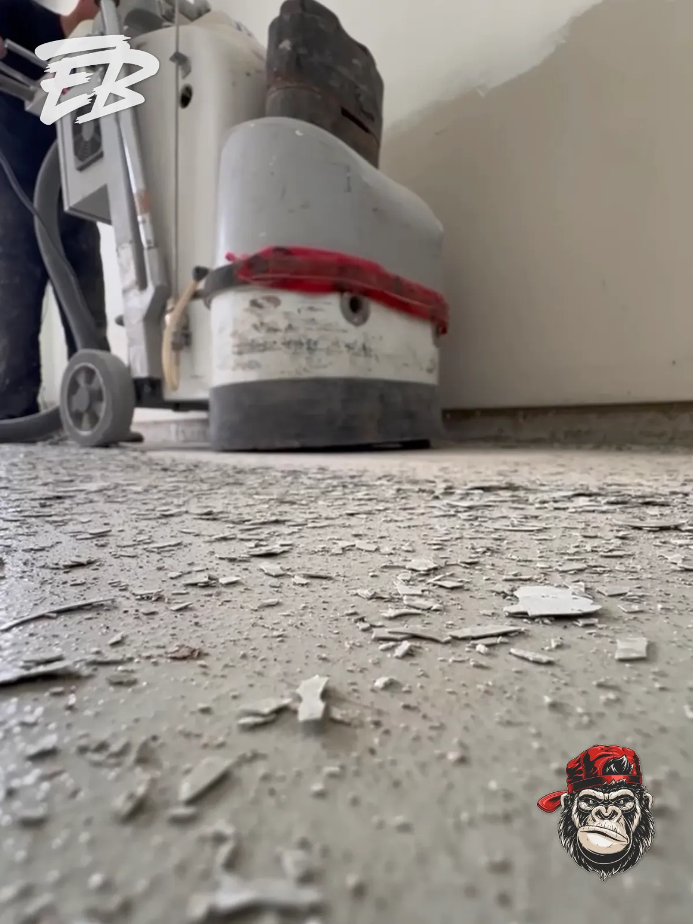
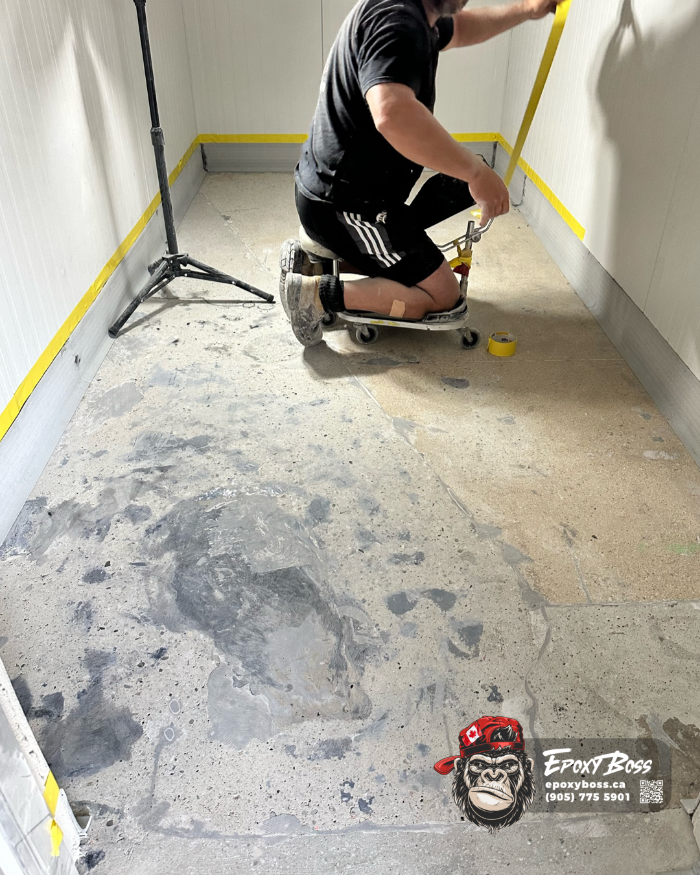
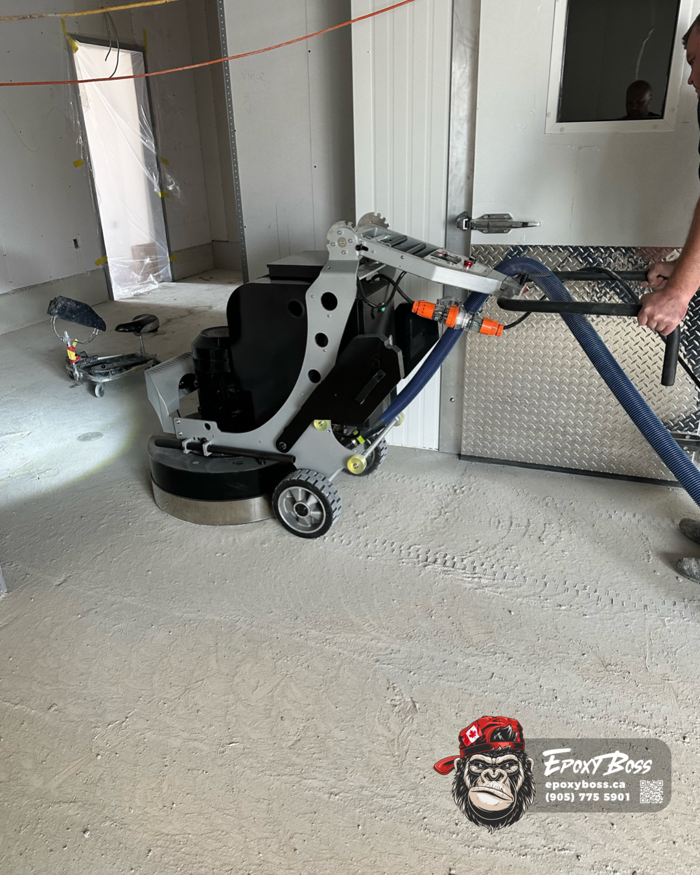
Food-production properties present flooring considerations that differ from ordinary offices or residential garages. Bakery floors may be exposed to flour and ingredient residues, tracked-in moisture, regular cleaning, equipment movement, and pedestrian traffic. Depending on the processes involved, certain areas may also experience heat, oils, cleaning chemicals, or repeated wetting. These are general bakery flooring considerations; the specific exposure conditions at this Vaughan facility would need to be confirmed from its operational requirements. For this project, the existing concrete required mechanical preparation before the new flooring system could be applied. The preparation photographs document professional grinding equipment and dust extraction used as part of the renovation. The finished photographs show a decorative grey flake surface and matching detailing at the lower wall perimeter. These stages demonstrate why the flooring project needed to be considered as a complete installation rather than a simple application of decorative material. Before a resinous flooring system is applied, existing concrete must be assessed for surface condition, previous treatments, contamination, defects, and other conditions that could affect the specification. The correct flooring solution depends on the actual substrate and how the space will be used.
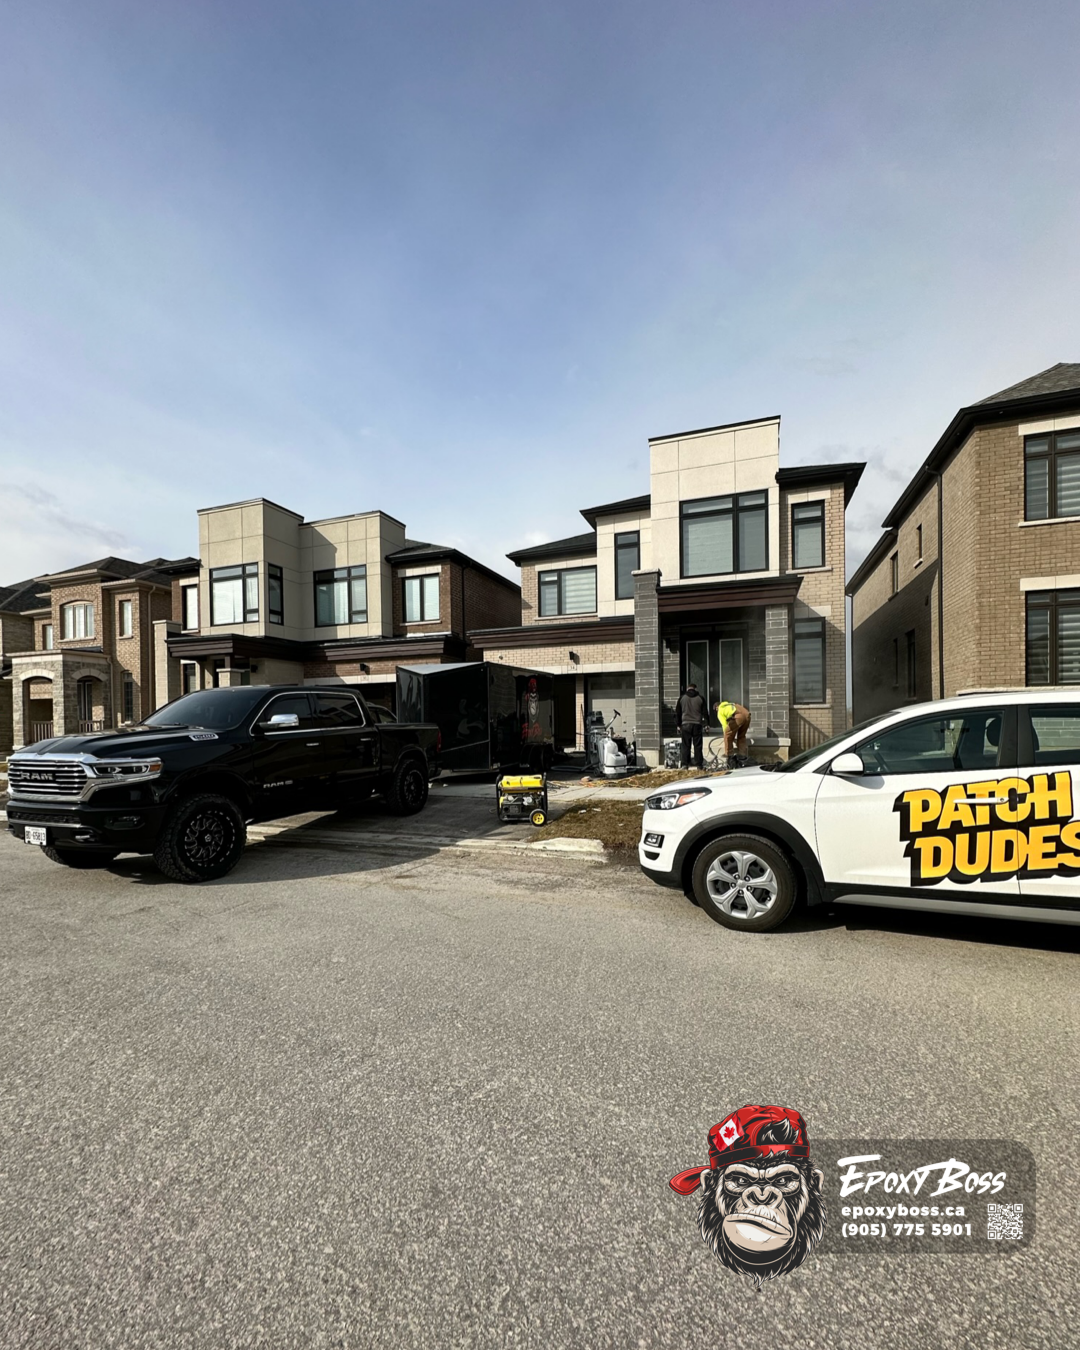
Surface preparation was an important part of the Vaughan bakery project. Epoxy Boss used professional mechanical concrete grinding equipment, including a large grinding machine connected to dust-extraction equipment. Mechanical grinding is commonly used to prepare concrete for resinous flooring installations by treating the surface and, where required, removing unsuitable existing materials. The appropriate preparation method depends on the substrate condition and the coating manufacturer's requirements. For commercial projects, particular attention may be needed around doorways, wall transitions, equipment areas, and sections of the floor where previous materials have affected the concrete surface. The objective is to establish a substrate suitable for the selected flooring system. Grinding alone does not determine whether a concrete slab is ready for coating. Other factors, including moisture-related conditions, surface strength, contamination, and repair requirements, should also be evaluated where relevant. The exact concrete surface profile, testing results, and repair materials for this project have not been included in the available documentation. However, the project photographs clearly establish that mechanical preparation formed part of the work carried out by Epoxy Boss.
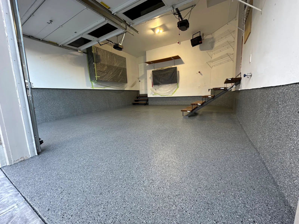
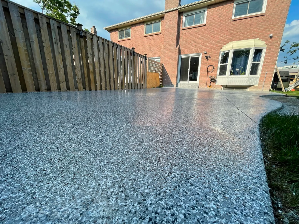
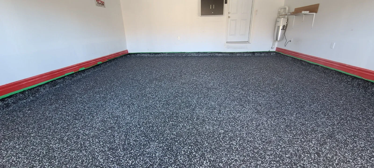
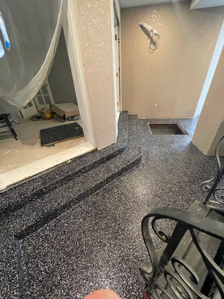
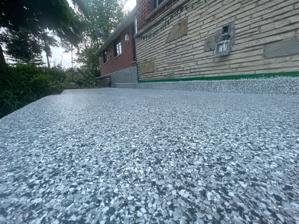
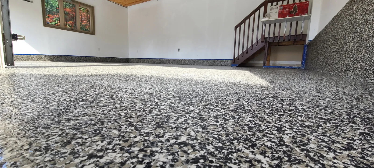
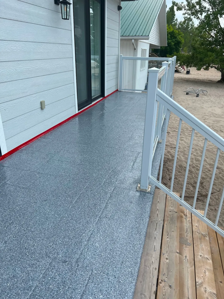
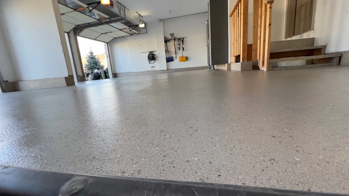
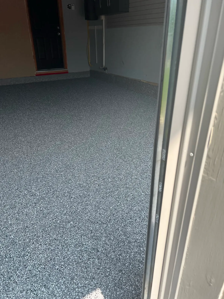
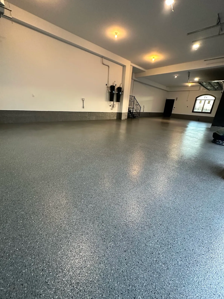
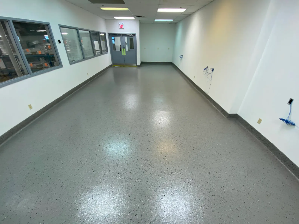
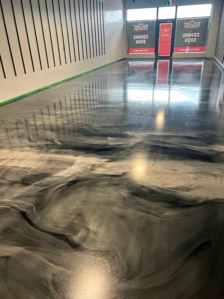
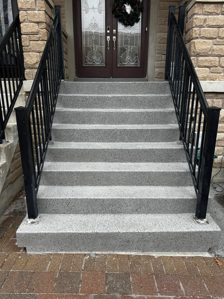
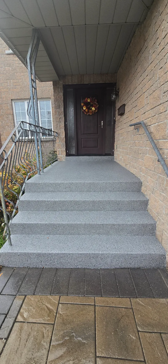
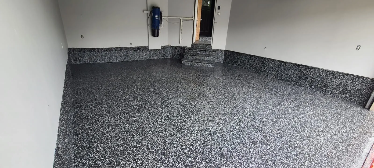
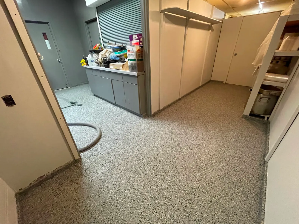
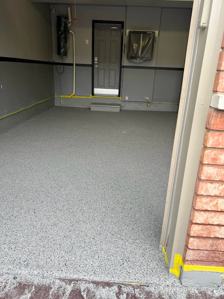
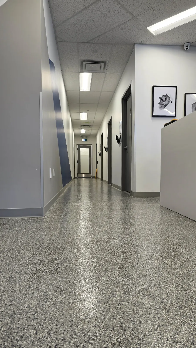
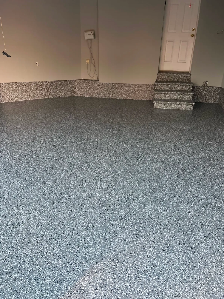
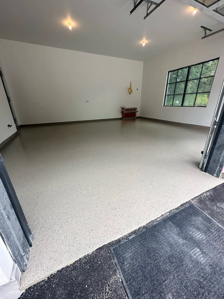
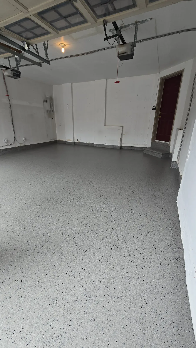
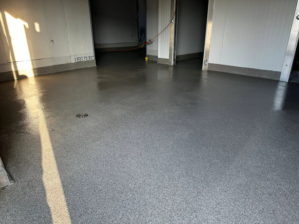
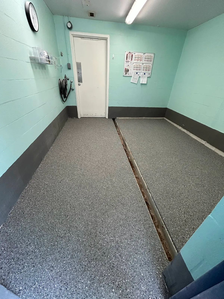
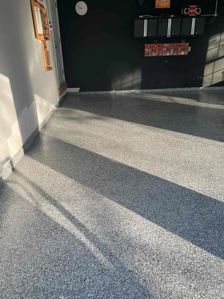
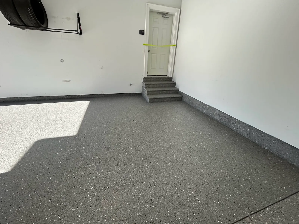
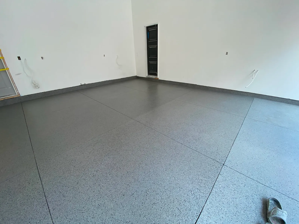
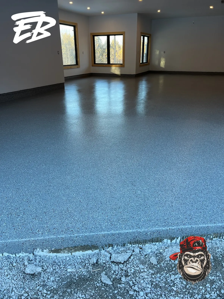
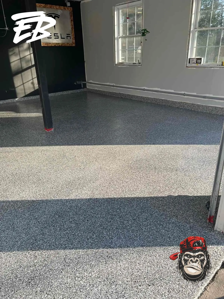
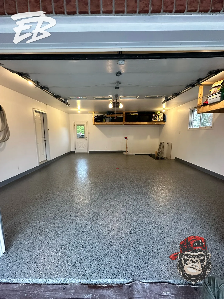
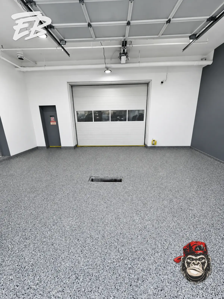
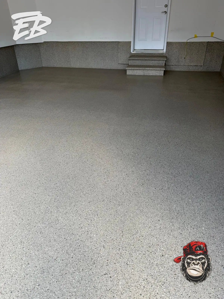
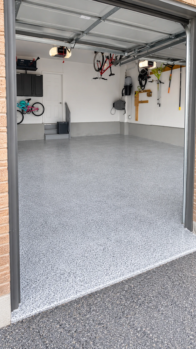
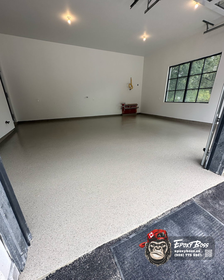
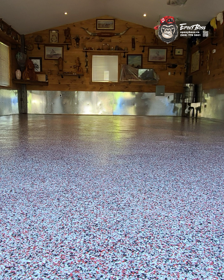
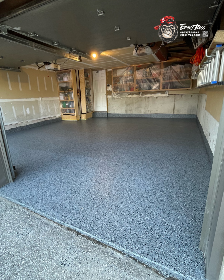
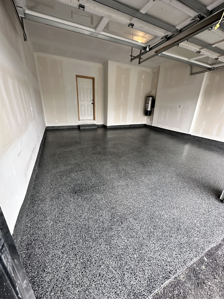
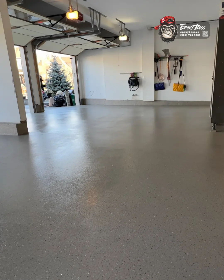
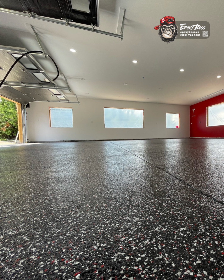
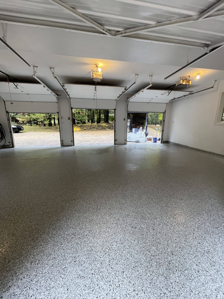
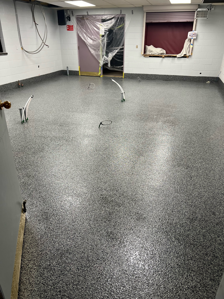
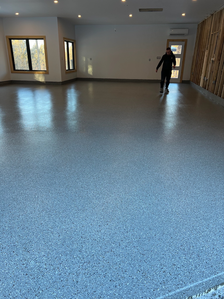
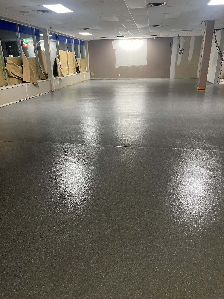
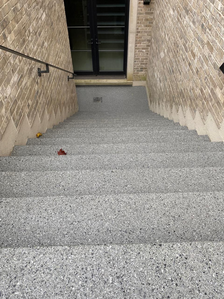
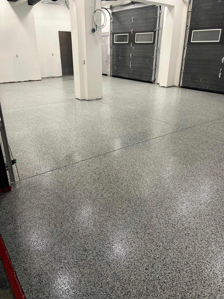
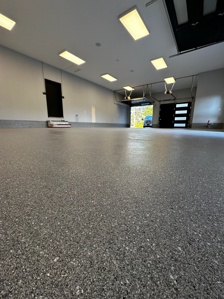
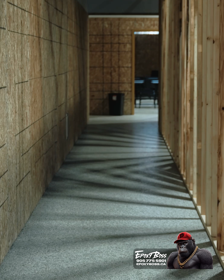
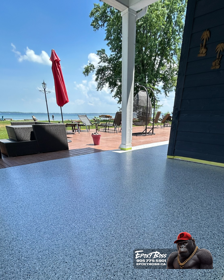
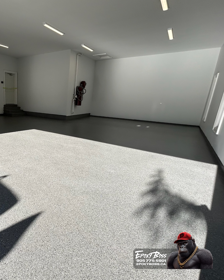
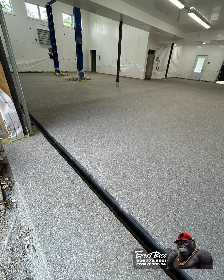
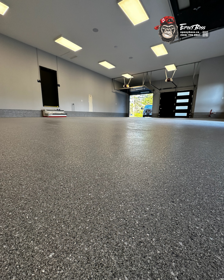
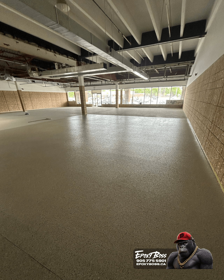
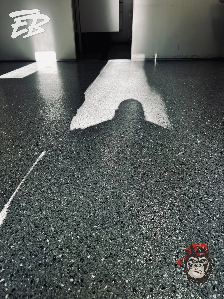
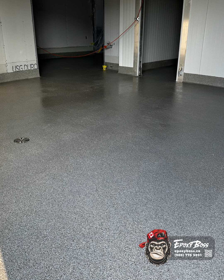
Following concrete preparation, the project incorporated a Domino decorative flake flooring system. The finished floor has a predominantly grey appearance with lighter and darker decorative particles distributed across the surface. This design offers a more detailed visual finish than a single solid-colour coating and creates a consistent appearance throughout the commercial interior. Decorative flake flooring assemblies typically combine a compatible resinous base coat, decorative flakes, and a protective finish selected for the installation requirements. For the Vaughan bakery project, Domino is the documented decorative colour selection. The precise resin chemistry, coating thickness, broadcast specification, and protective topcoat have not yet been confirmed from the installation records. These technical details matter because the decorative flakes determine much of the visible appearance, while the complete flooring assembly determines its suitability for particular operational and maintenance conditions.The finished photographs show a coordinated grey decorative surface with a relatively uniform visual pattern.
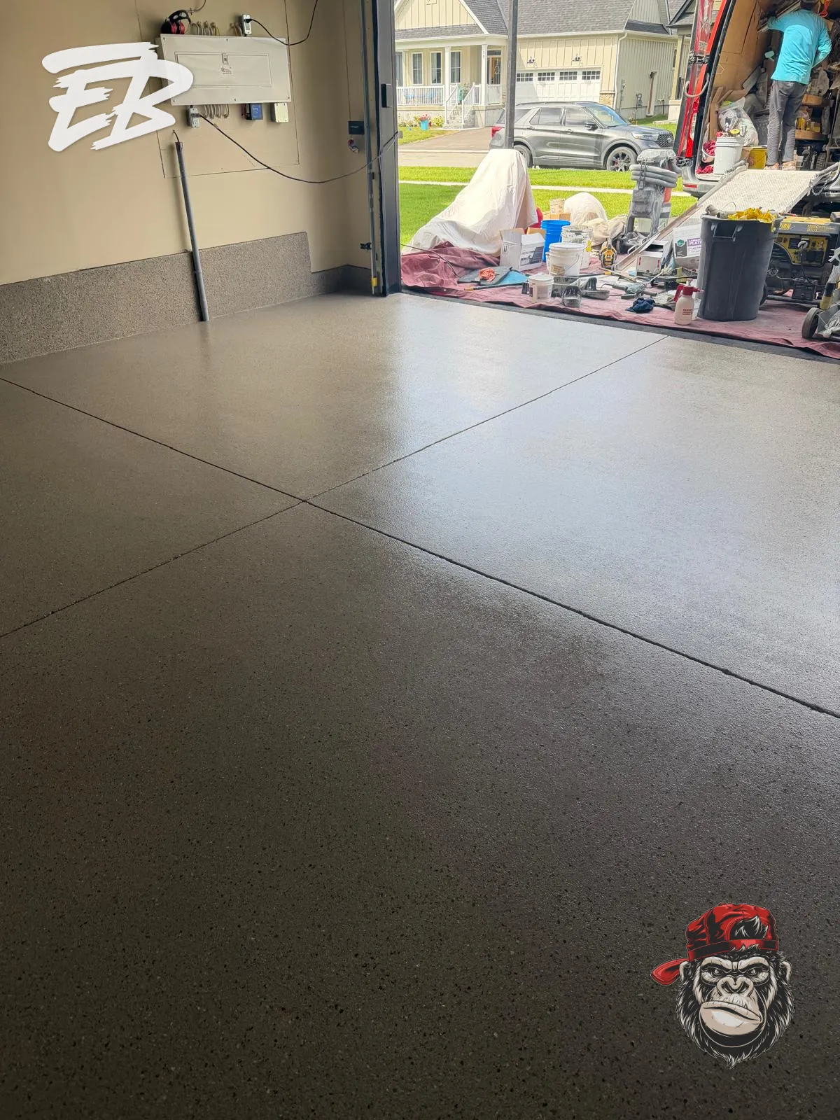
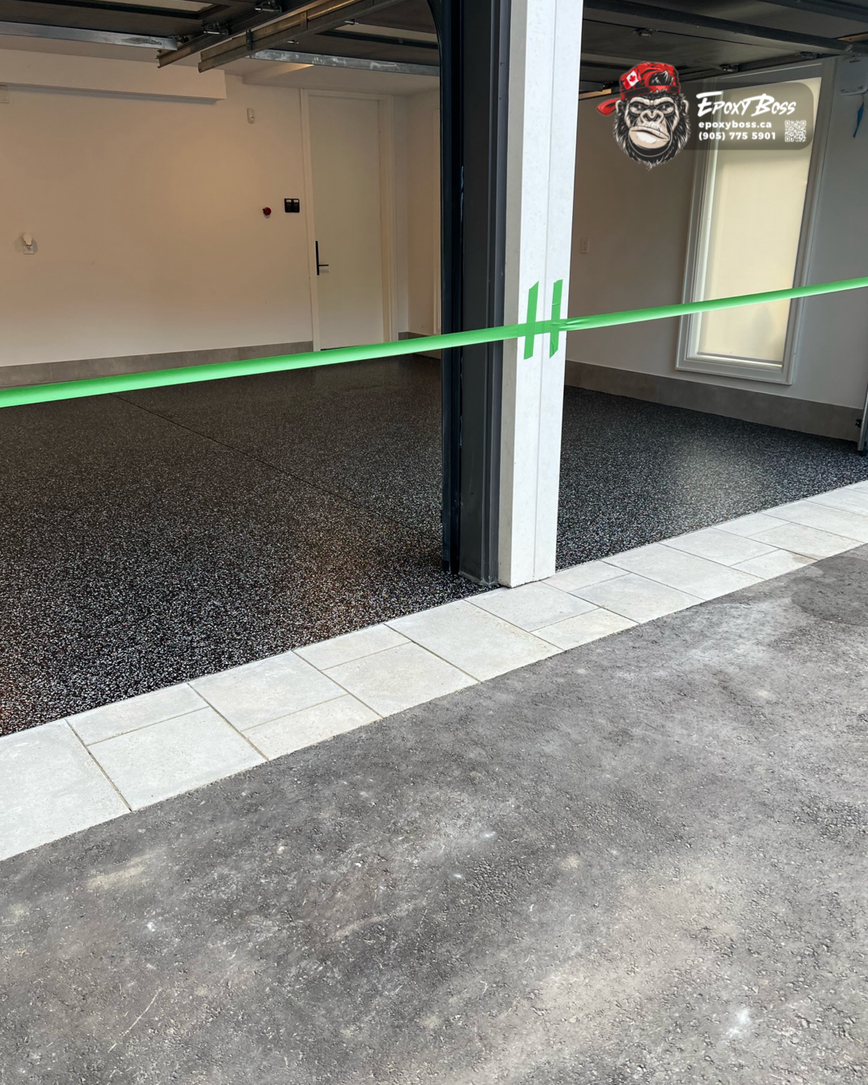
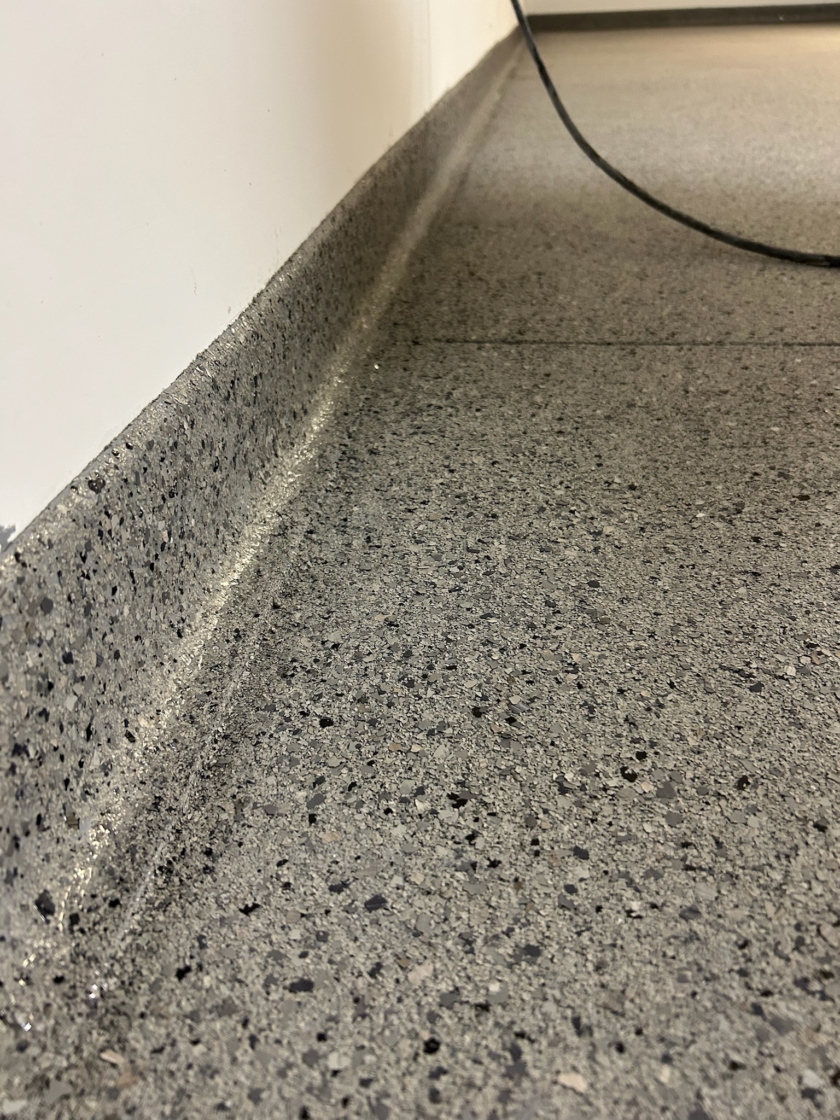
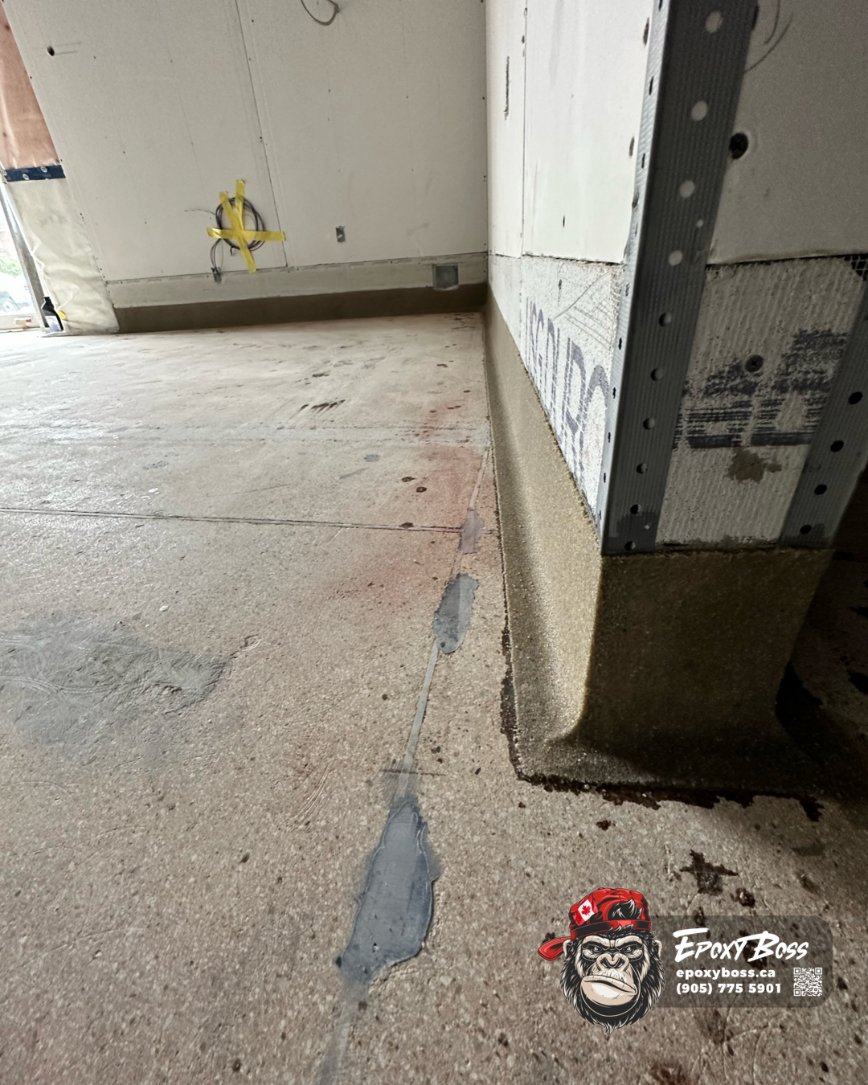
One of the important design and installation details in this project was the treatment where the new floor met the surrounding walls. The existing project record identifies cove-base installation as part of the flooring scope. Cove-base detailing is commonly specified in commercial interiors where the transition between horizontal flooring and vertical wall surfaces needs particular attention. Depending on the design and materials, a properly specified cove base can help create a more continuous transition and reduce exposed corners where dirt or residue may otherwise accumulate. For bakery and food-related environments, floor-to-wall detailing may be especially relevant to cleaning requirements. The project photographs show a coordinated grey wall-base treatment extending above the finished floor. The exact cove height, construction profile, and associated specification should be verified from the installation record before publication. The visible result demonstrates that the lower wall perimeter was incorporated into the overall flooring design rather than left as an unrelated finishing detail.
Commercial bakery flooring must be evaluated according to the activities performed in the facility. Important factors can include cleaning procedures, moisture exposure, temperature conditions, anticipated traffic, equipment use, chemical exposure, drainage, and required surface texture. A decorative flooring system may be appropriate for some areas, while other spaces may require different materials or specialized flooring specifications. For example, a production zone exposed to repeated hot-water cleaning may have different requirements from a packaging room or a dry storage area. This is why the term food-grade flooring should not automatically be applied to every epoxy or decorative flake installation. Suitability for a specific food-production environment depends on the complete installed system, its manufacturer's documentation, and the applicable facility requirements. For this Vaughan bakery, the project documentation demonstrates concrete preparation, decorative resinous flooring installation, and cove-base detailing. Specific food-contact certifications or regulatory approvals have not been established. The central value of the project is that it shows the flooring being approached as part of a working commercial environment rather than simply a decorative improvement.
The completed project brought together the preparation of the concrete substrate, application of the decorative Domino flooring system, and treatment of the floor-to-wall transitions. The finished photographs show a consistent grey multicoloured appearance across the documented floor areas, complemented by a coordinated lower wall-base finish. The flooring gives the interior a more unified appearance compared with an unfinished or preparation-stage concrete surface. For the bakery operator, the installation provided a finished commercial flooring assembly selected as part of the facility's renovation. The photographs document the immediate appearance of the completed work. Long-term performance, chemical resistance, slip resistance, and cleaning characteristics should be evaluated against the installed system's technical specifications rather than assumed from the finish alone. This is an example of how Epoxy Boss Canada approaches larger commercial projects where preparation, flooring installation, and detailing all contribute to the completed scope.
The Vaughan project highlights an important consideration for property owners planning commercial flooring renovations: the best starting point is understanding the existing concrete and the operational needs of the space. A flooring quotation should account for more than the final coating colour. The existing substrate, preparation method, repairs, floor-to-wall transitions, intended use, maintenance expectations, and applicable installation requirements all influence the scope. In food-related facilities, it is particularly important to establish whether the proposed flooring assembly is appropriate for the specific activities performed in each room. A system designed for a dry storage or packaging area should not automatically be assumed suitable for a heavily washed processing environment. This project demonstrates how mechanical preparation and detailed finishing can be incorporated into one coordinated commercial flooring renovation.
Epoxy Boss Canada provides concrete flooring services for commercial and industrial properties across Vaughan, Toronto, York Region, and surrounding Ontario communities. Our work includes concrete surface preparation, mechanical grinding, concrete repairs, decorative flake flooring, epoxy and polyaspartic systems, cove-base detailing, and other resinous flooring solutions selected according to substrate and facility requirements. We work with business owners, general contractors, facility managers, and commercial property operators who need to assess and renovate existing concrete floors. Whether the project involves a bakery, food-production facility, warehouse, commercial kitchen, retail unit, or another commercial interior, the installation should begin with the condition of the concrete and the intended requirements of the space.
Planning a commercial flooring renovation in Vaughan or the Greater Toronto Area?
Contact Epoxy Boss Canada to discuss your property's existing concrete, preparation requirements, operating conditions, and suitable flooring options.
Website: https://epoxyboss.ca