2026
393
Sq Ft
Concrete Coating
Garage
Innisfil Garage Floor, Vertical Wall, and Stair Flake System

.webp)
.webp)
.webp)
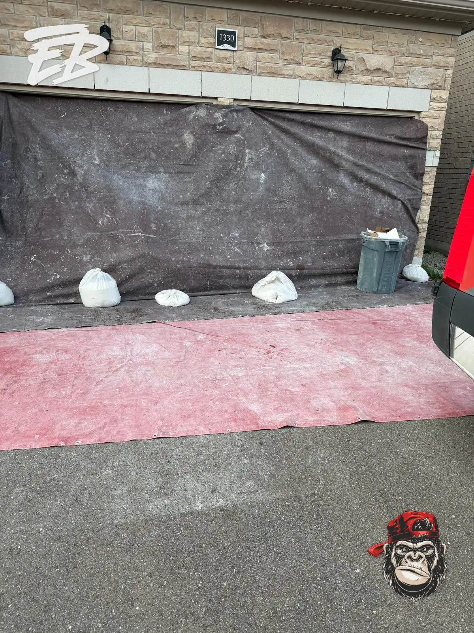
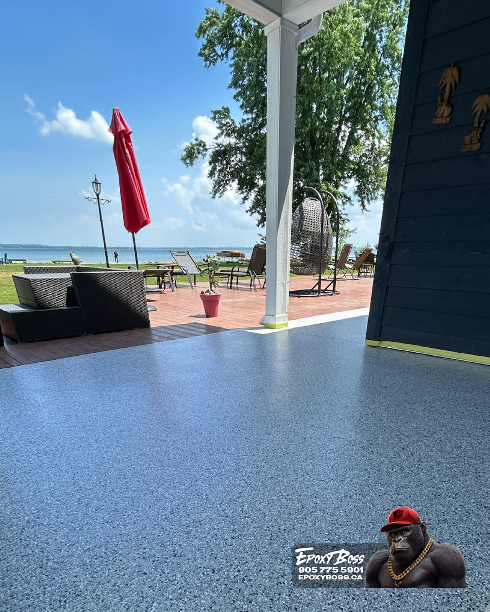
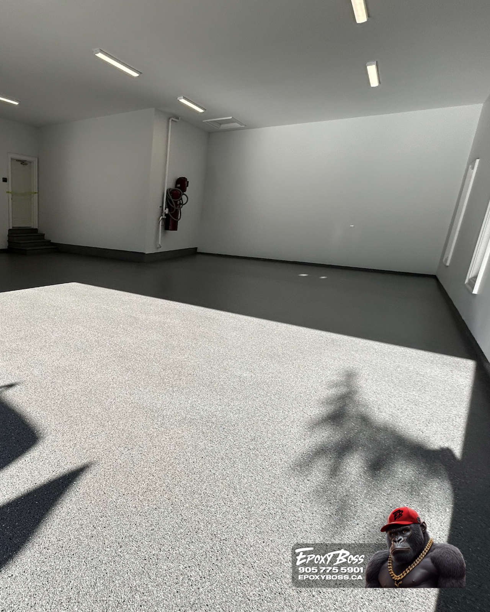
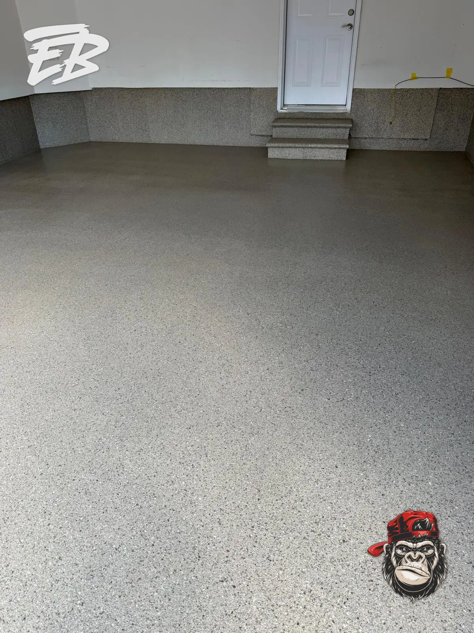
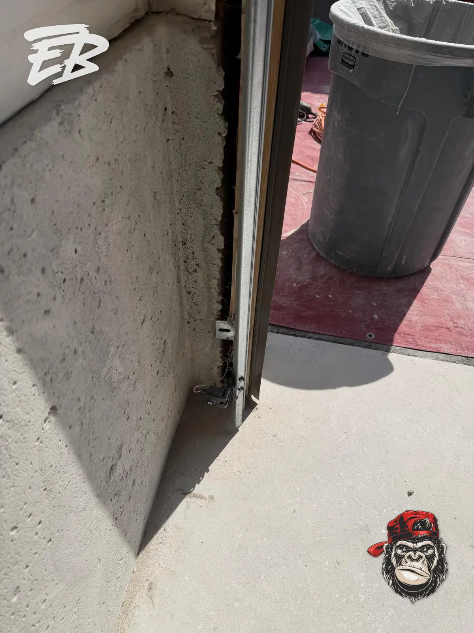
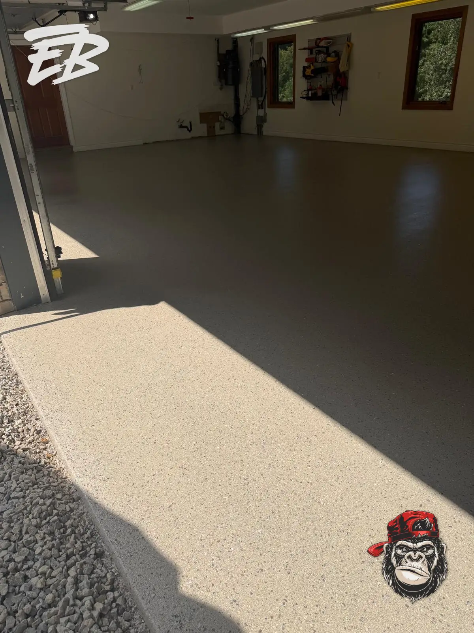
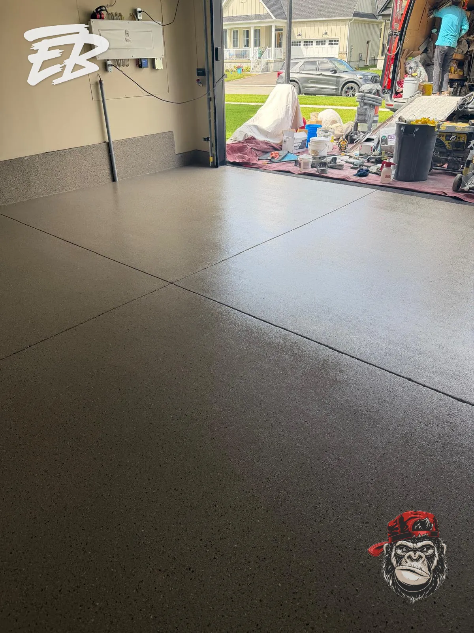
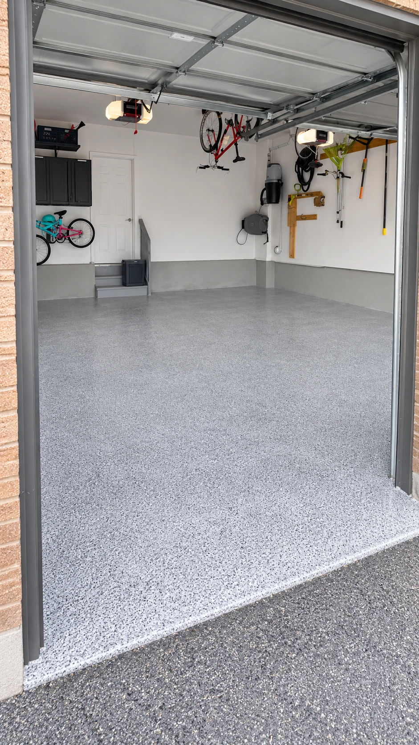
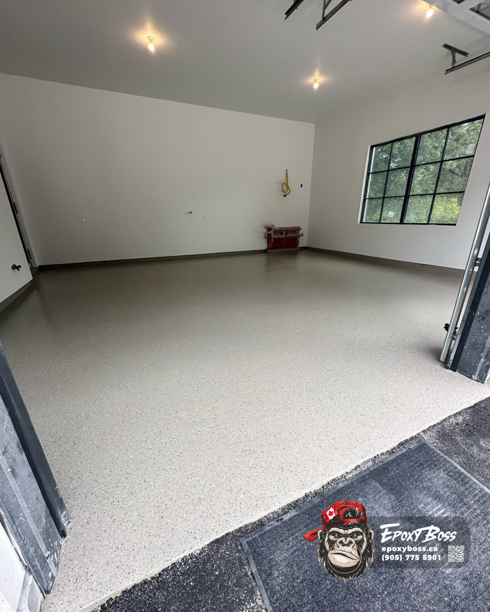
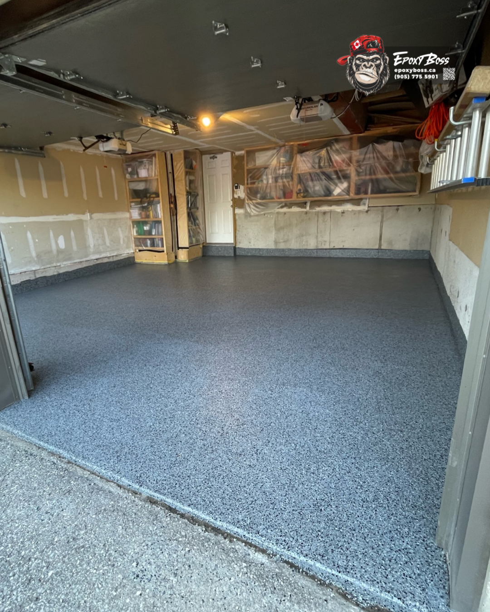
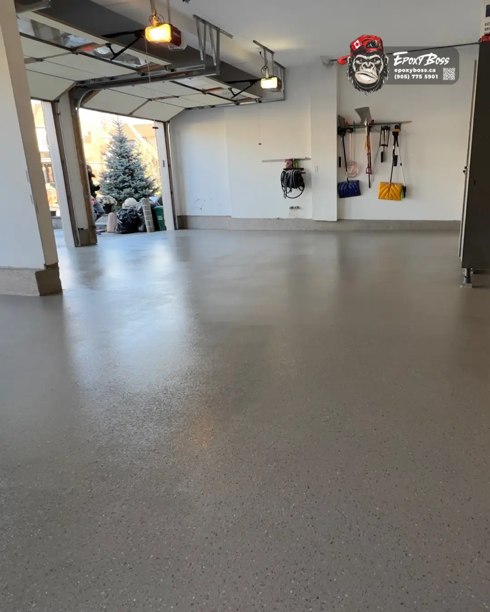
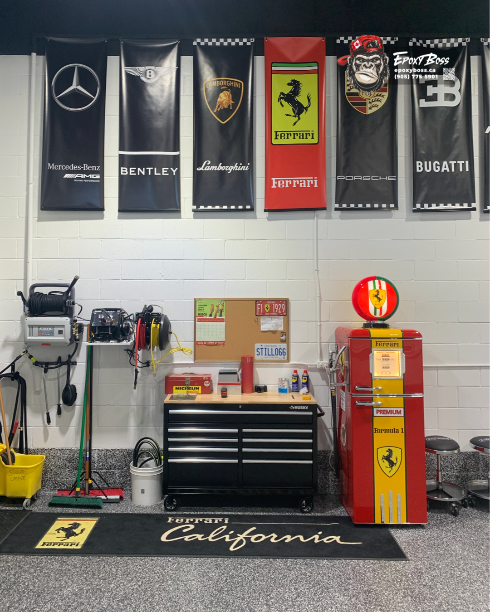
Epoxy Boss Inc. completed a coordinated garage-floor, vertical-wall, and stair-coating project in Innisfil, Ontario. The project included approximately 393 sq. ft. of garage flooring, 155 sq. ft. of matching vertical wall surfaces, and a double pre-cast stair assembly finished to visually connect with the floor.
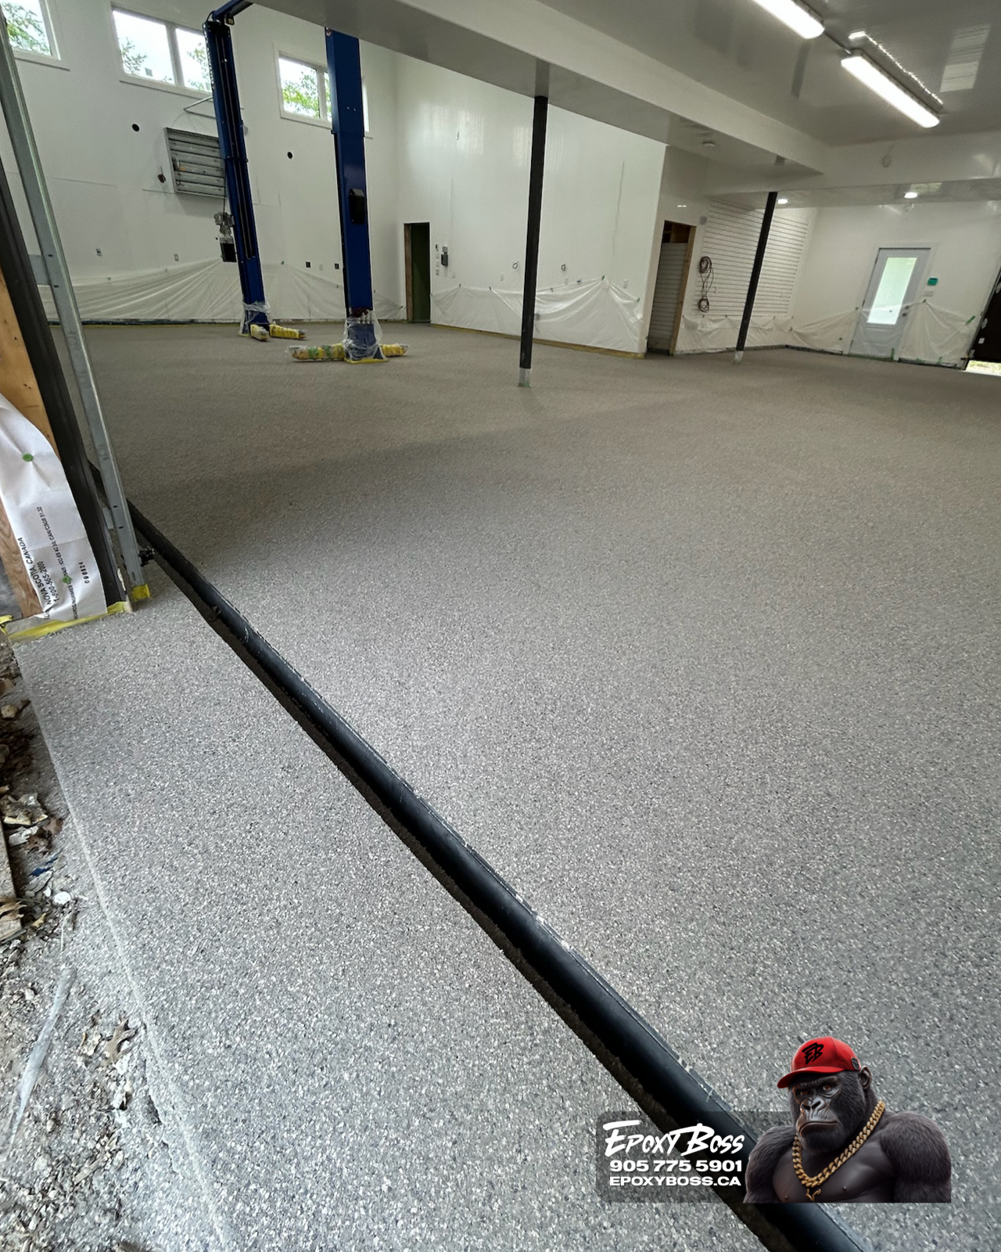
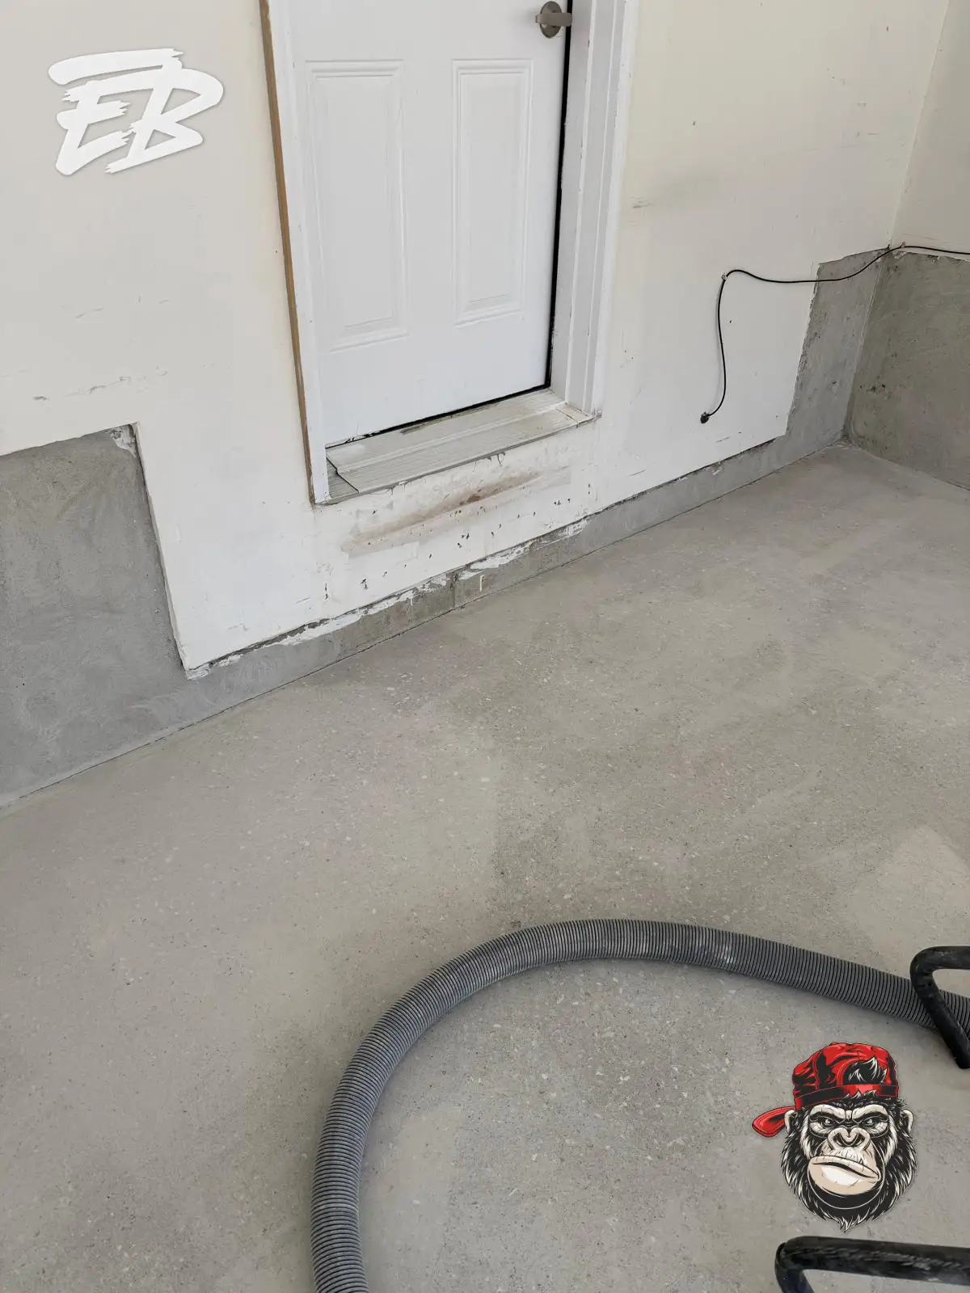
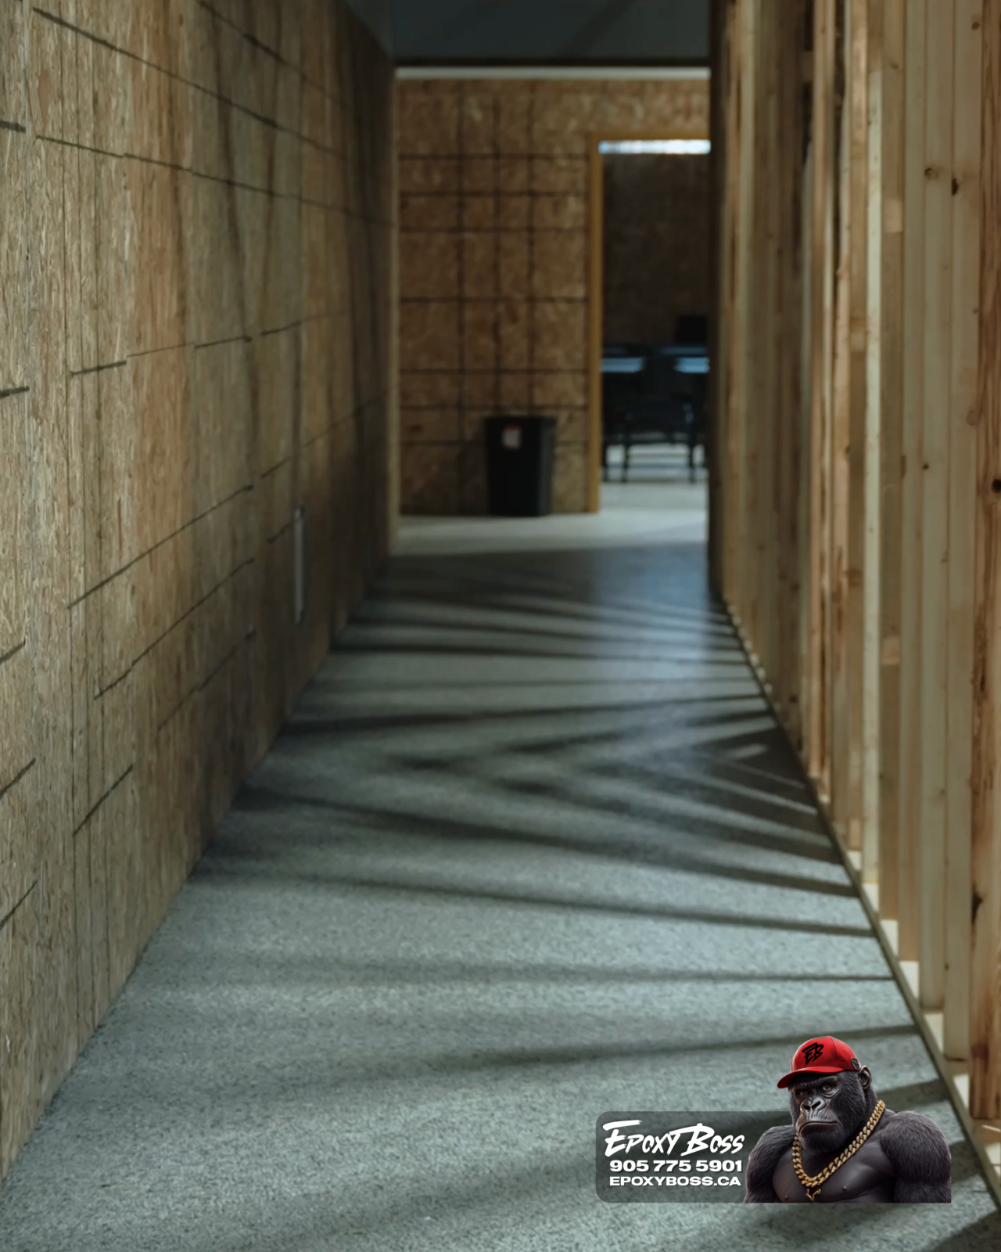
The purpose was to turn a collection of separate concrete and structural surfaces into one coherent garage environment. The floor was mechanically prepared by diamond grinding into surface imperfections and creating a CSP3 concrete profile. This preparation gives the resinous system the mechanical texture it needs to bond with the concrete rather than relying on a superficial layer.
Areas needing attention were prepared for compatible polyurea/urethane repair materials before the coating layers began. The garage was treated as a complete interior space, not just a floor. By carrying the decorative flake finish onto the vertical walls and matching the pre-cast stairs to the flooring, the project created a unified visual line through the garage rather than leaving transition points unfinished.
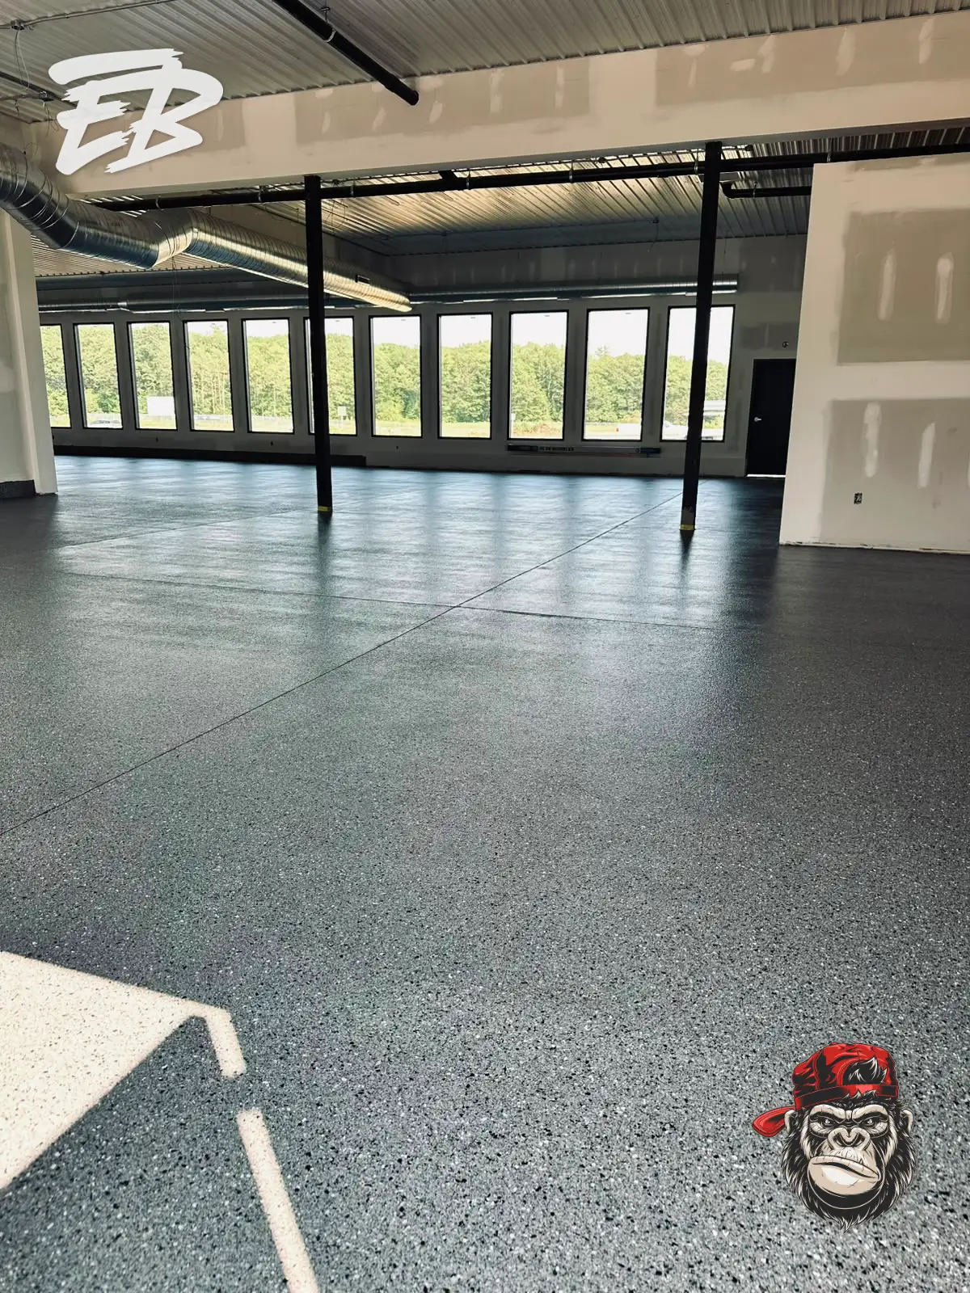
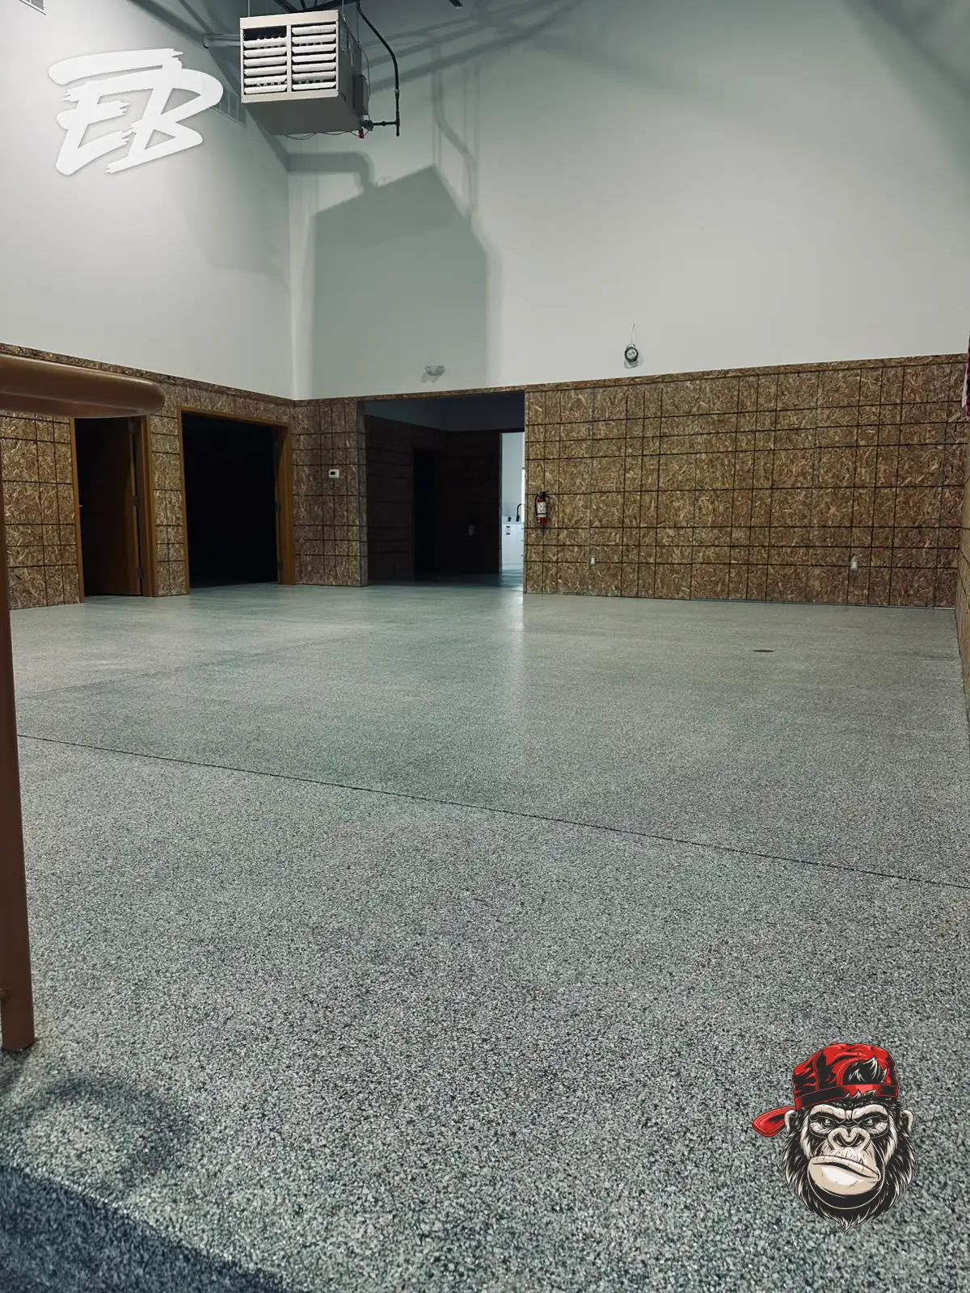
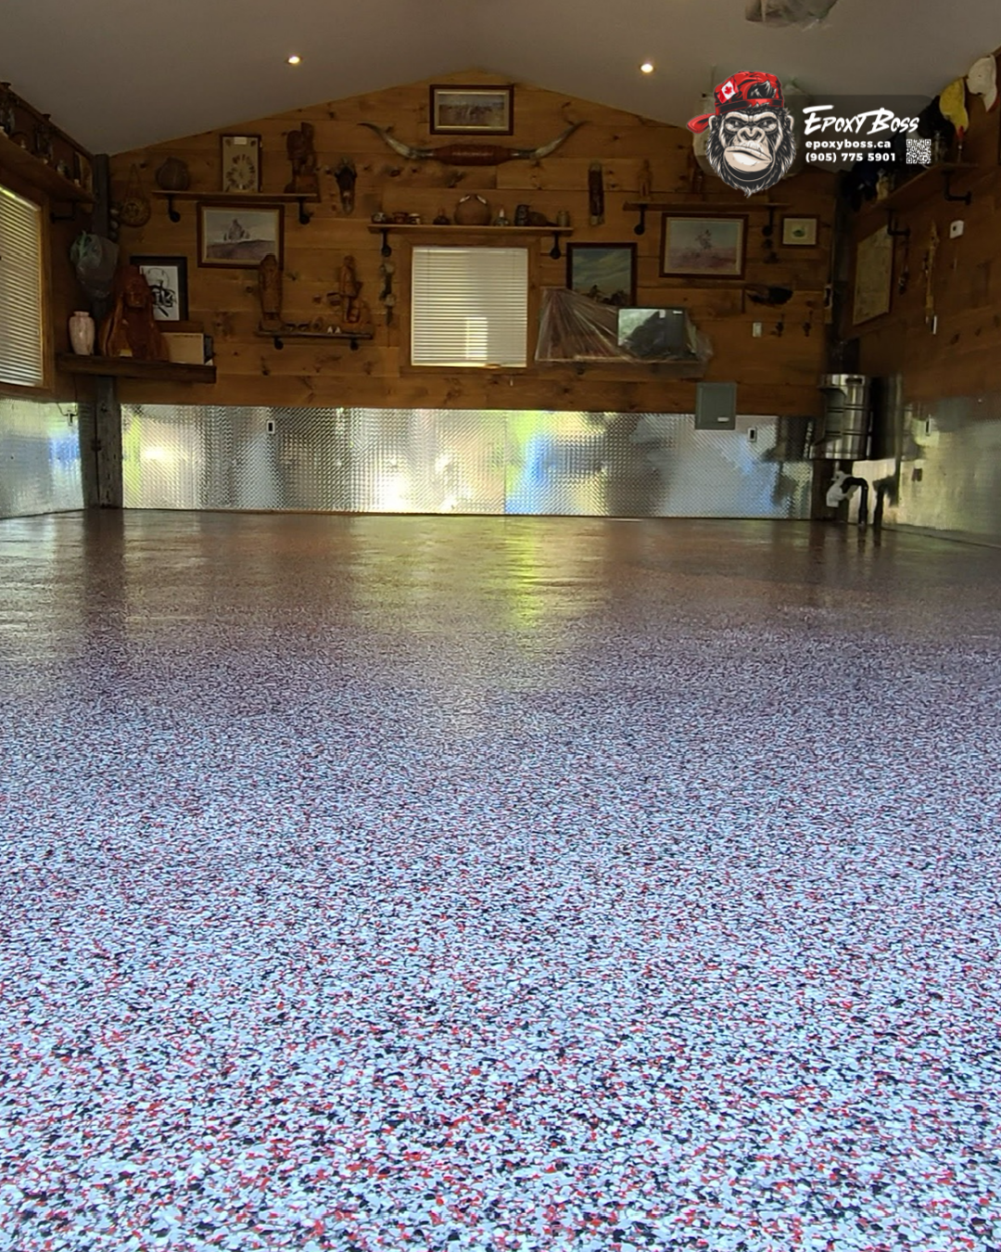
Epoxy Boss installed a full-broadcast Classic/Hybrid Armadillo flake system across the garage floor and extended the matching finish to the specified vertical wall surfaces. After the concrete was diamond-ground and prepared to a CSP3 profile, a tinted resinous base coat was applied to establish the foundation of the system.
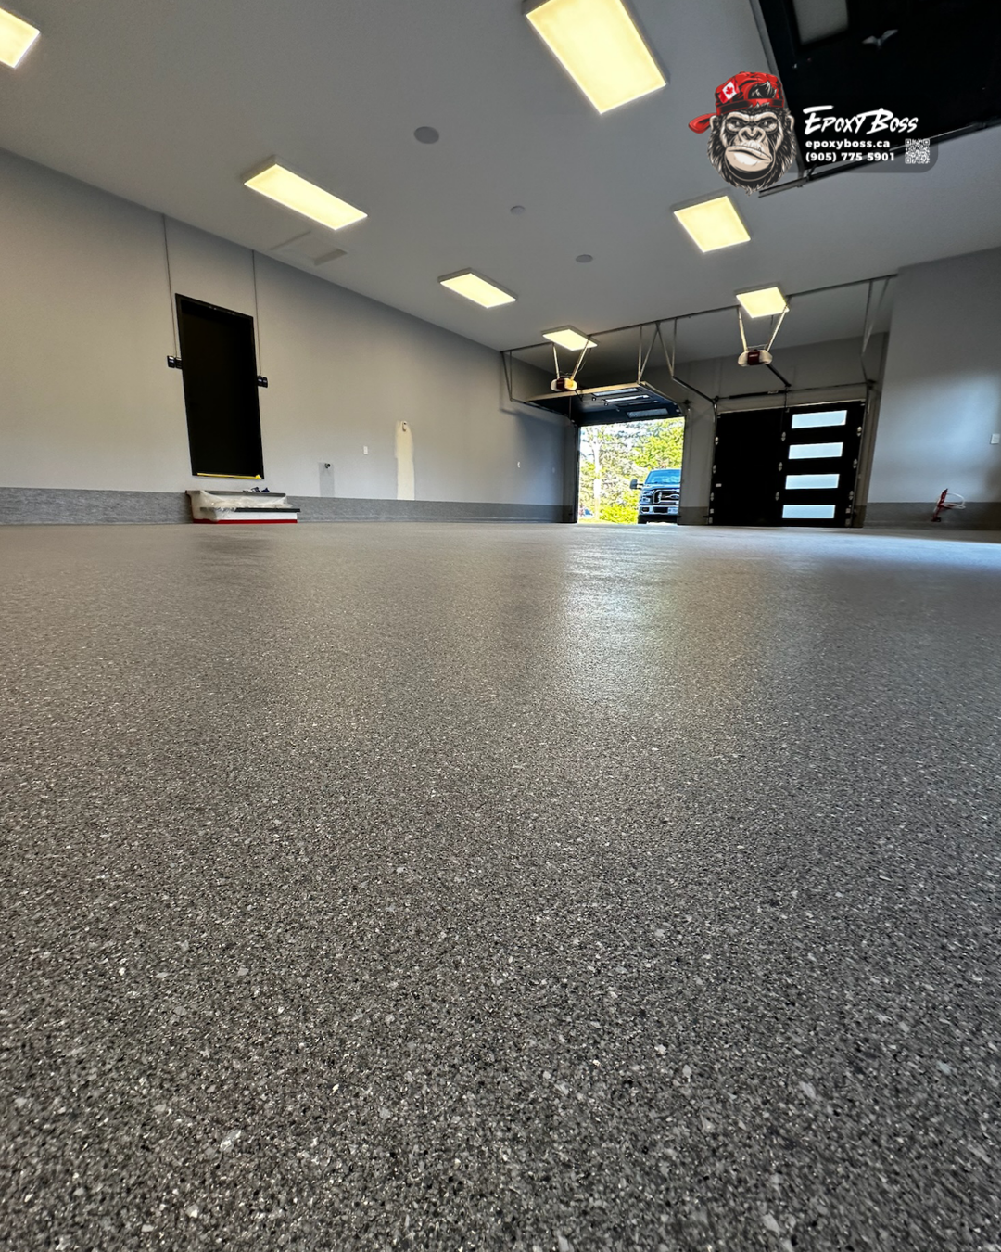
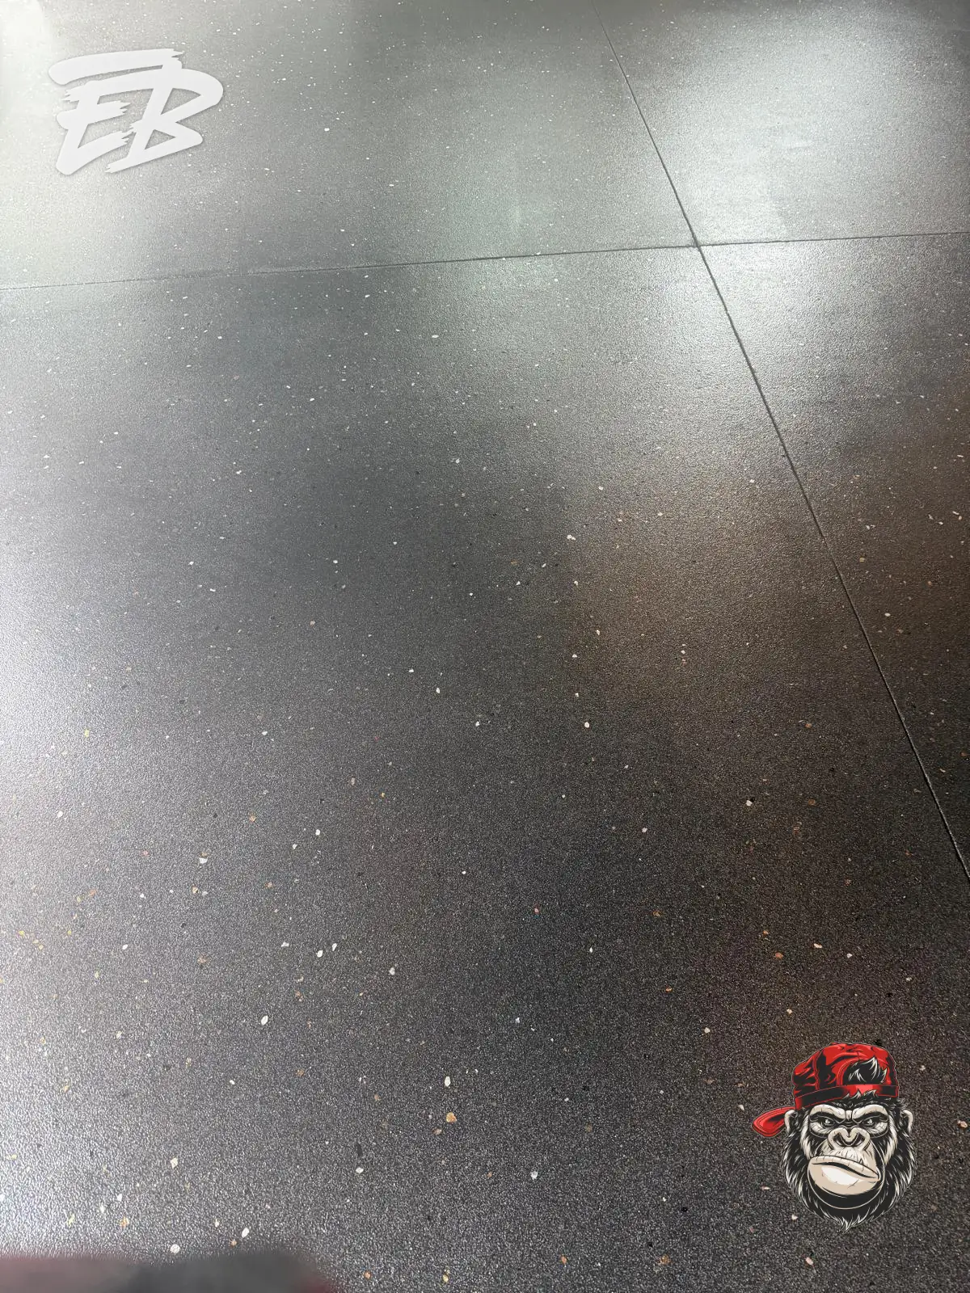
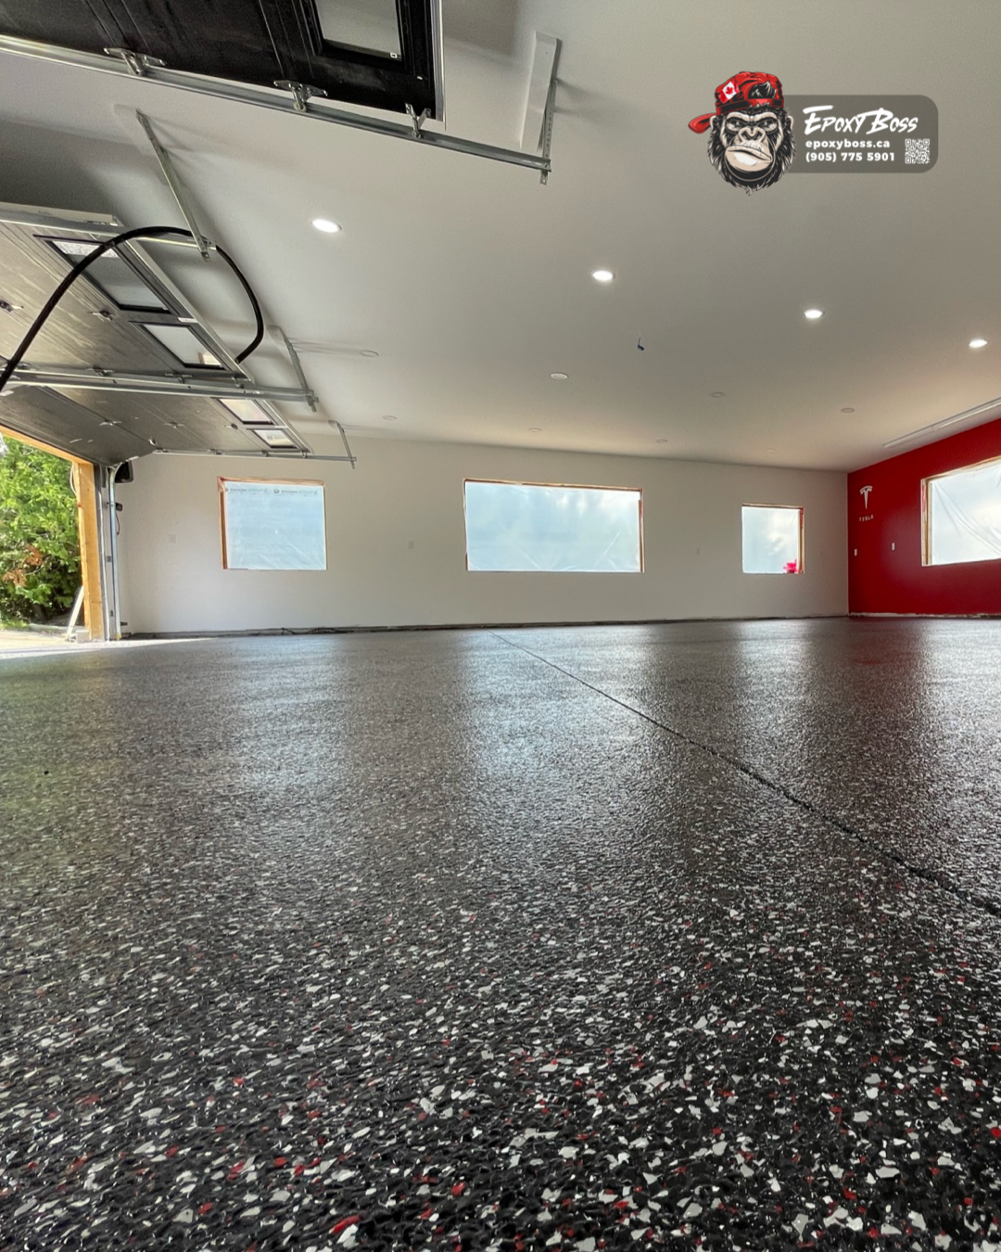
Decorative Armadillo flakes were then broadcast to full coverage, creating a dense, multi-tone finish across the garage floor. Once the decorative layer was refined, the system received a low/zero-VOC polyaspartic topcoat with fine aluminum oxide for improved slip resistance. The vertical concrete surfaces were hand-ground before receiving a matching tinted base coat, the same flake blend, and a protective polyaspartic topcoat.
The double pre-cast stair assembly was supplied, installed, and epoxy-finished to match the new floor. The finished project gives the garage a continuous, seamless appearance across the floor, walls, and stairs, while providing a sealed surface that is easier to maintain than untreated concrete.


.webp)

.png)
.png)