2026
6,182.7
Sq Ft
Concrete Coating

Granite Shore Contracting Gravenhurst Commercial Showroom Flake System

Project Details

Gallery

Gallery

No items found.

Description

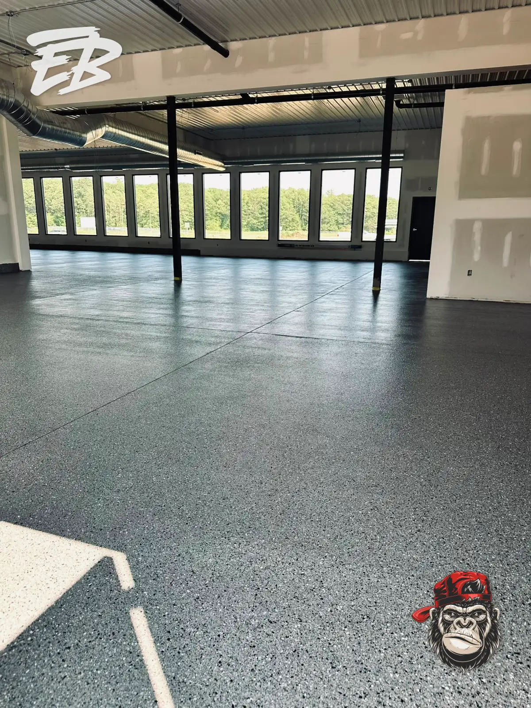
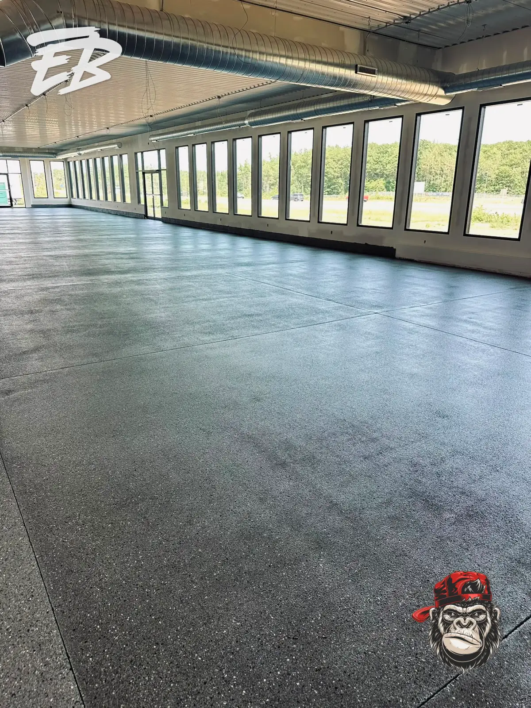
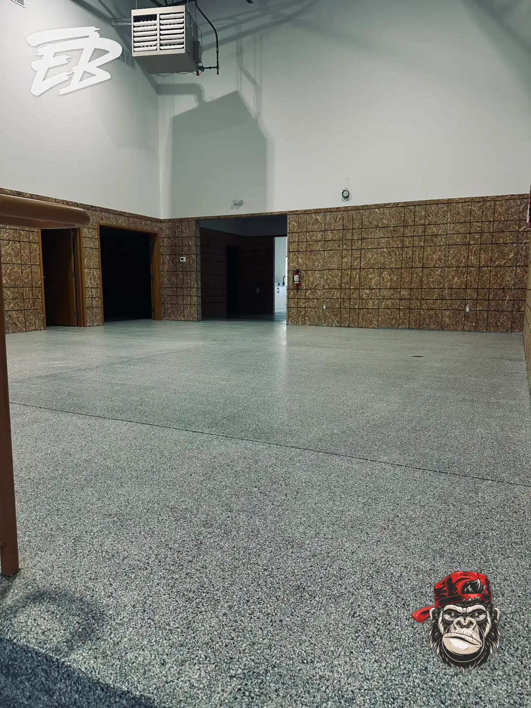
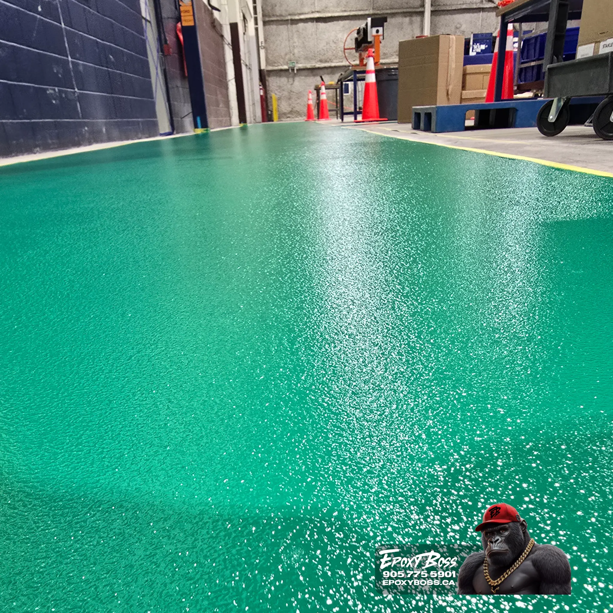
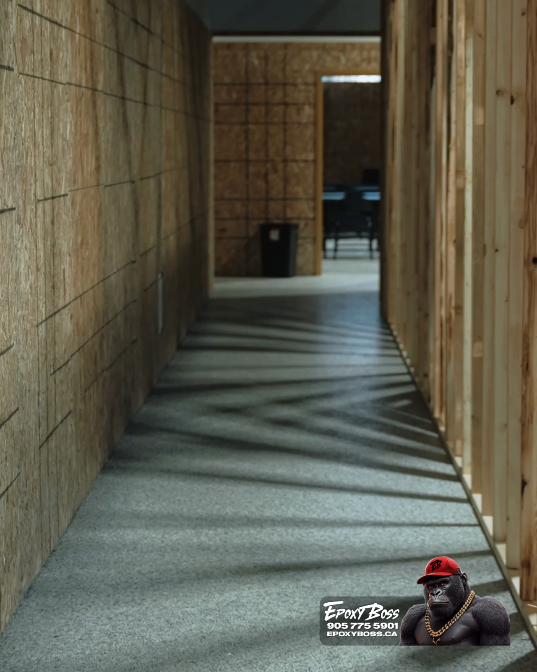
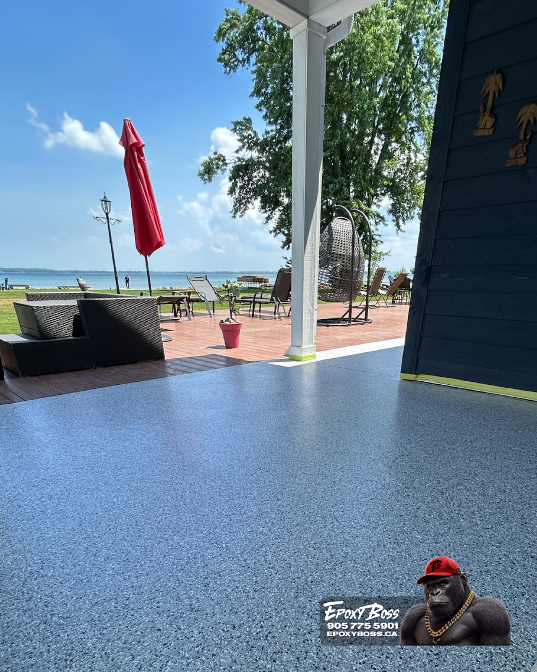
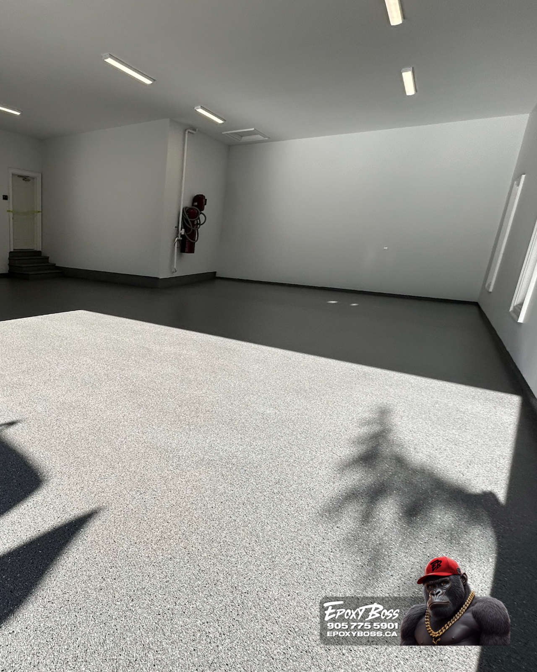
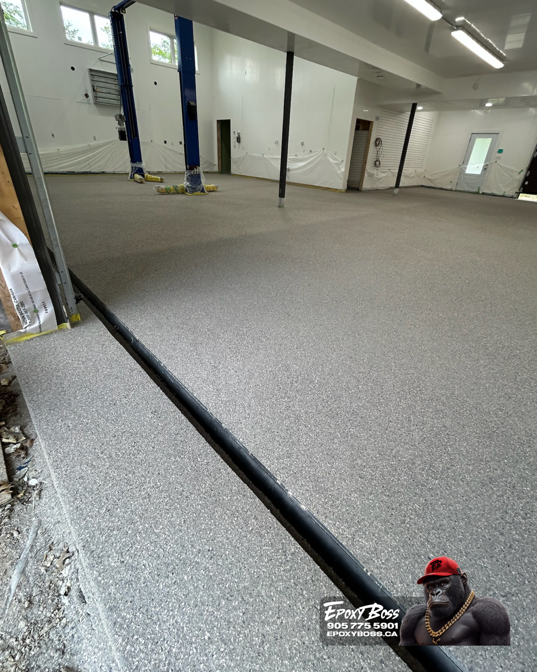
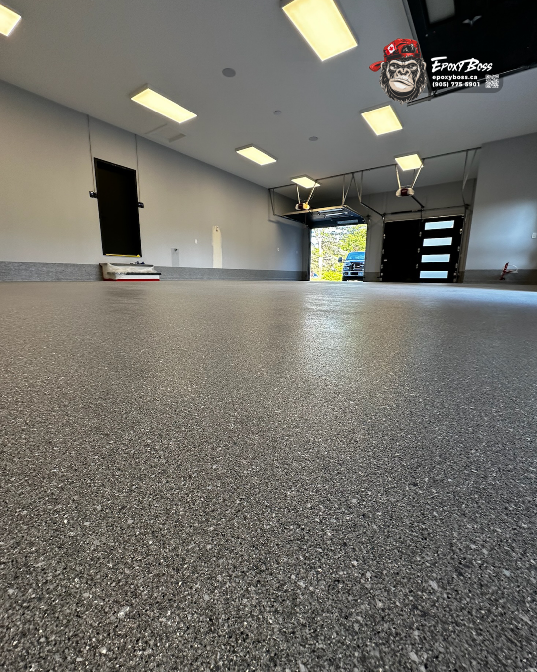
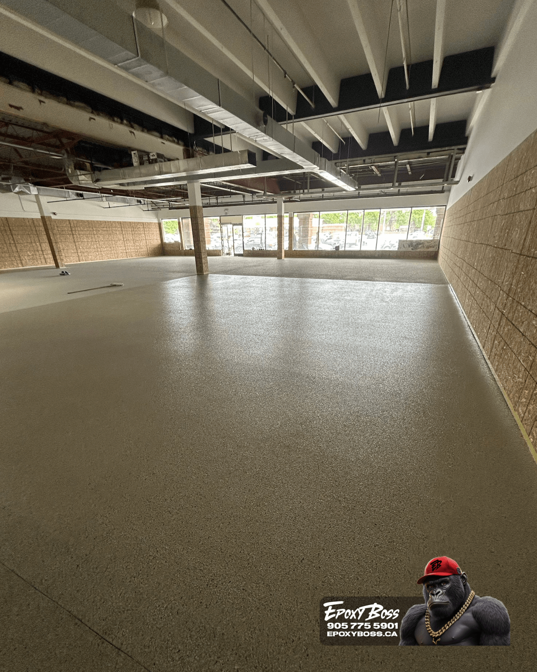
Granite Shore Contracting’s Gravenhurst showroom required a durable, presentation-ready concrete finish across a documented 6,182.7 sq. ft. floor area, with a further 200 sq. ft. vertical wall coating scope. In a commercial showroom, the floor is part of the customer experience as well as a working surface: it needs to look intentional, handle daily activity, and keep the space visually cohesive from floor to wall.

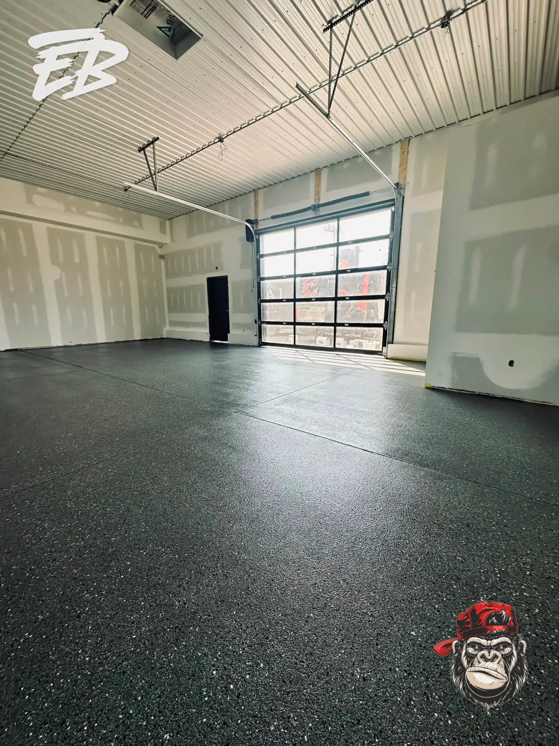
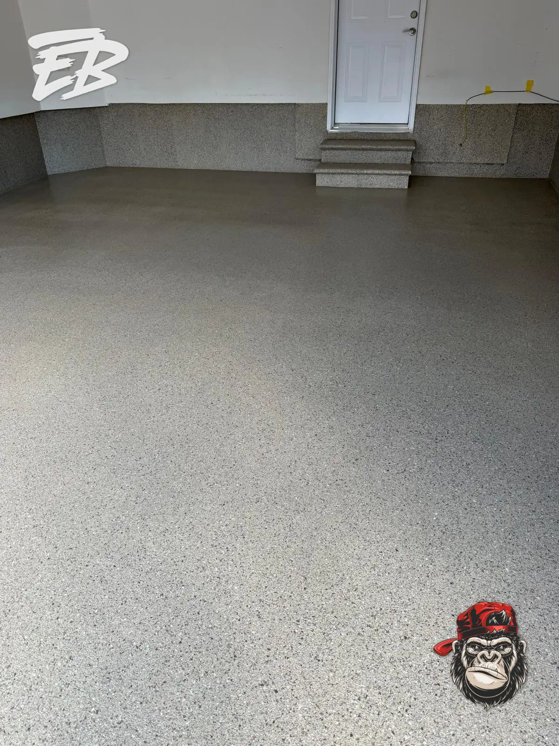
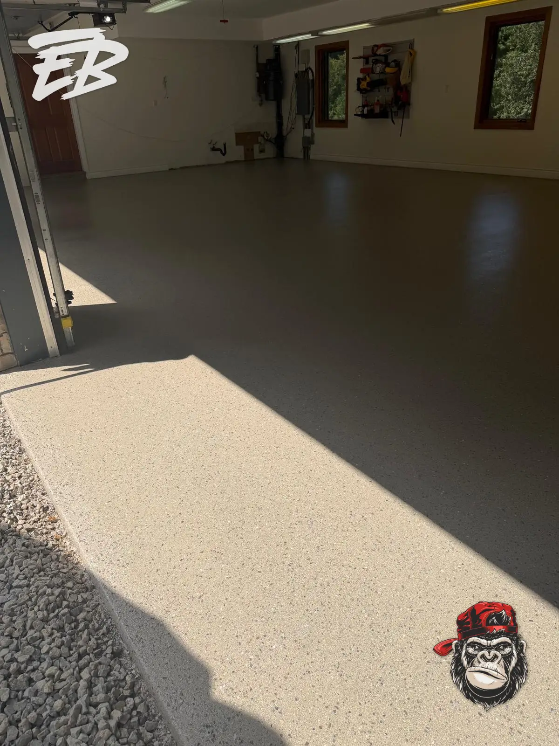
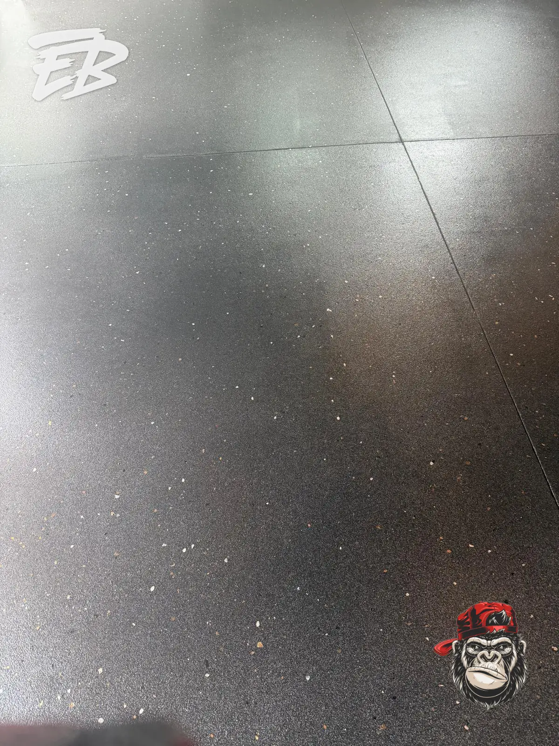
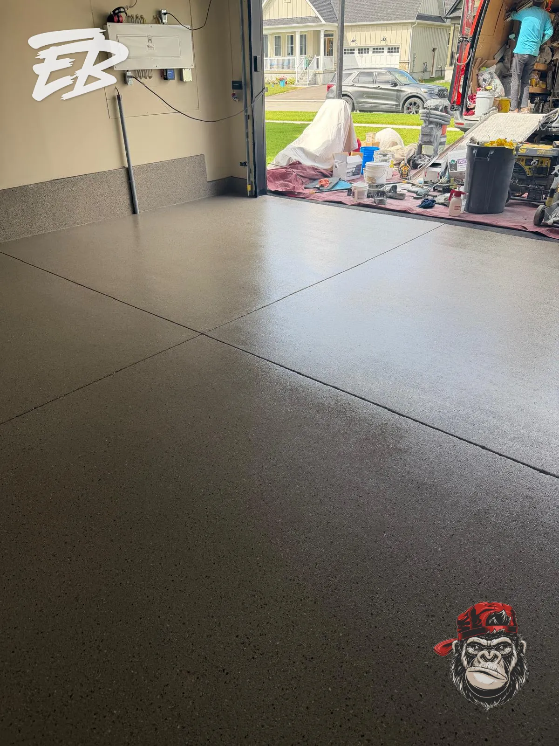
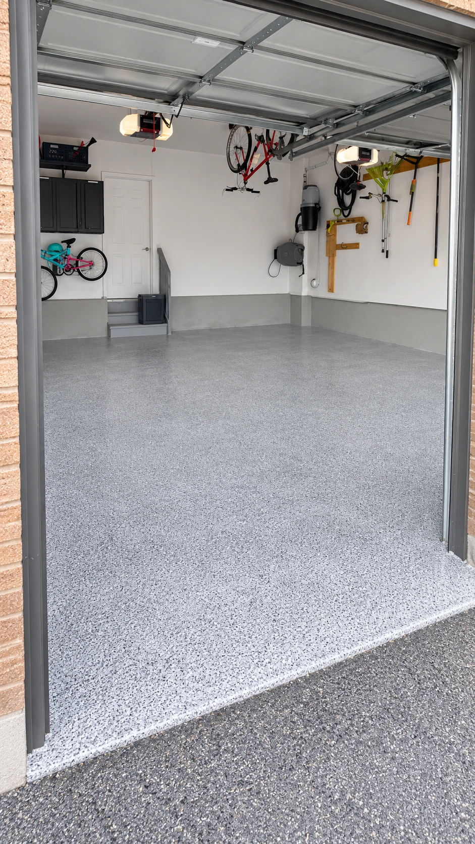
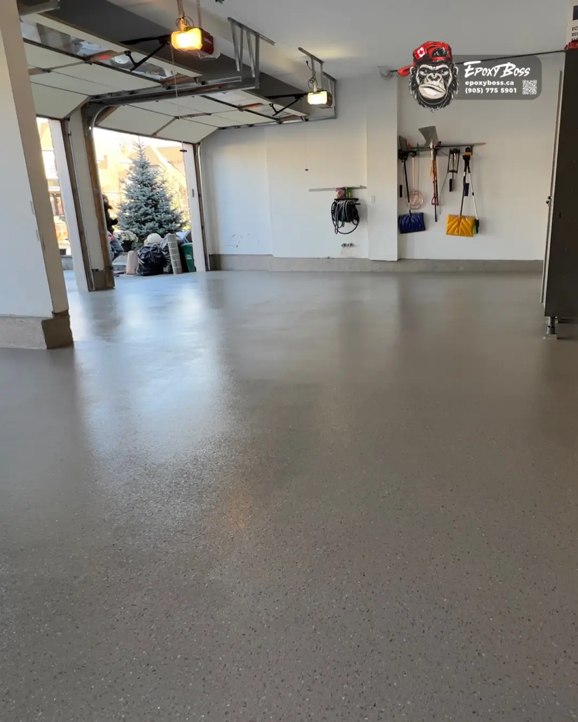
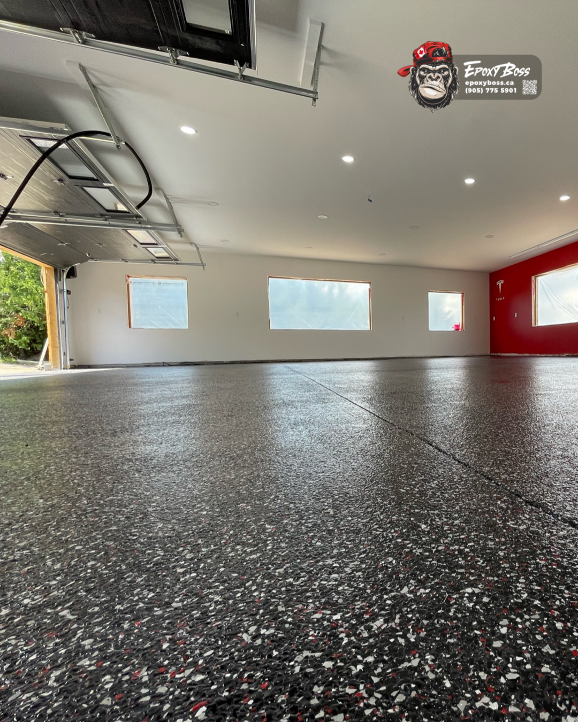
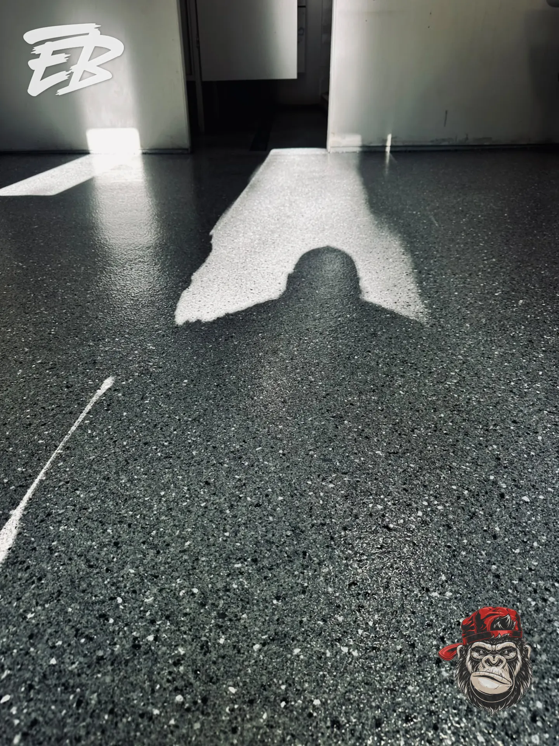
The selected Slate full-flake finish brings a clean, textured appearance to the showroom while helping disguise the small marks and dust that can be more noticeable on a plain concrete surface.

The scope begins with the concrete itself. Existing cracks and imperfections are cut out and repaired before the floor is diamond-ground to a CSP3 concrete surface profile. This preparation-first approach creates the mechanical profile needed for the coating system to bond properly; it is not a cosmetic cover-up.

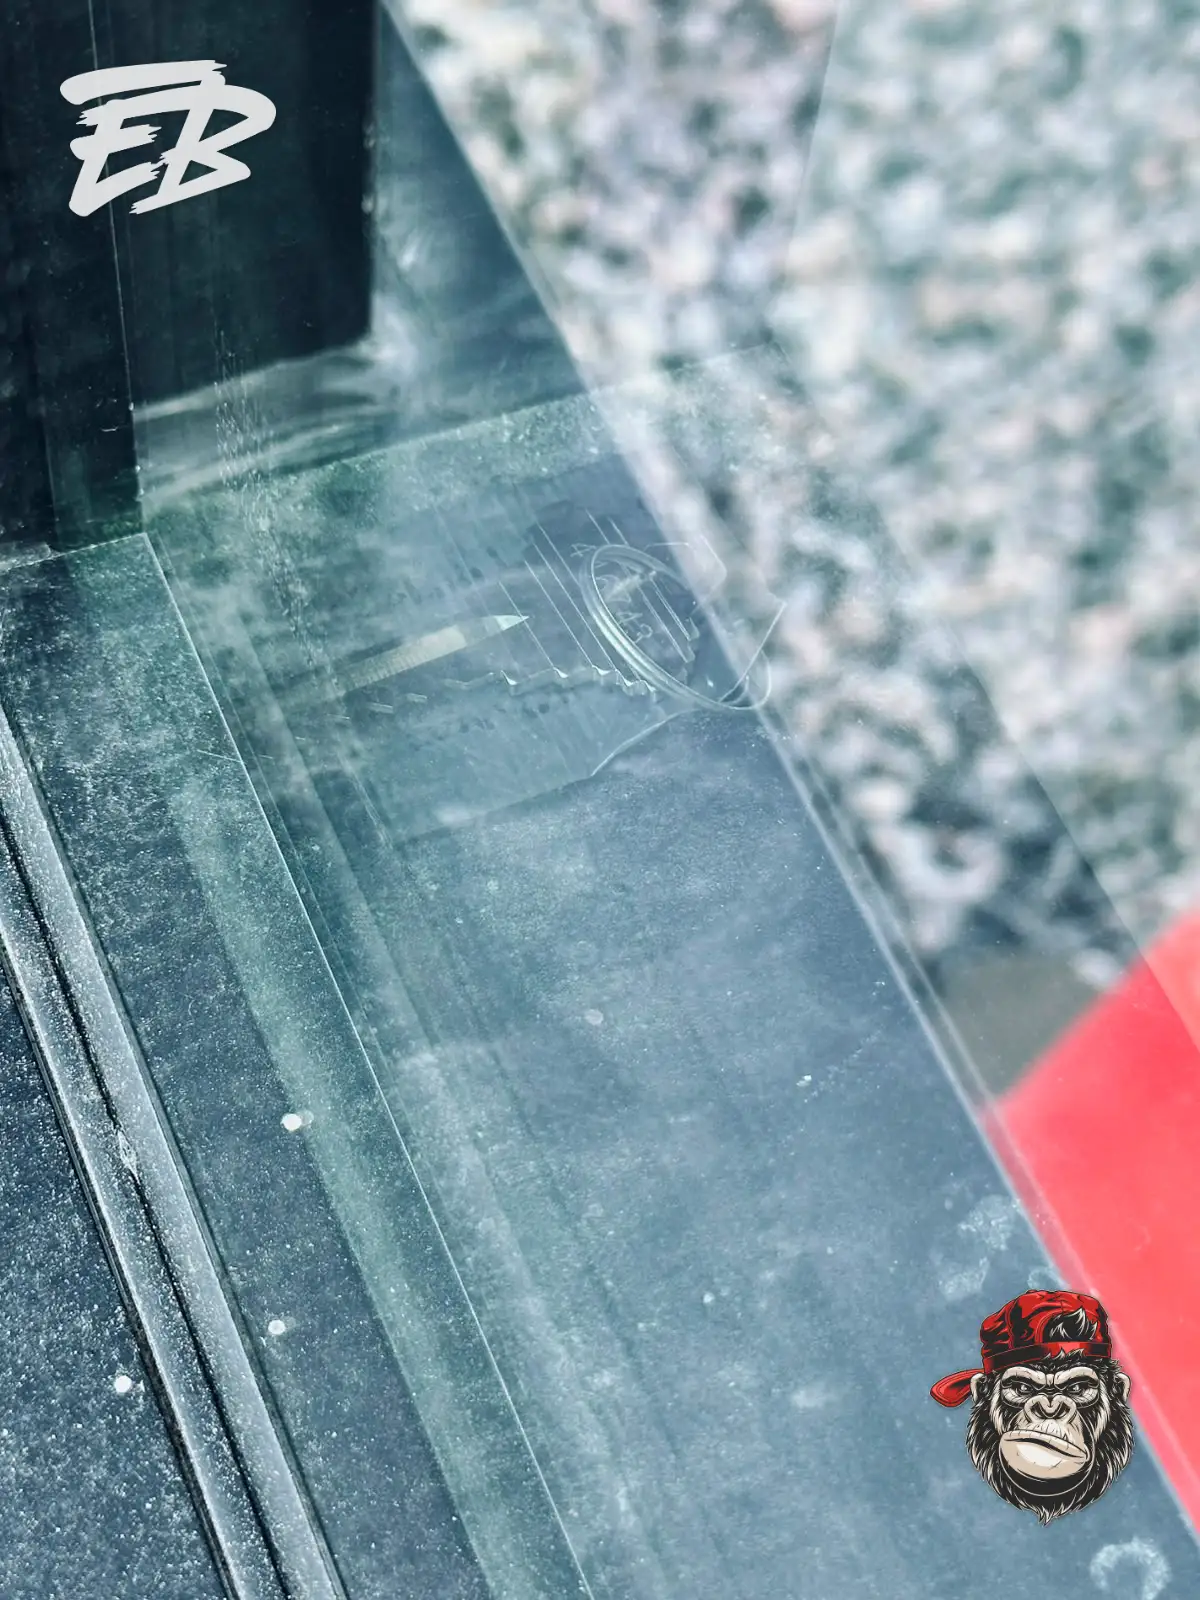
The showroom floor receives a tinted 100% solids epoxy base coat, full-broadcast Slate flakes, and low-VOC polyaspartic top coats. Fine aluminum oxide is incorporated into the additional top coat to improve slip resistance. Matching vertical wall coating extends the finished look into the room and gives the showroom a more unified, professional presentation.

Solution

Epoxy Boss specified a commercial full-flake system built around repair, mechanical preparation, layered protection, and a coordinated finish. Cracks and surface imperfections are addressed with compatible crack-filler materials before diamond grinding. The prepared floor receives Lab Surface LABPOX_30 100% solids epoxy as the base layer, followed by full-coverage Slate flake broadcast.

Lab Surface LABFAST LO85 low-VOC polyaspartic top coats seal the decorative layer, with a final aluminum-oxide-enhanced coat selected to add texture for better slip resistance. Stress cuts are retained as part of the concrete’s movement strategy.

For the vertical wall area, the surface is hand-ground and finished with a matching tinted polyurethane/polyaspartic coating system. Carrying the same colour and finish up the walls makes the showroom read as one considered environment instead of a coated floor beside unfinished surfaces.

The completed system is designed to deliver a consistent commercial appearance, practical cleanability, and a surface built for active showroom use.

Related Projects

Granite Shore Gravenhurst Showroom
6,182.7
Sq Ft
Flakes System
Mississauga Commercial Flake Floor Phase 1
7,193
Sq Ft
Flakes System
Mississauga Commercial Flake Floor
15,963
Sq Ft
Flakes System
Innisfil Garage and Stairs Flake Floor
393
Sq Ft
Flakes System
Garage
King Garage Flake Floor
1,006
Sq Ft
Flakes System
Garage
Minesing Garage Flake Floor
718
Sq Ft
Flakes System
Garage
Oro-Medonte Garage Flake Floor
406
Sq Ft
Flakes System
Garage
Bradford Failed Floor Rescue
410.6
Sq Ft
Flakes System
Garage
Garage Epoxy Flooring in Brampton
550
Sq Ft
Flakes System
Garage
Bakery Epoxy Flooring Ontario | Seamless Food-Grade Floor System
1,800
Sq Ft
Flakes System
Food & Beverage Processing
3 Car Garage Epoxy Floor Richmond Hill | Slate Flake System
800
Sq Ft
Flakes System
Garage
Flake floor Installation Process
600
Sq Ft
Flakes System
Garage
Garage Floor Coating Innisfil | Flake System
540
Sq Ft
Flakes System
Garage
Garage Epoxy Flooring GTA | Flake System Transformation | Epoxy Boss
500
Sq Ft
Flakes System
Garage
Metallic Epoxy System Built for Retail Performance
Sq Ft
Metallic System
Retail
High-Performance Metallic Epoxy Floor System
1,200
Sq Ft
Metallic System
Retail
Epoxy Flooring Hamilton Ontario | Metallic Retail Floor for Supplements King
1,080
Sq Ft
Metallic System
Retail
780 Sq Ft 3-Car Garage Makeover
780
Sq Ft
Flakes System
Garage
Industrial epoxy flooring and precision line marking completed at a 6,000 sqft production facility in Mississauga, built for durability, safety, and high-performance operations.
6,000
Sq Ft
Solid System
Automotive / Aviation
Garage Rebuilt Right – Epoxy Boss System
1,200
Sq Ft
Flakes System
Garage
Flawless Epoxy Floor System by Epoxy Boss
250
Sq Ft
Flakes System
Garage
Oil-Stained to Bulletproof
2,300
Sq Ft
Flakes System
Automotive / Aviation
Commercial concrete coatings
3,000
Sq Ft
Flakes System
Burlington Garage Gets a Bold Upgrade
2,500
Sq Ft
Flakes System
Garage
White Power in Mississauga
20,000
Sq Ft
Solid System
Backyard Transformation in Innisfil
900
Sq Ft
Flakes System
Porch
Aurora Garage Gets the Upgrade
1,100
Sq Ft
Flakes System
Garage
Garage Coated with Slip-Resistant
2,350
Sq Ft
Flakes System
Garage
1300 Sq Ft Turquoise Flake Garage Transformation
1,300
Sq Ft
Flakes System
Garage
Campus Floor Coating & Restoration in Ajax
10,000
Sq Ft
Flakes System
Ukrainian Federation Washroom Floors
457
Sq Ft
Flakes System
Institution

Ready to Upgrade Your Floors?

Custom epoxy systems tailored for garages, basements, showrooms, patios, and industrial environments — combining industrial-grade durability with premium aesthetics.

How we work

01

First Contact

Reach out by phone, email or our online form. We'll ask a few questions about your space, how it's used and the finish you have in mind, and review photos if you have them.
02

Quotation

Get a clear and accurate price using our online calculator for instant estimates, or connect with us directly for a detailed quote. For more complex projects, we can schedule an on-site visit to finalize all details.
03

Decision making

We help you choose the right system, finish, and colours based on your goals. From flake to solid or metallic systems, you will have full clarity and confidence in your selection.
04

Scheduling + 50% Deposit

Once everything is confirmed, we lock in your project date. A 50% deposit secures your spot, allowing us to allocate materials and crew accordingly.
05

Day of the project

Our team completes full surface preparation including grinding and crack repair, followed by precise application of your selected multi-layered system based on manufacturer specifications.
06

Project Review

We walk through the finished space with you to ensure satisfaction. After approval, the remaining 50% balance is collected and the project is officially completed.