2024
2,300
Sq Ft
Concrete Coating
Automotive / Aviation

Engineered Flake System Built for Automotive Use

Project Details

Gallery

Gallery

No items found.

Description

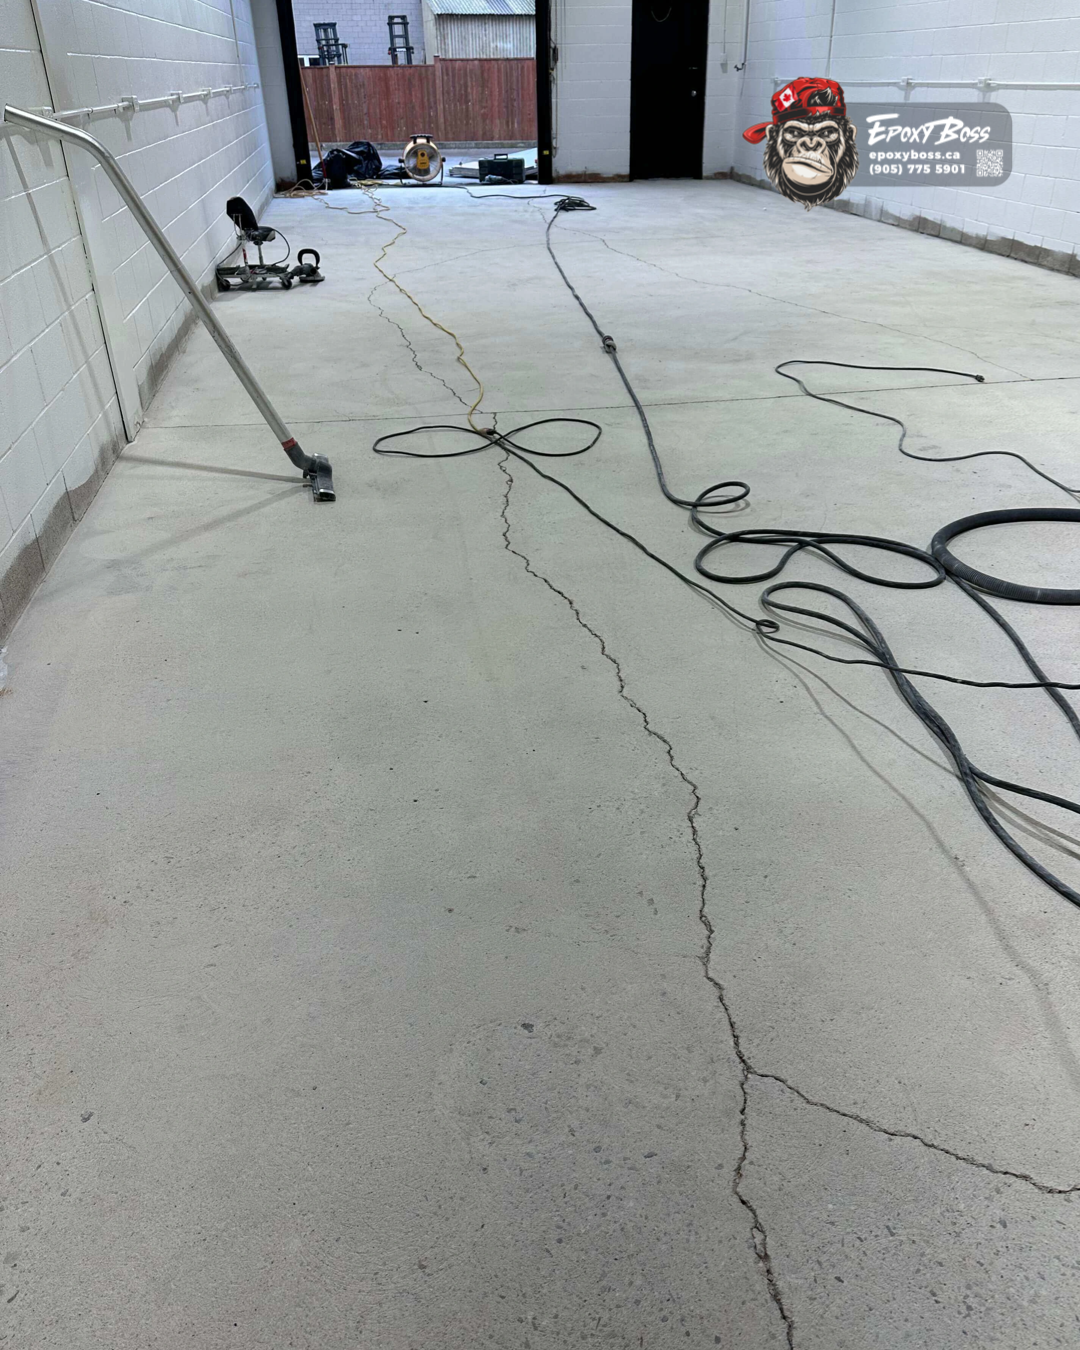
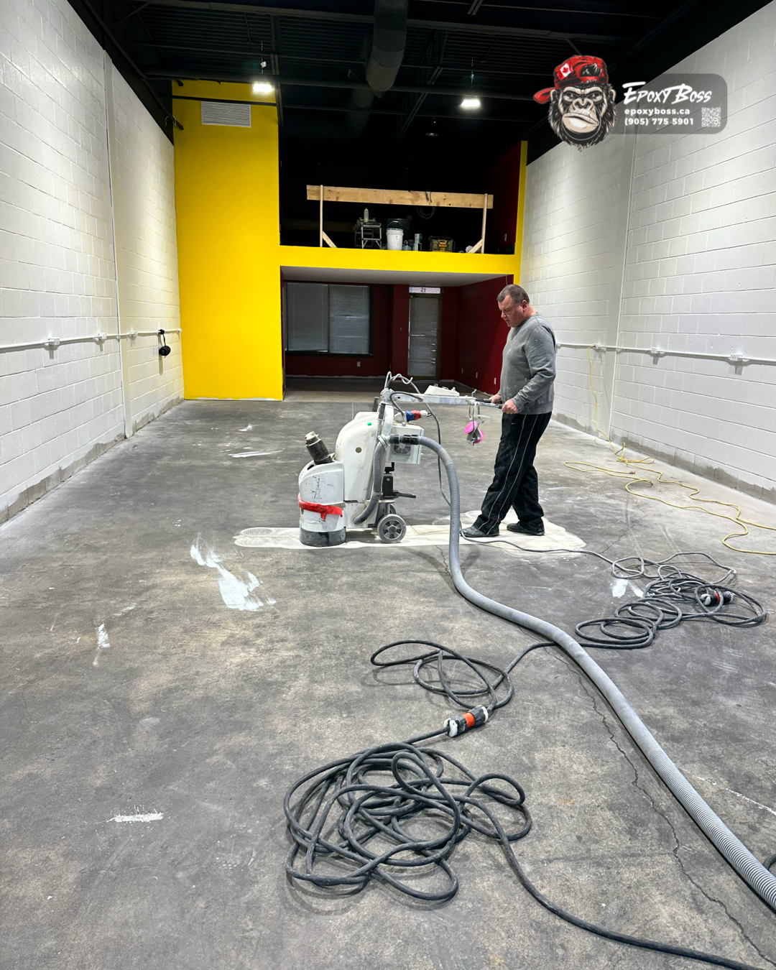
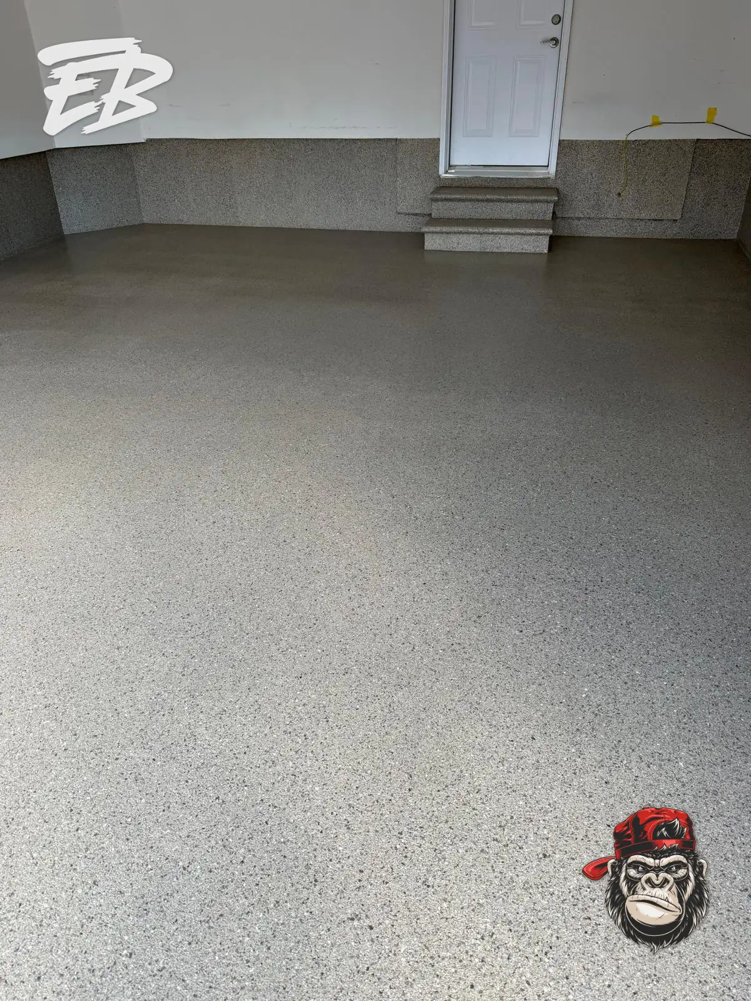
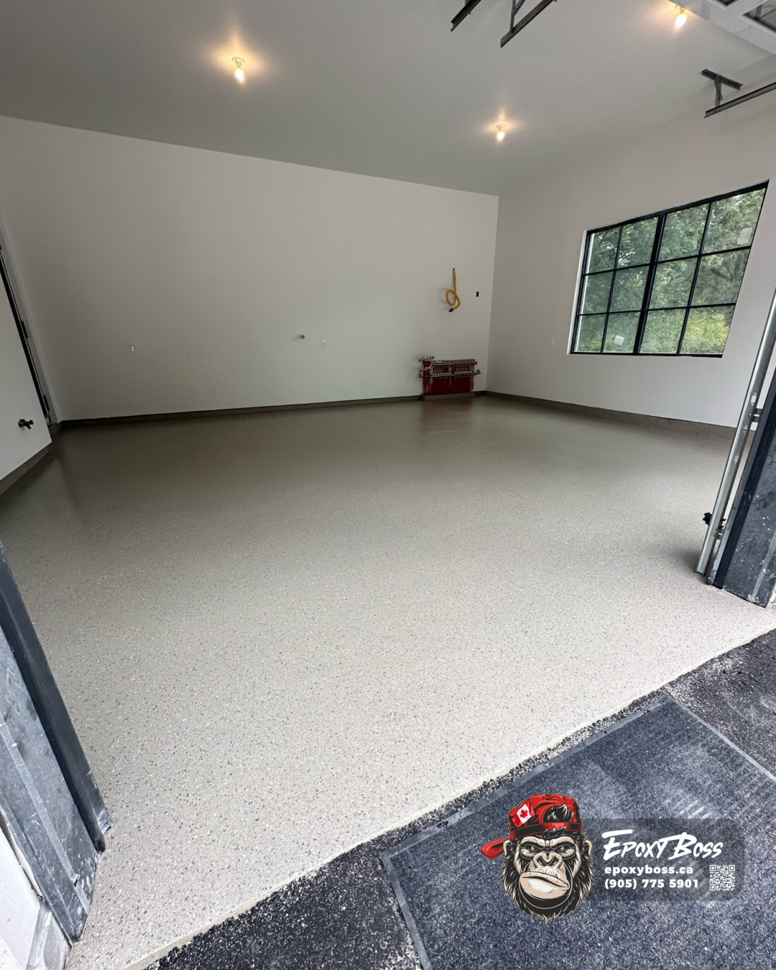
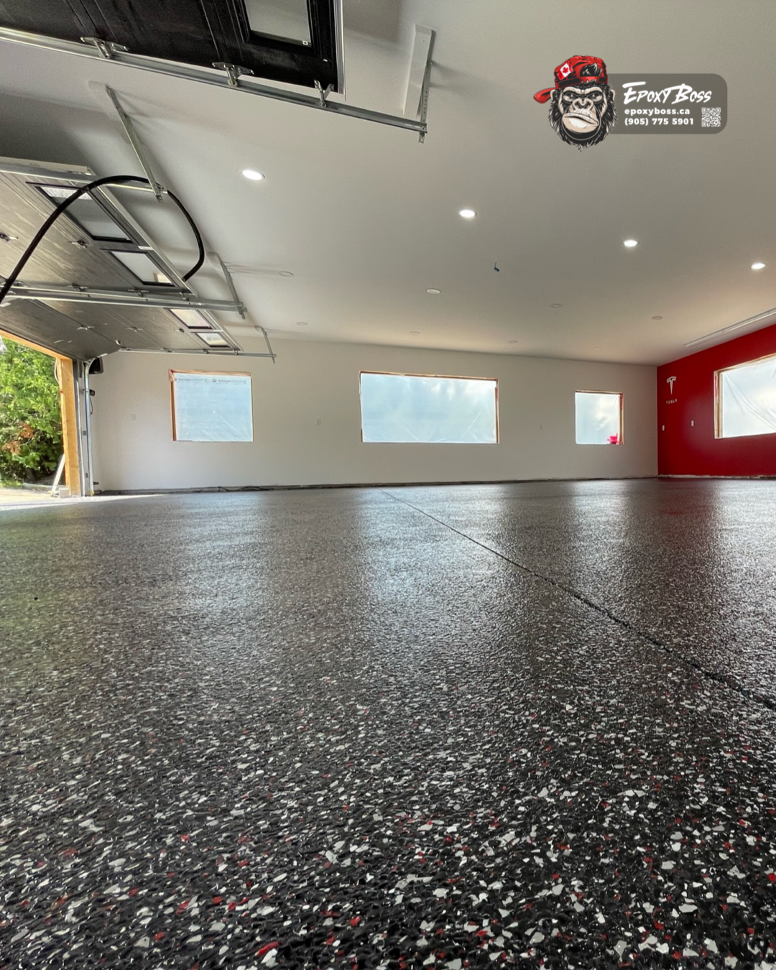
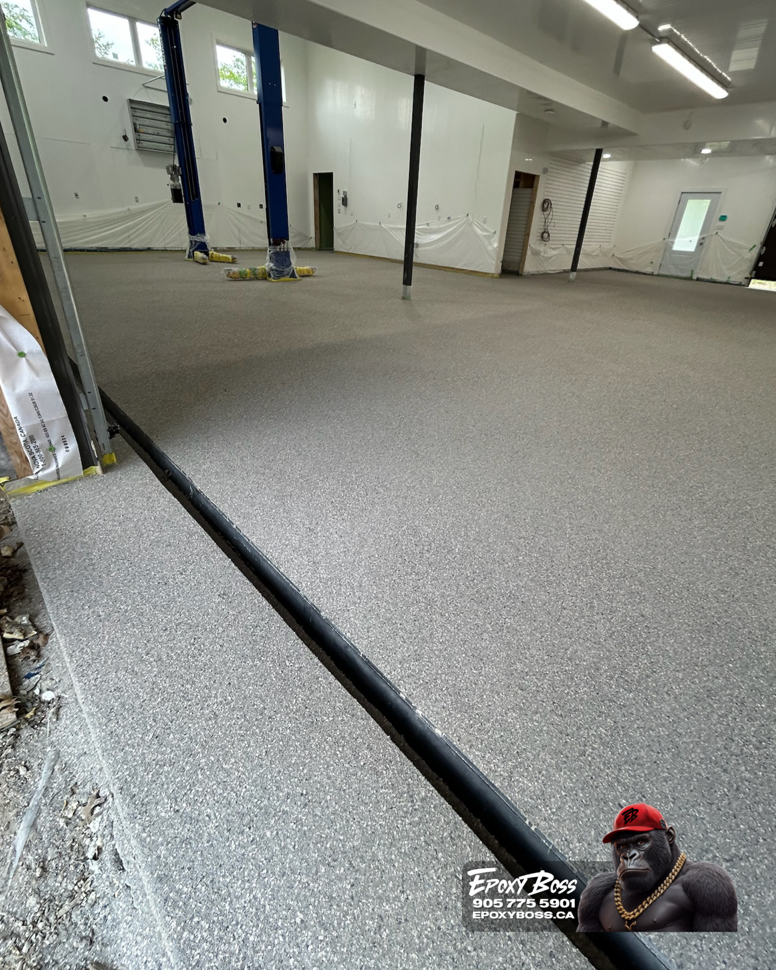
The existing floor in this 2,300 sq ft automotive repair shop wasn’t just worn out—it was actively working against the business. Years of oil leaks, chemical spills, tire friction, dropped tools, and constant traffic had broken down the concrete surface, leaving it porous, contaminated, and structurally weak at the top layer. Oil stains had fully penetrated the slab, creating permanent slick zones that became hazardous with even small amounts of moisture. Cracks were forming across the floor, increasing the risk of trips and equipment instability, while dust and debris continued to resurface no matter how often the space was cleaned. The lack of a protective system meant chemicals were constantly soaking into the concrete, accelerating deterioration and making maintenance nearly impossible. Overall, the floor was no longer supporting operations - it was creating safety risks, slowing workflow, and lowering the professional standard of the entire space.

Solution

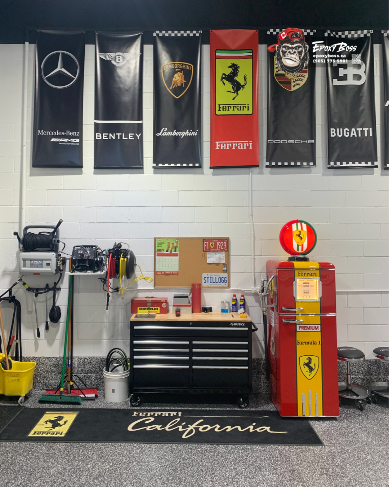
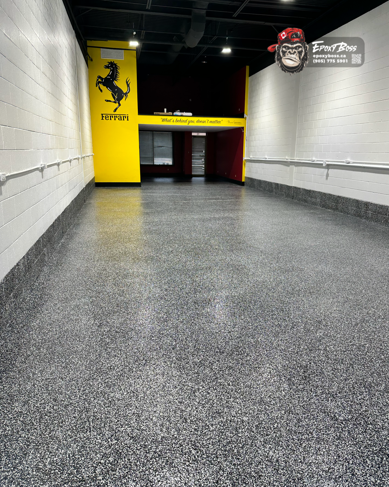
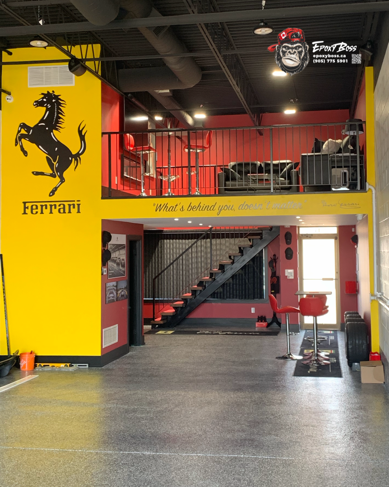
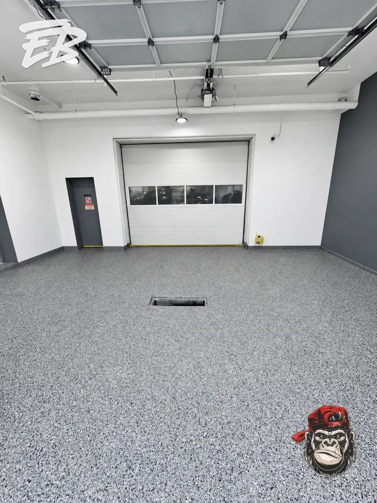
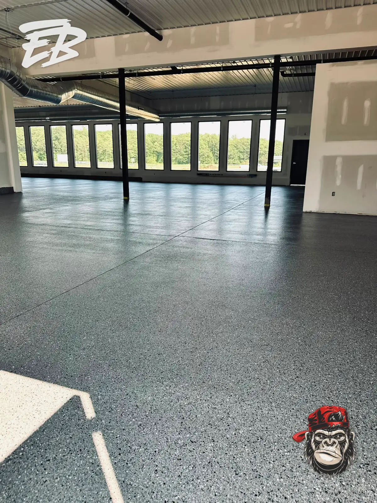
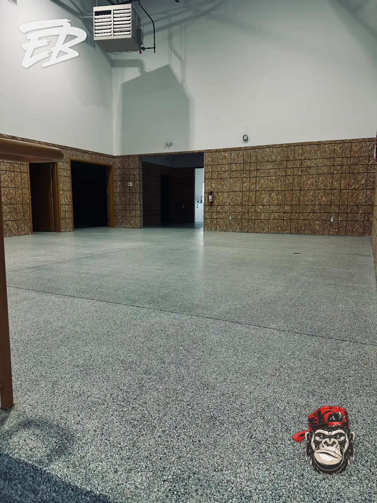
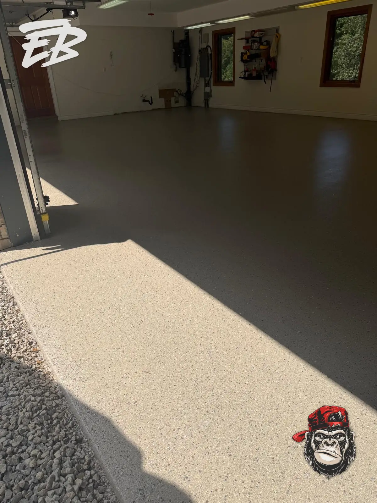
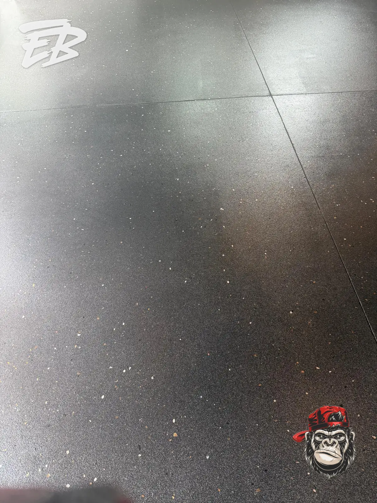
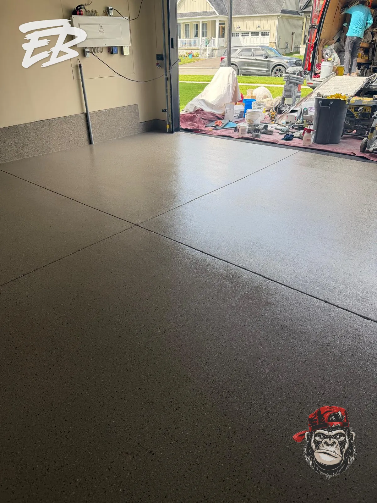
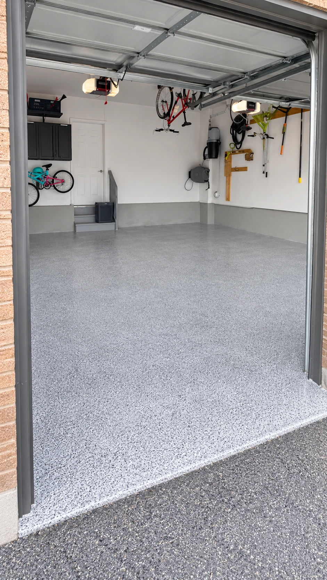
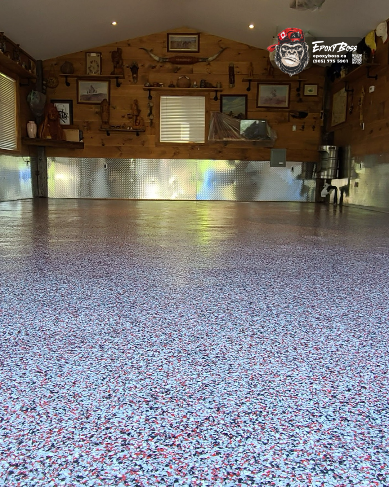
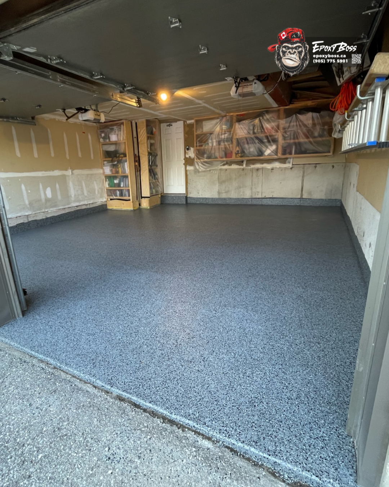
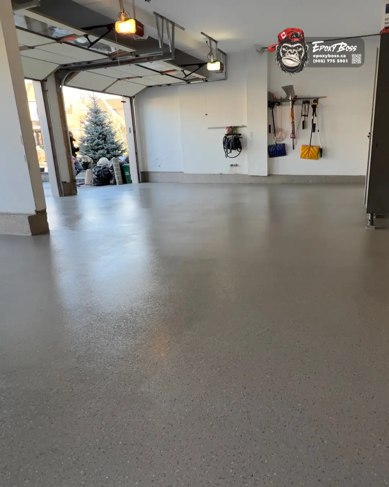
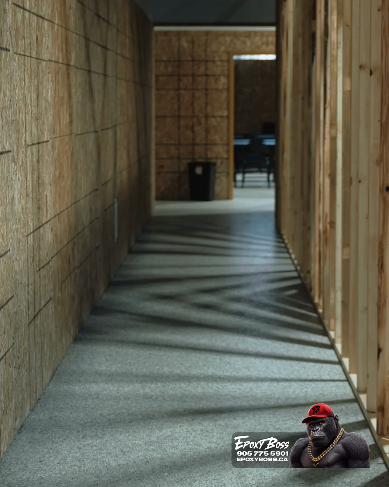
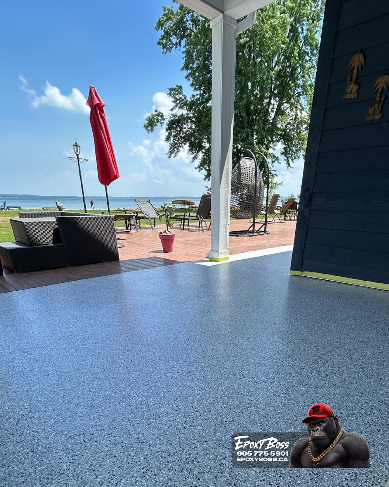
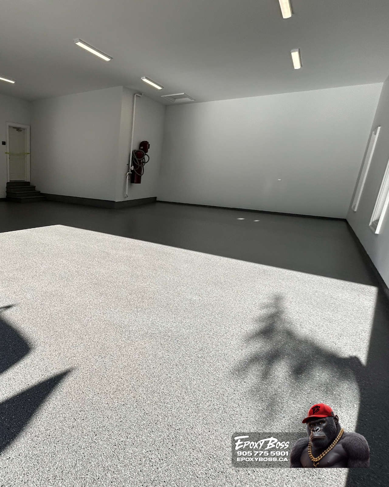
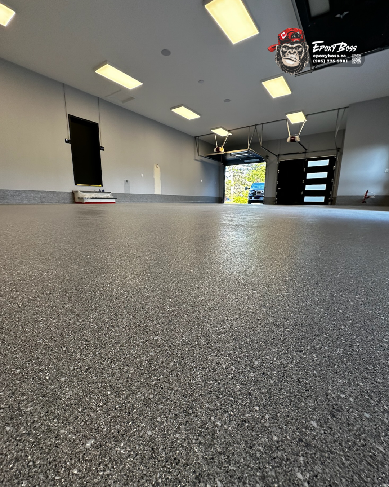
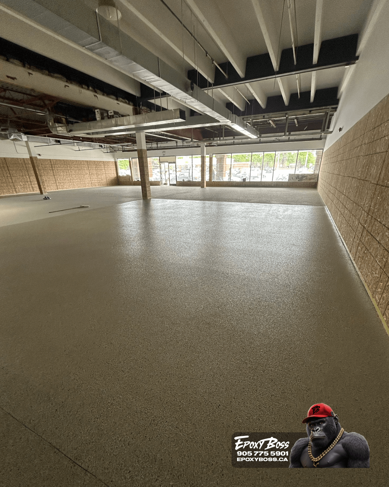
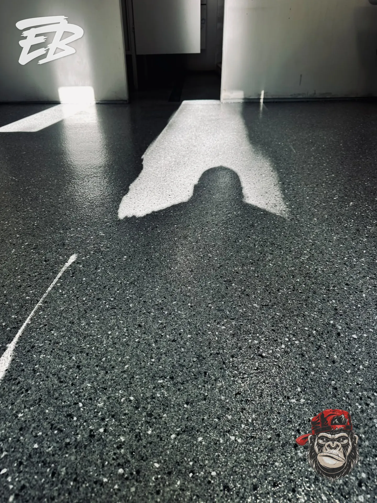
To solve this, we installed a full multi-layer flake flooring system engineered specifically for heavy-duty automotive use. The process started with complete mechanical diamond grinding across the entire surface to remove years of contamination, eliminate weak concrete, and create the proper profile for maximum adhesion. All cracks and surface defects were opened, repaired with industrial-grade polyurea, and re-ground to form a seamless, stable foundation. We then applied a high-performance polyurea/polyaspartic basecoat designed to bond tightly to the substrate and withstand constant vehicle traffic and chemical exposure. A full broadcast of vinyl flakes was installed across the entire surface, creating a textured, slip-resistant finish with no weak points while improving durability and visual consistency. To enhance long-term performance, we extended the coating one foot up all surrounding walls, preventing oil and grime buildup at the edges and making cleaning more efficient. Finally, the system was sealed with a polyaspartic topcoat, delivering chemical resistance, UV stability, abrasion protection, and easy maintenance. The result is a seamless, high-performance floor that is safer, more durable, and built to handle the real demands of an automotive environment.
Related Projects

ProColor Collision Service Bay
444
Sq Ft
Flakes System
Automotive / Aviation
Granite Shore Gravenhurst Showroom
6,182.7
Sq Ft
Flakes System
Mississauga Commercial Flake Floor Phase 1
7,193
Sq Ft
Flakes System
Mississauga Commercial Flake Floor
15,963
Sq Ft
Flakes System
Innisfil Garage and Stairs Flake Floor
393
Sq Ft
Flakes System
Garage
King Garage Flake Floor
1,006
Sq Ft
Flakes System
Garage
Minesing Garage Flake Floor
718
Sq Ft
Flakes System
Garage
Oro-Medonte Garage Flake Floor
406
Sq Ft
Flakes System
Garage
Bradford Failed Floor Rescue
410.6
Sq Ft
Flakes System
Garage
Garage Epoxy Flooring in Brampton
550
Sq Ft
Flakes System
Garage
Bakery Epoxy Flooring Ontario | Seamless Food-Grade Floor System
1,800
Sq Ft
Flakes System
Food & Beverage Processing
3 Car Garage Epoxy Floor Richmond Hill | Slate Flake System
800
Sq Ft
Flakes System
Garage
Flake floor Installation Process
600
Sq Ft
Flakes System
Garage
Garage Floor Coating Innisfil | Flake System
540
Sq Ft
Flakes System
Garage
Garage Epoxy Flooring GTA | Flake System Transformation | Epoxy Boss
500
Sq Ft
Flakes System
Garage
Metallic Epoxy System Built for Retail Performance
Sq Ft
Metallic System
Retail
High-Performance Metallic Epoxy Floor System
1,200
Sq Ft
Metallic System
Retail
Epoxy Flooring Hamilton Ontario | Metallic Retail Floor for Supplements King
1,080
Sq Ft
Metallic System
Retail
780 Sq Ft 3-Car Garage Makeover
780
Sq Ft
Flakes System
Garage
Industrial epoxy flooring and precision line marking completed at a 6,000 sqft production facility in Mississauga, built for durability, safety, and high-performance operations.
6,000
Sq Ft
Solid System
Automotive / Aviation
Garage Rebuilt Right – Epoxy Boss System
1,200
Sq Ft
Flakes System
Garage
Flawless Epoxy Floor System by Epoxy Boss
250
Sq Ft
Flakes System
Garage
Oil-Stained to Bulletproof
2,300
Sq Ft
Flakes System
Automotive / Aviation
Commercial concrete coatings
3,000
Sq Ft
Flakes System
Burlington Garage Gets a Bold Upgrade
2,500
Sq Ft
Flakes System
Garage
White Power in Mississauga
20,000
Sq Ft
Solid System
Backyard Transformation in Innisfil
900
Sq Ft
Flakes System
Porch
Aurora Garage Gets the Upgrade
1,100
Sq Ft
Flakes System
Garage
Garage Coated with Slip-Resistant
2,350
Sq Ft
Flakes System
Garage
1300 Sq Ft Turquoise Flake Garage Transformation
1,300
Sq Ft
Flakes System
Garage
Campus Floor Coating & Restoration in Ajax
10,000
Sq Ft
Flakes System
Ukrainian Federation Washroom Floors
457
Sq Ft
Flakes System
Institution

Ready to Upgrade Your Floors?

Custom epoxy systems tailored for garages, basements, showrooms, patios, and industrial environments — combining industrial-grade durability with premium aesthetics.

How we work

01

First Contact

Reach out by phone, email or our online form. We'll ask a few questions about your space, how it's used and the finish you have in mind, and review photos if you have them.
02

Quotation

Get a clear and accurate price using our online calculator for instant estimates, or connect with us directly for a detailed quote. For more complex projects, we can schedule an on-site visit to finalize all details.
03

Decision making

We help you choose the right system, finish, and colours based on your goals. From flake to solid or metallic systems, you will have full clarity and confidence in your selection.
04

Scheduling + 50% Deposit

Once everything is confirmed, we lock in your project date. A 50% deposit secures your spot, allowing us to allocate materials and crew accordingly.
05

Day of the project

Our team completes full surface preparation including grinding and crack repair, followed by precise application of your selected multi-layered system based on manufacturer specifications.
06

Project Review

We walk through the finished space with you to ensure satisfaction. After approval, the remaining 50% balance is collected and the project is officially completed.