890
Sq Ft
Concrete Coating
Garage Floor Coating
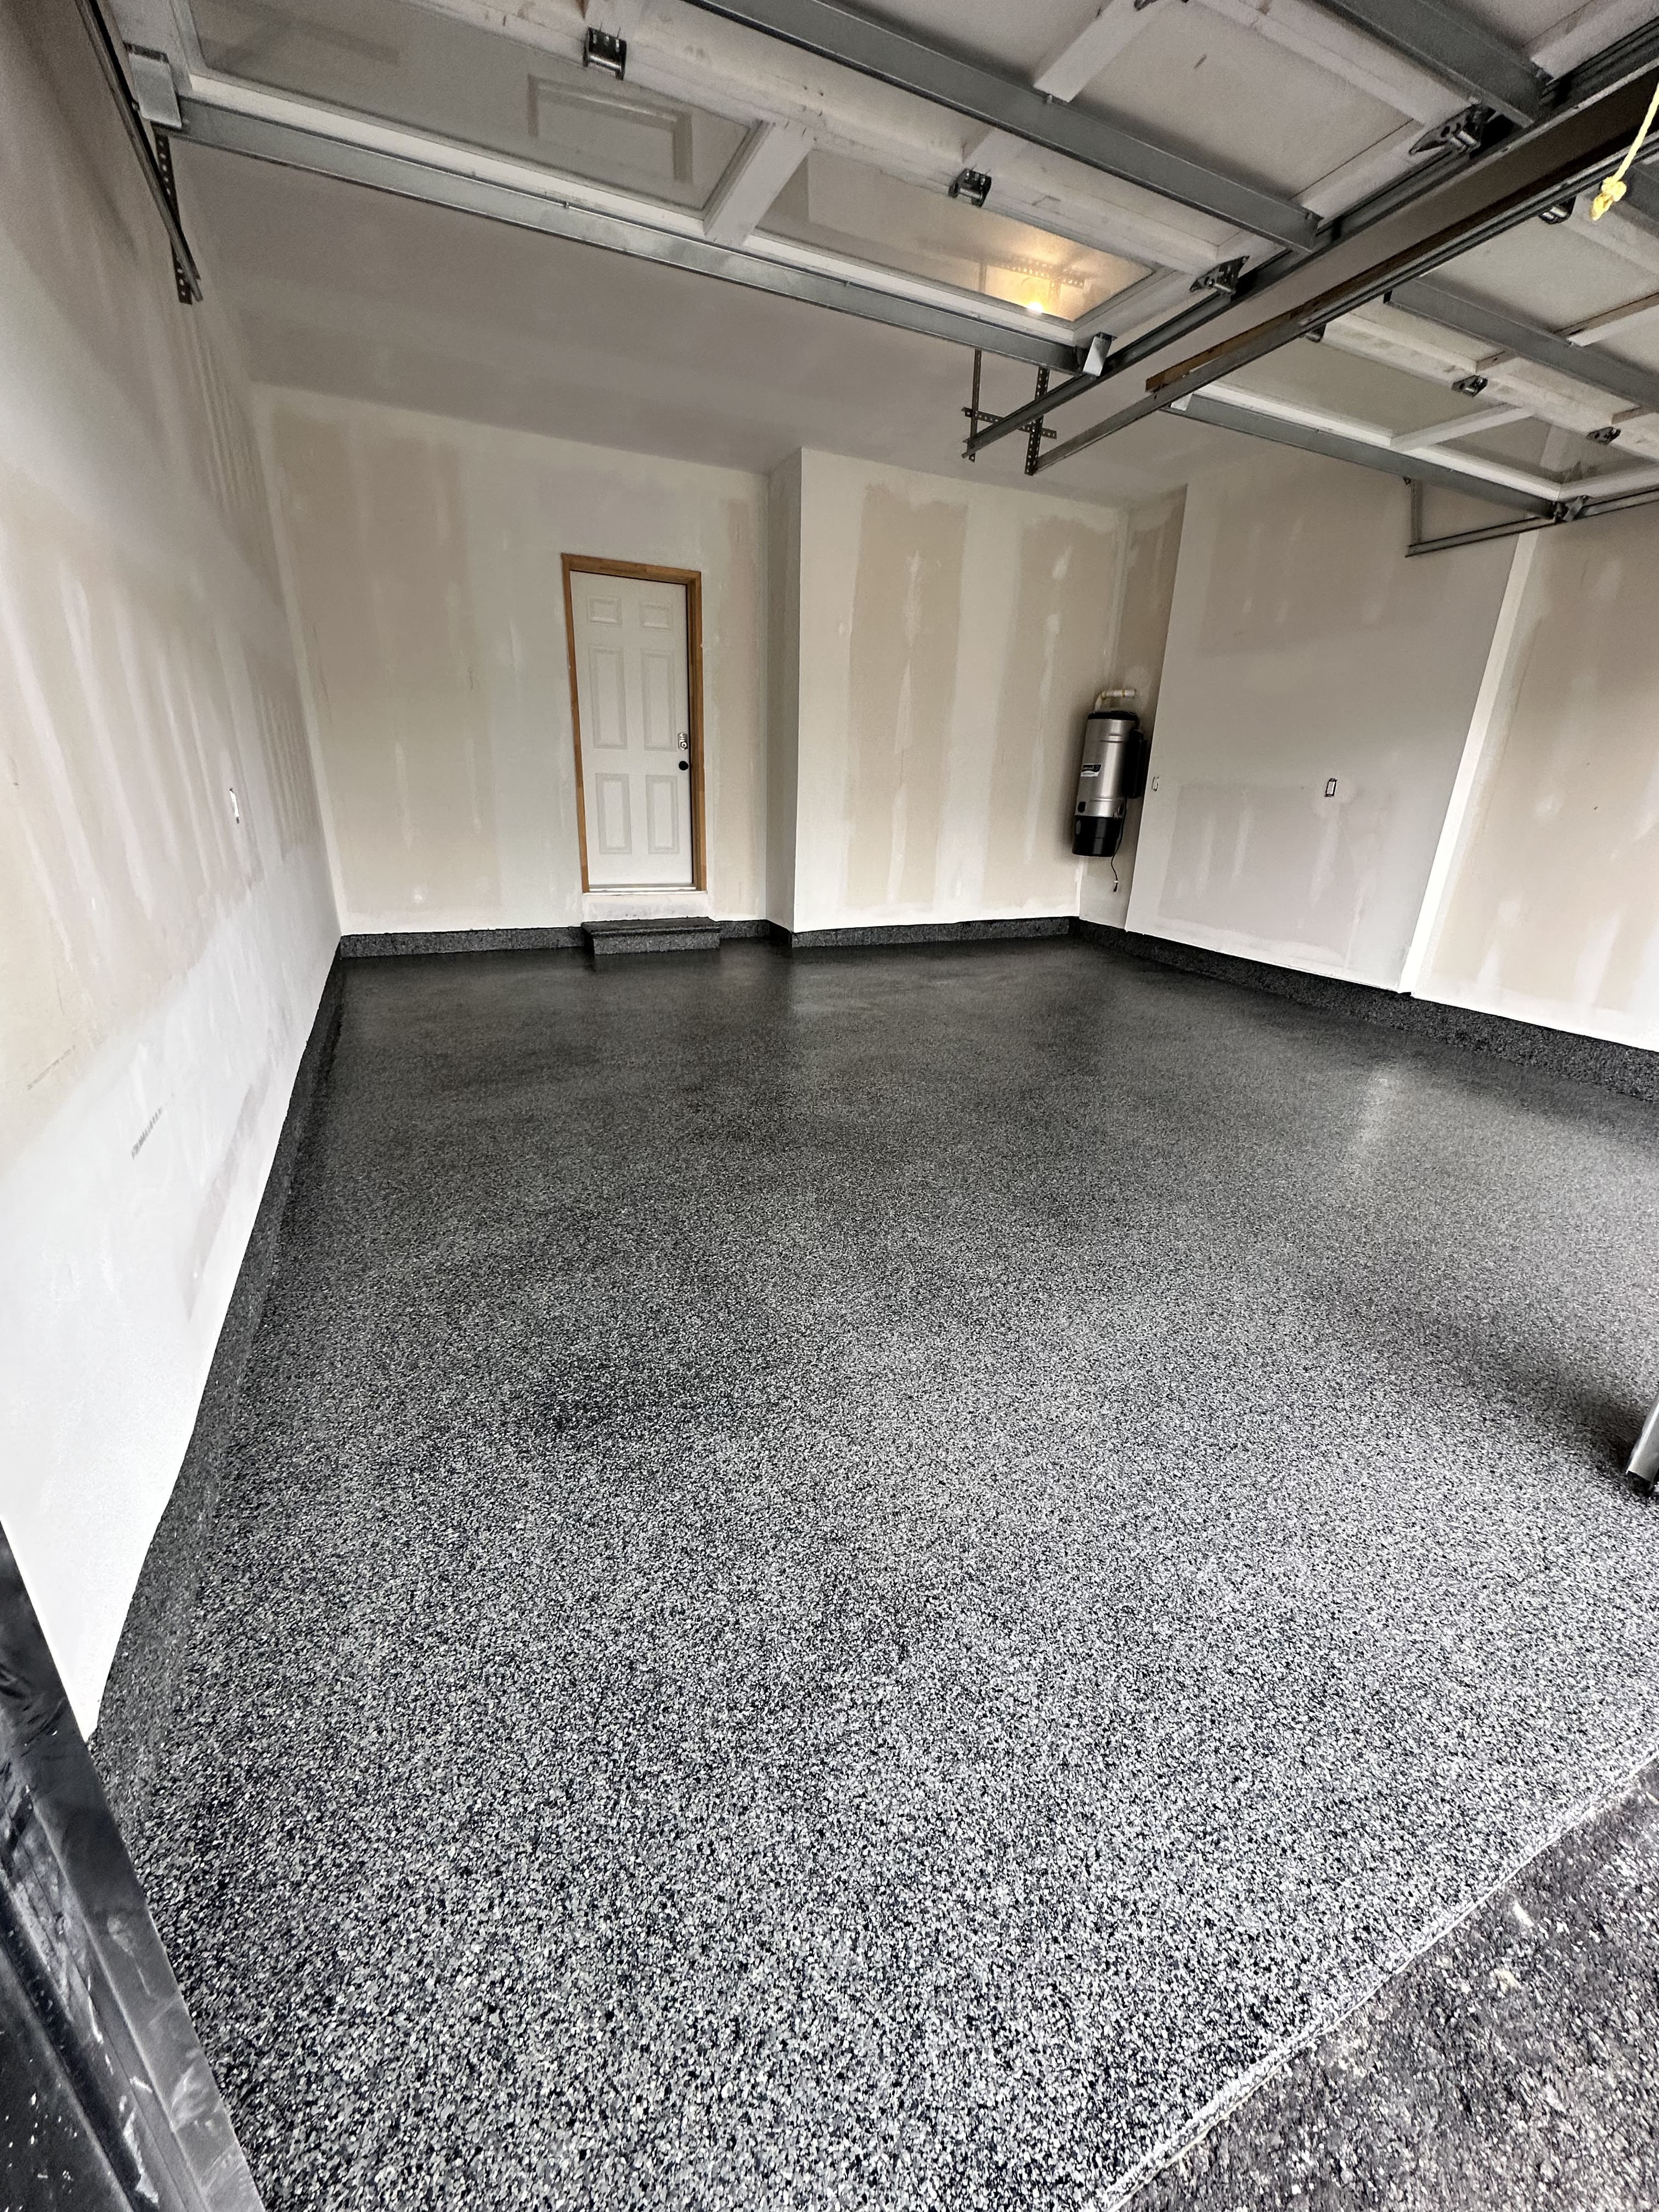
890 Sq. Ft. Raven Garage Floor Coating — A Large Residential Workshop Project by Epoxy Boss







An 890-square-foot garage offers significantly more room than a conventional single-car or two-car garage. It can accommodate vehicles, tools, equipment, storage, and workshop activities within one shared area.
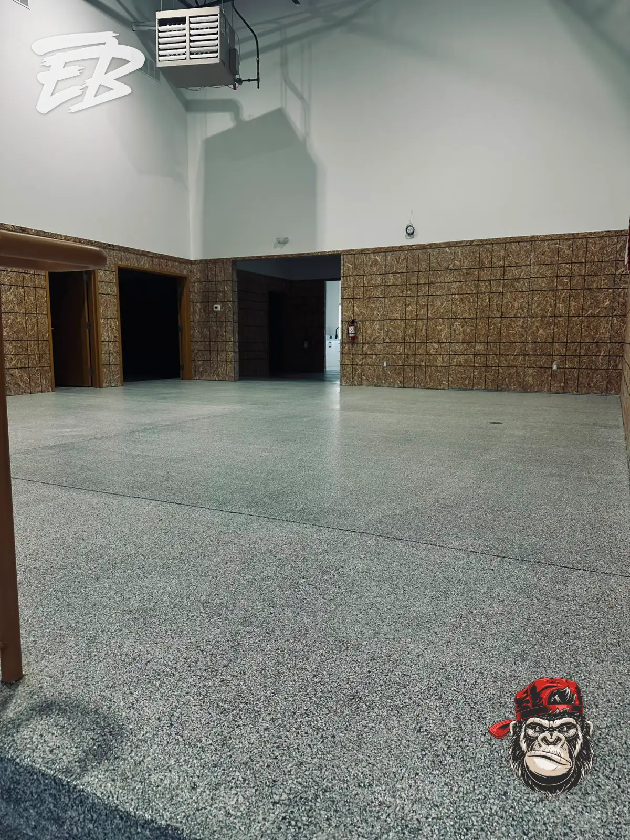
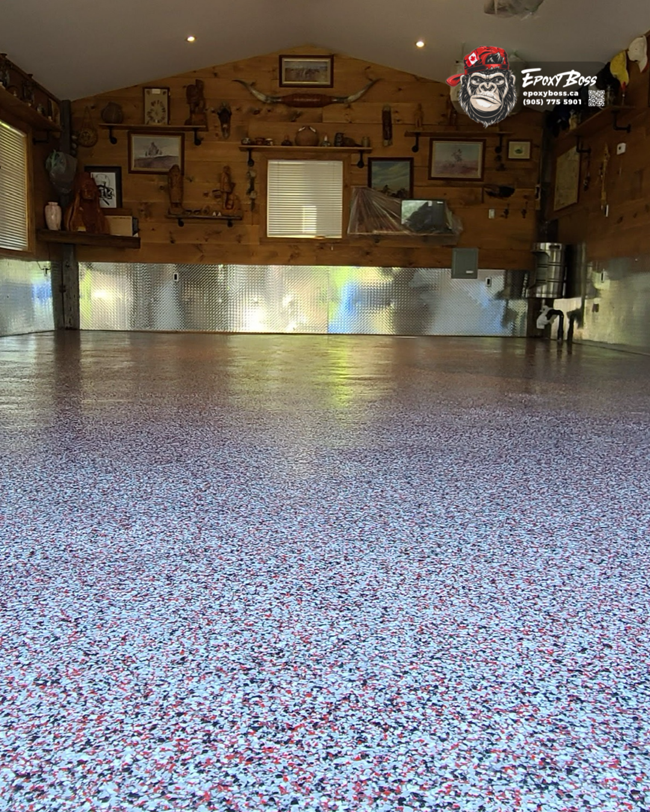
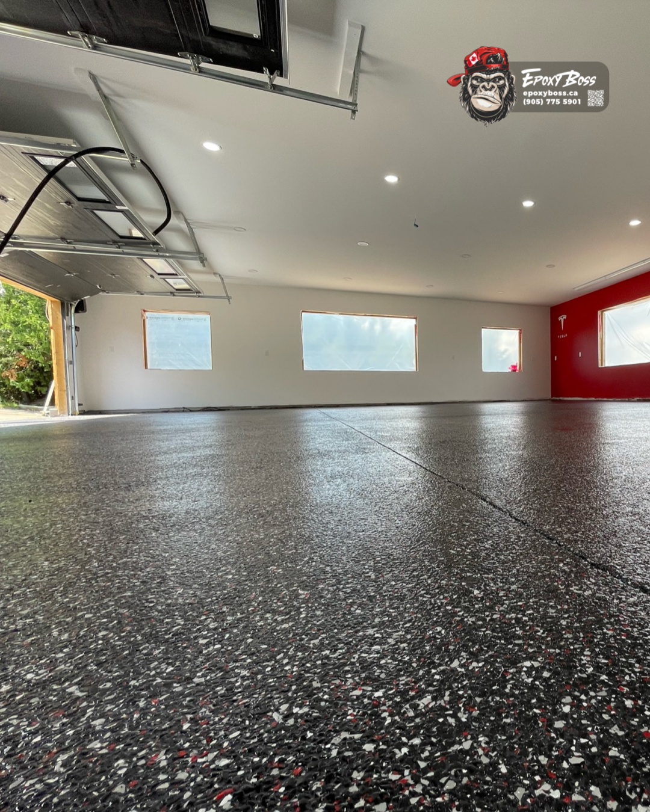
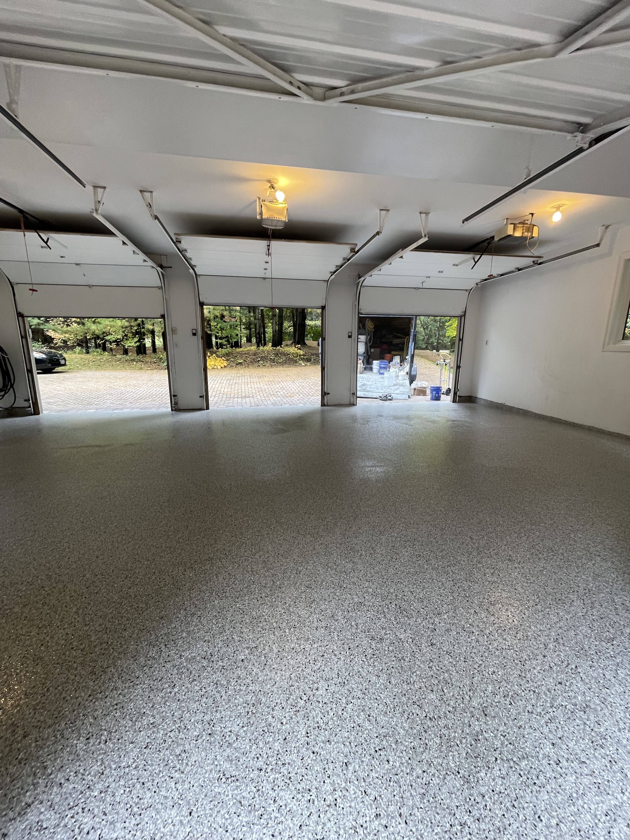
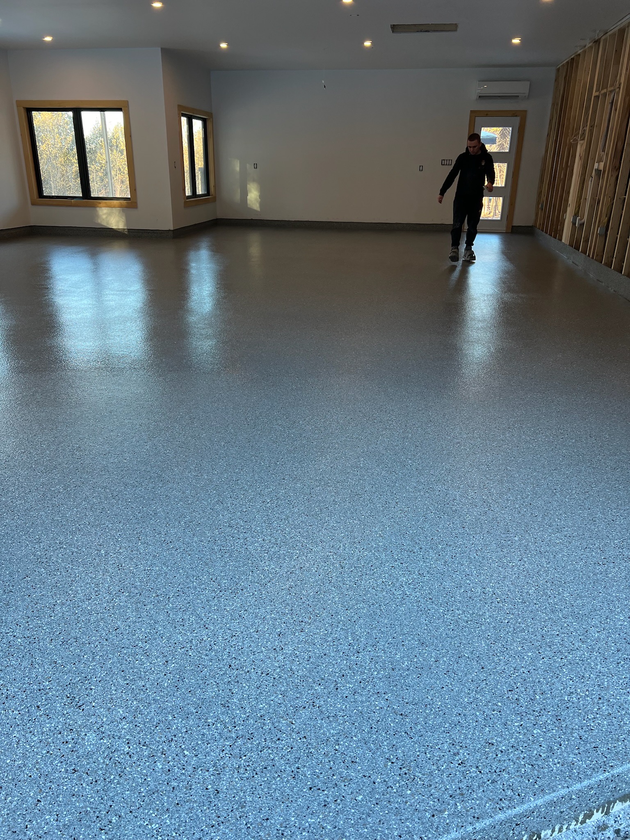
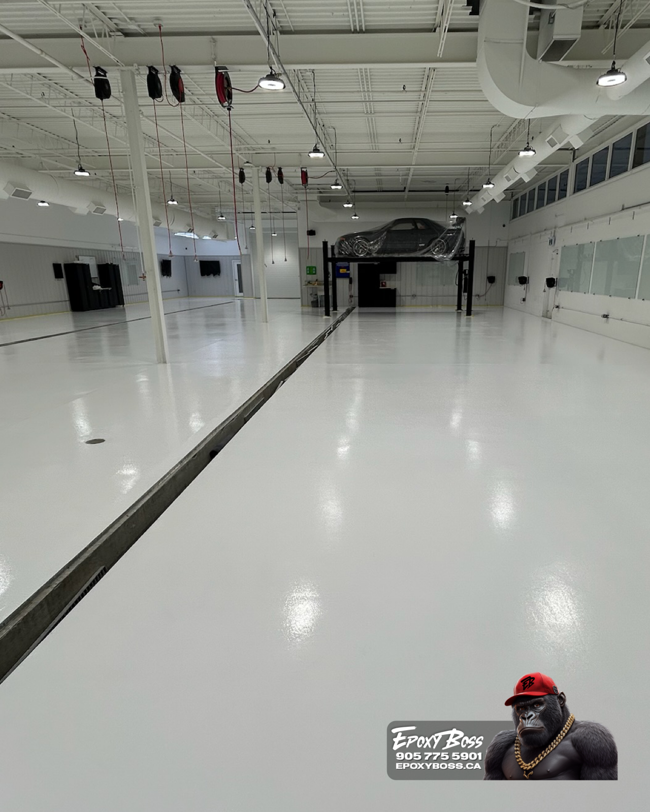
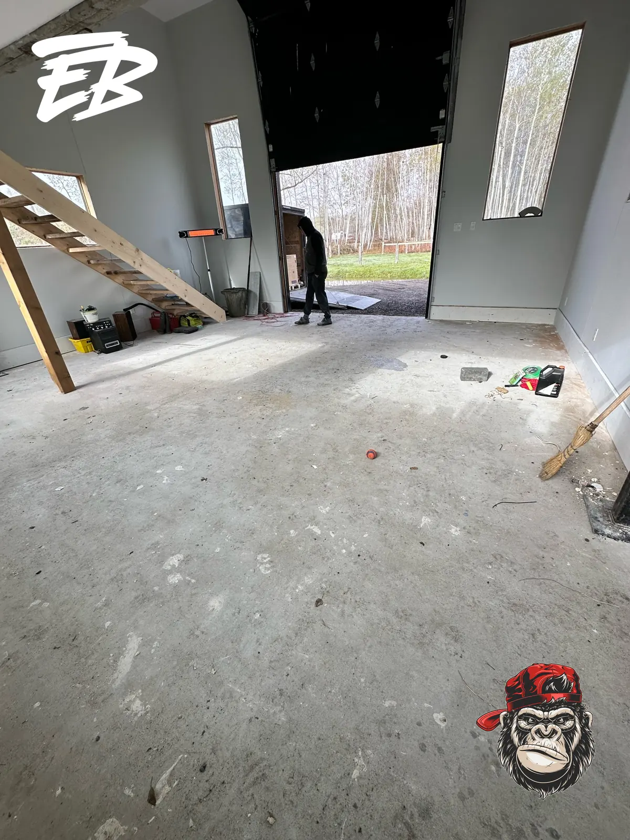
For this Epoxy Boss Canada project, the property featured a spacious garage with high ceilings, a raised wooden mezzanine, an interior staircase, structural support columns, and a wide overhead door.
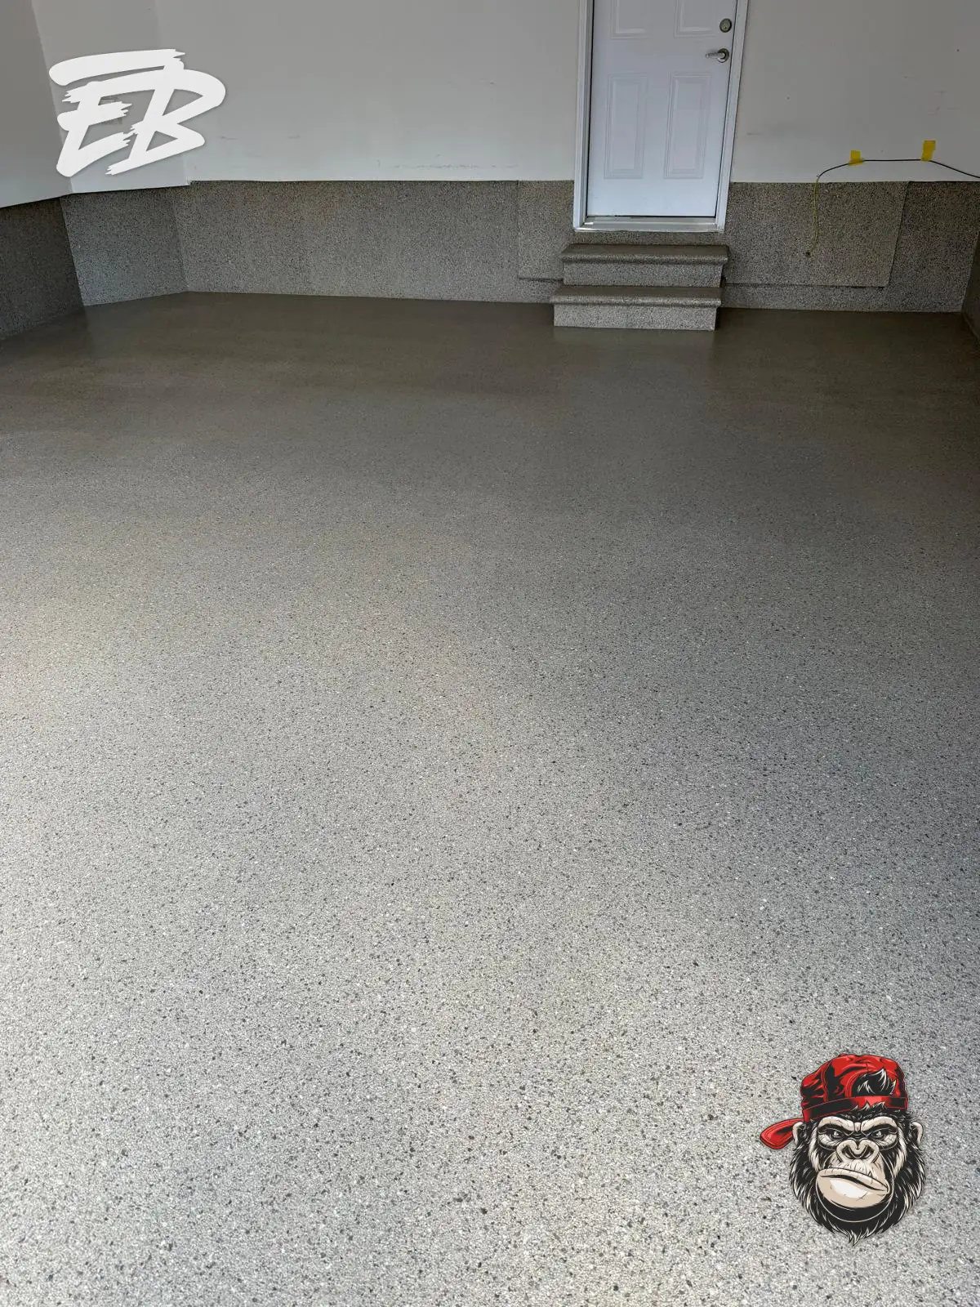
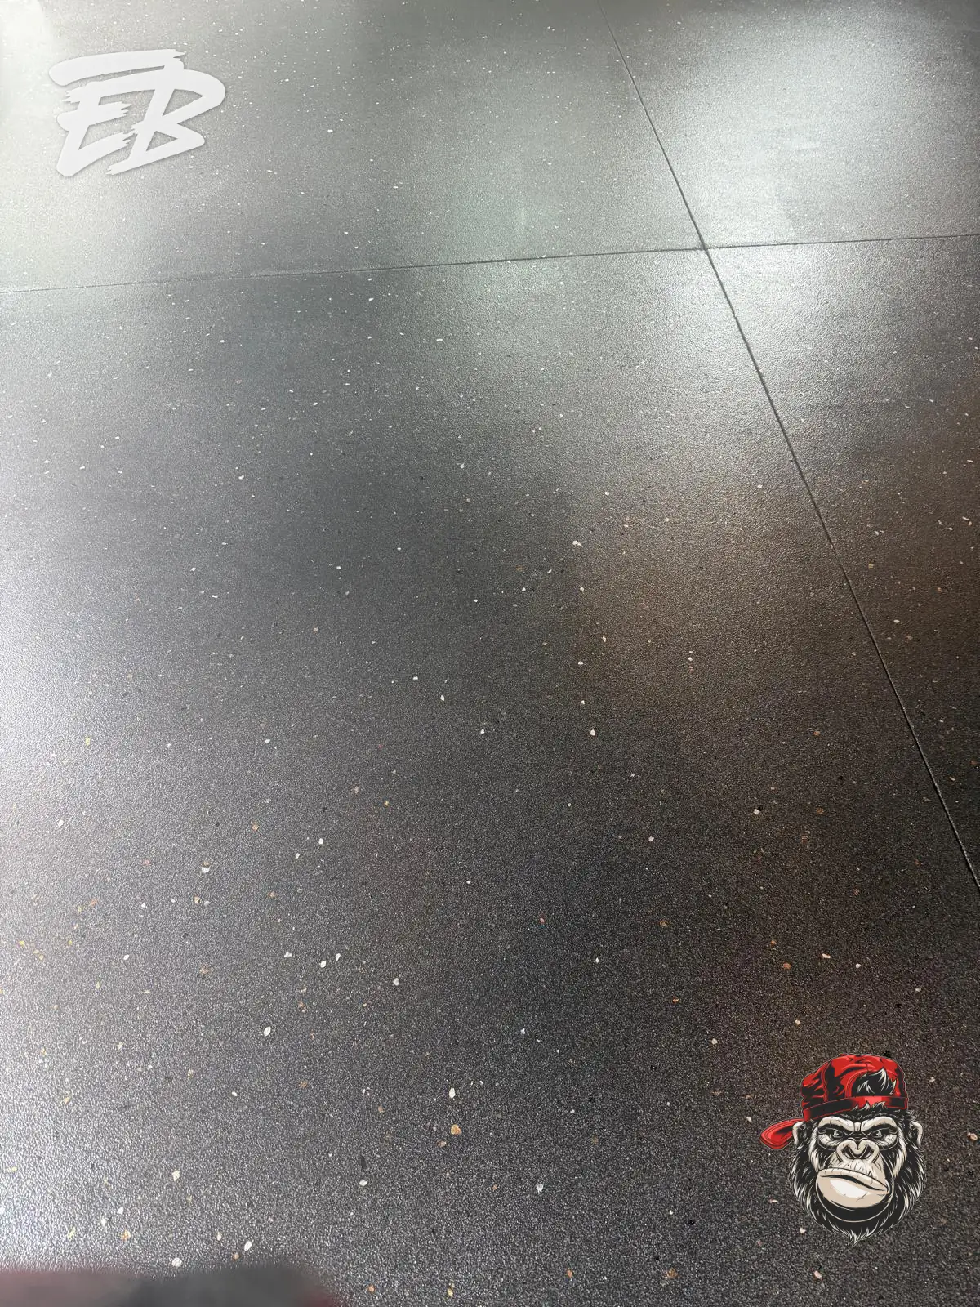
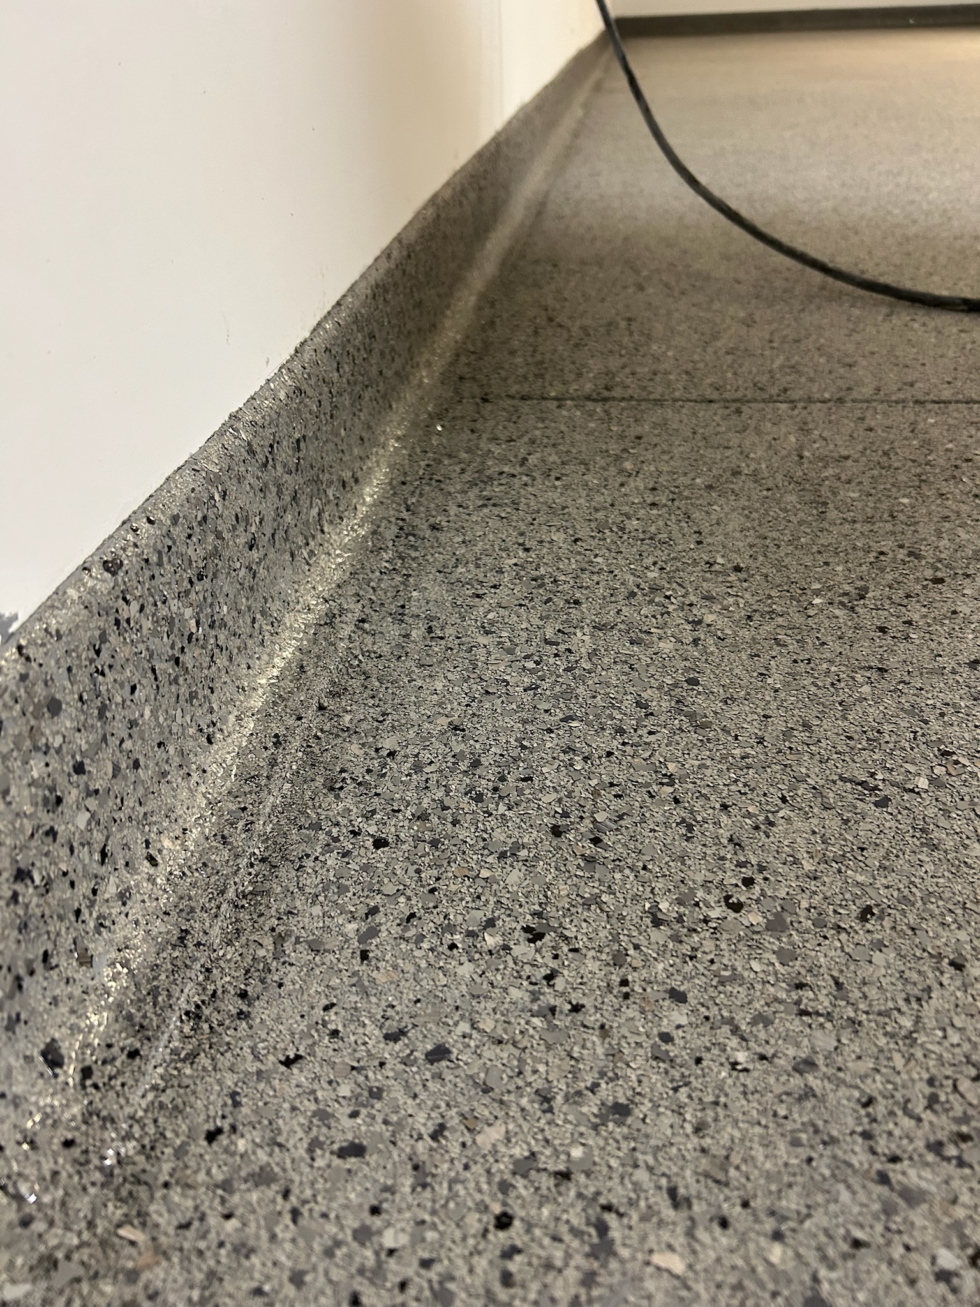
The owner selected Raven as the decorative flooring colour, creating a darker design direction for the concrete coating project.
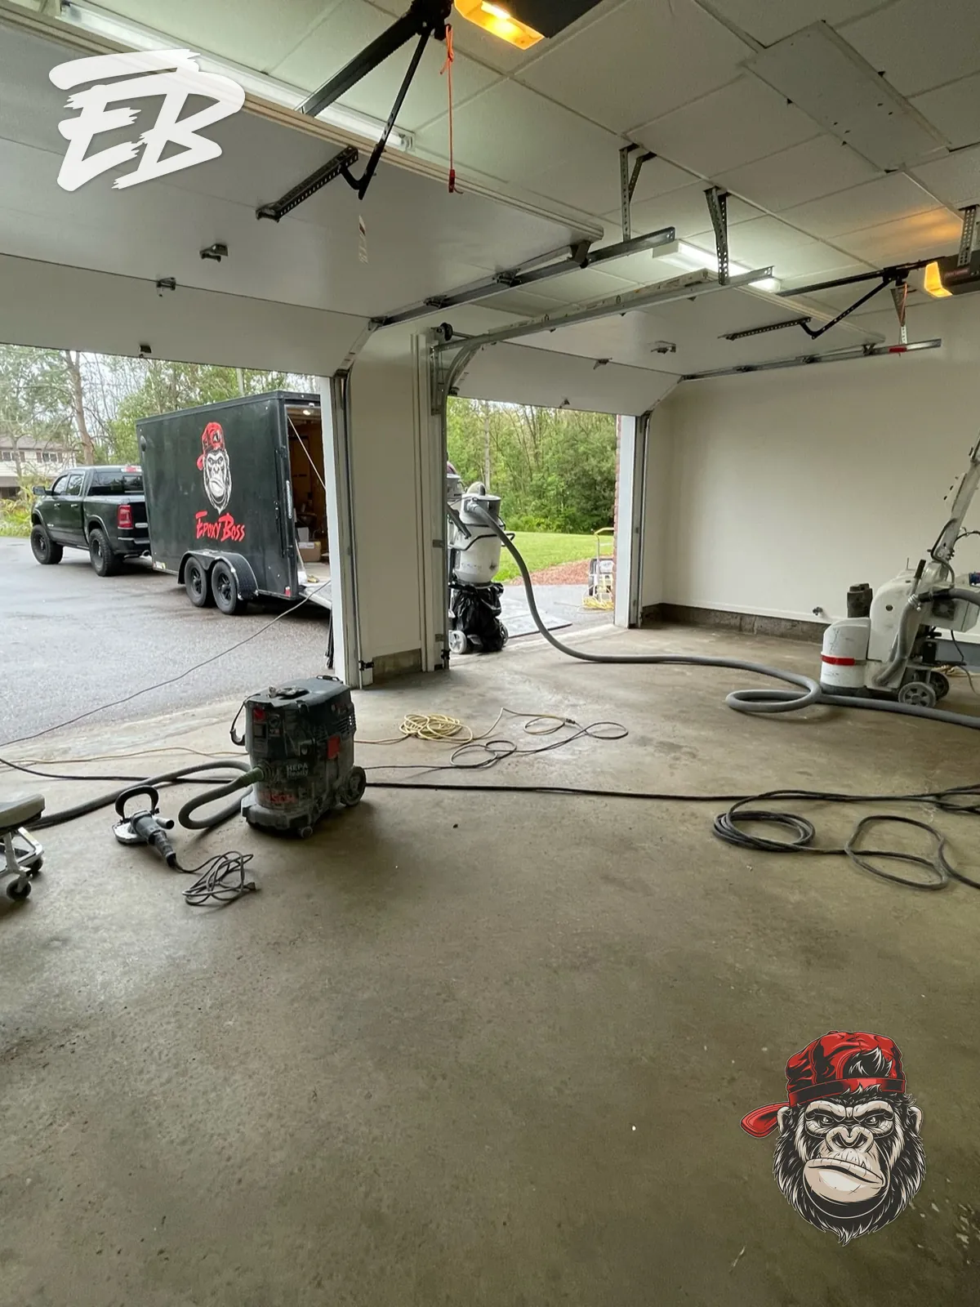
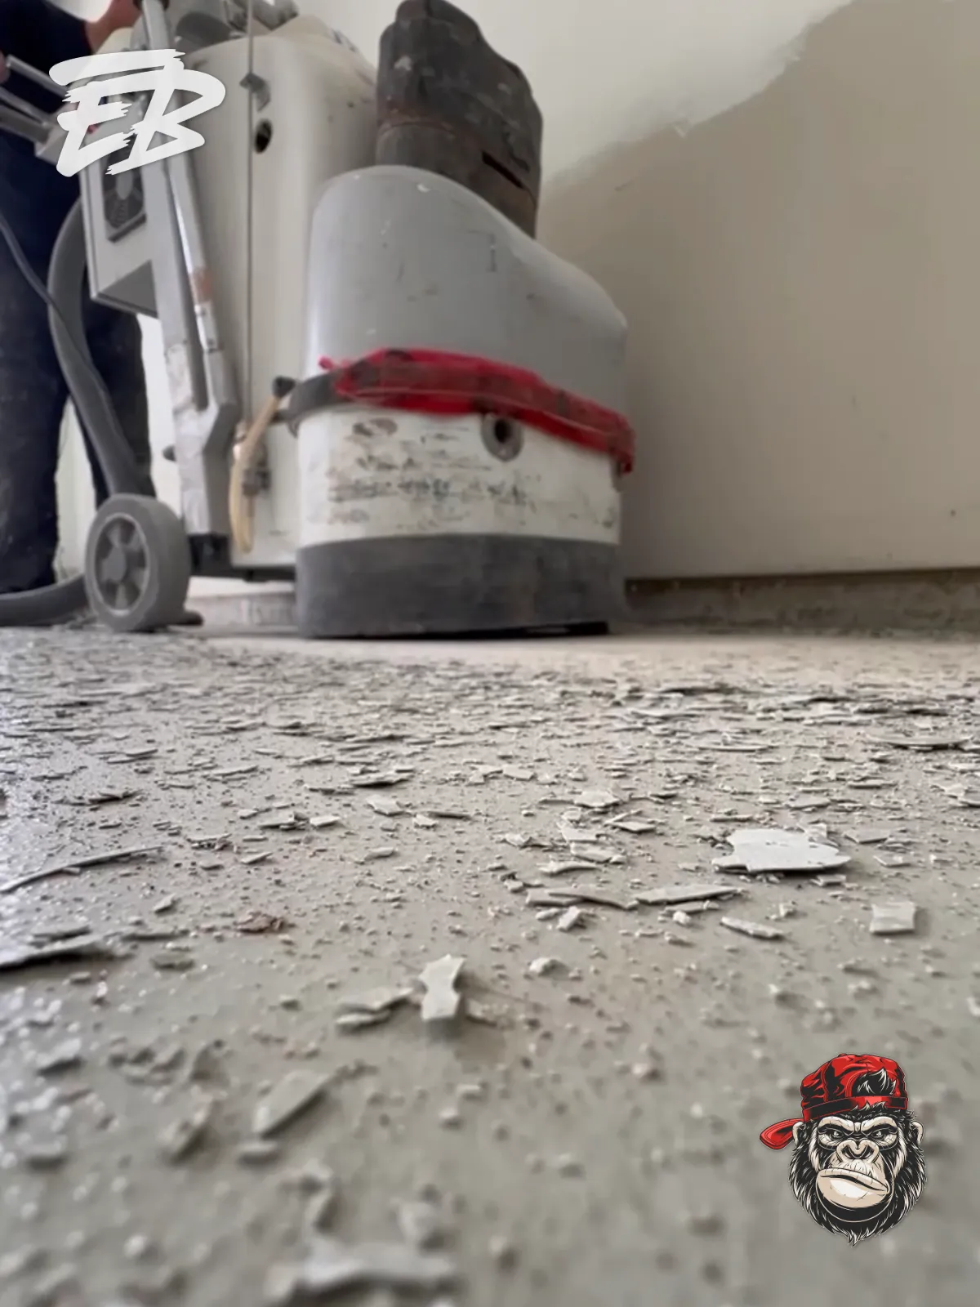
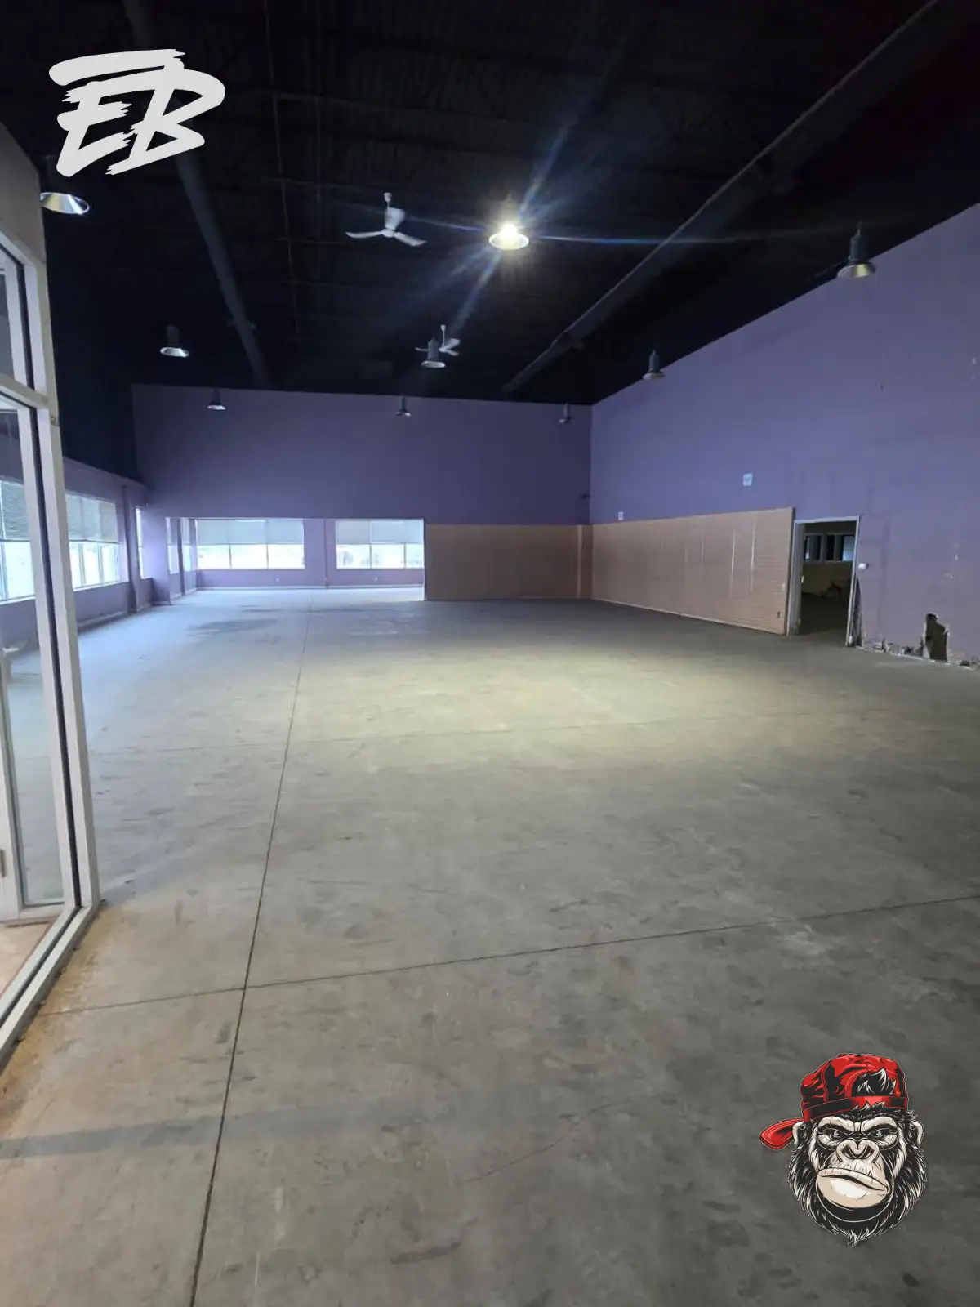
The existing floor showed scattered marks, debris, and variations in surface appearance. The renovation presented an opportunity to replace the unfinished concrete appearance with a more coordinated flooring treatment suited to the garage's intended use.
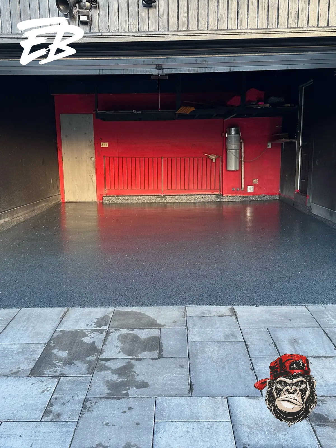
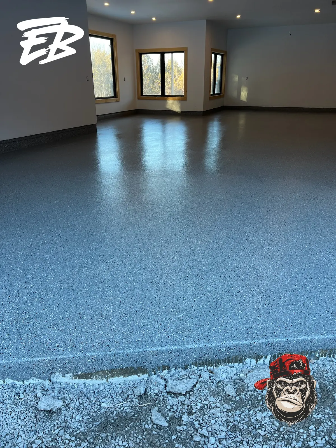
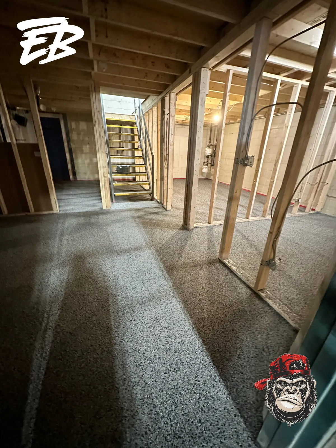
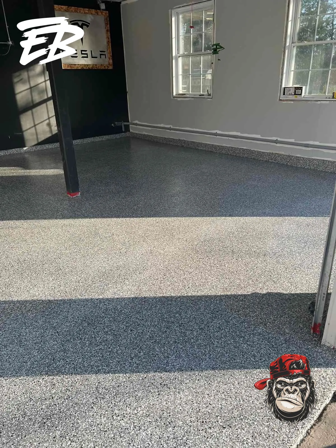
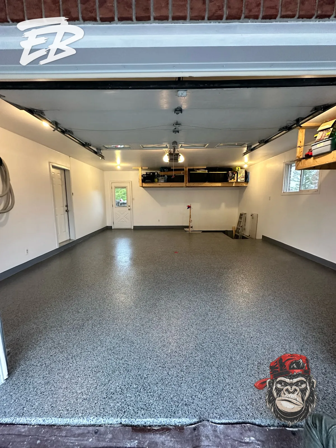
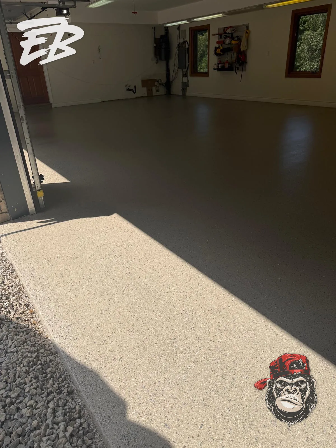
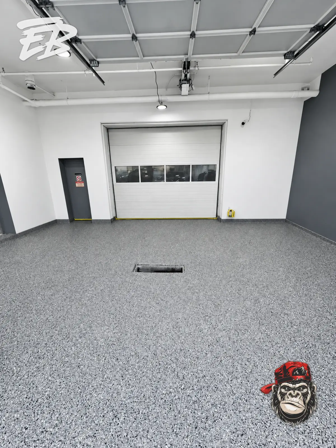
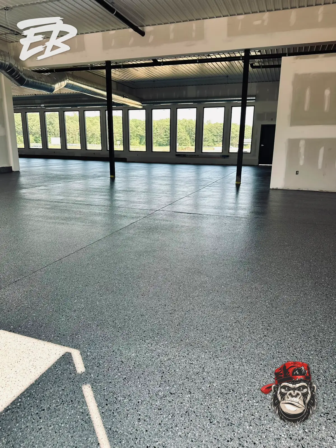
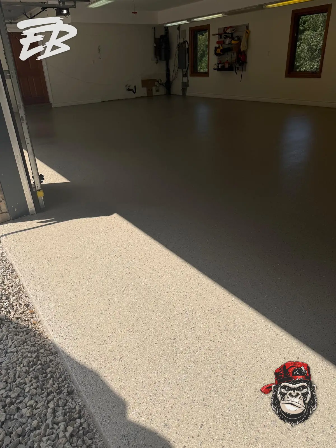
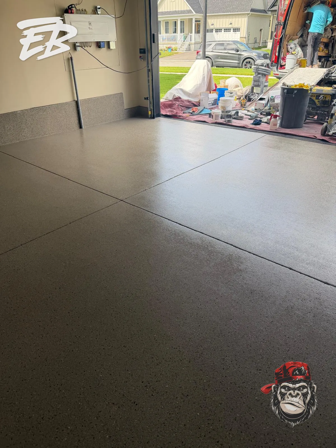
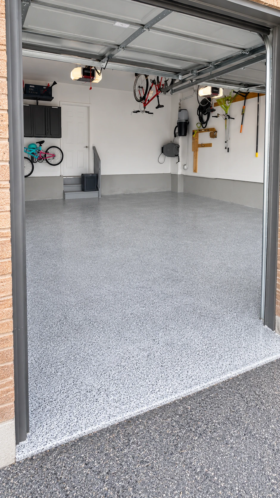
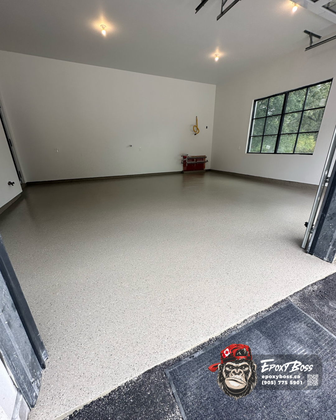
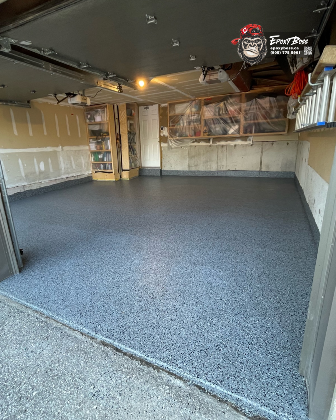
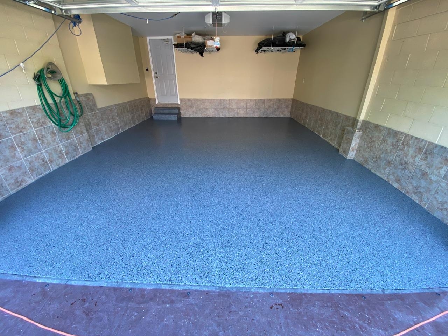
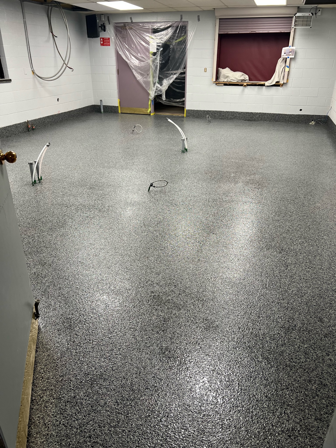
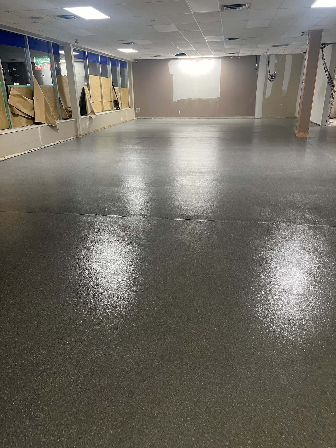
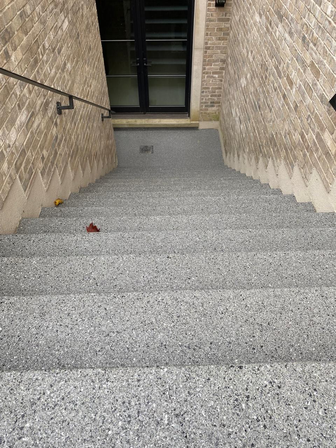
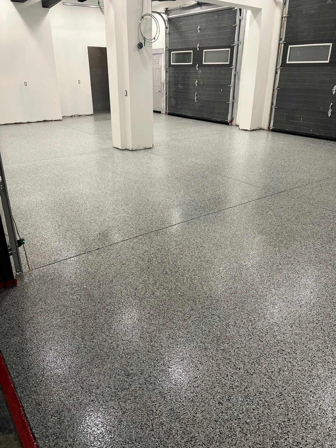
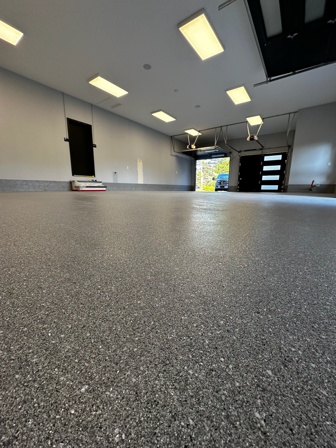
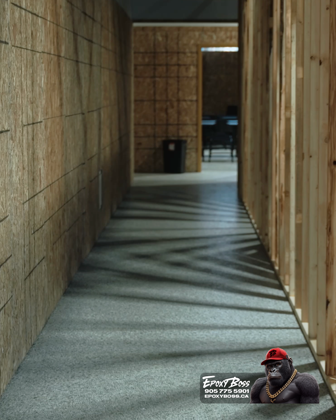
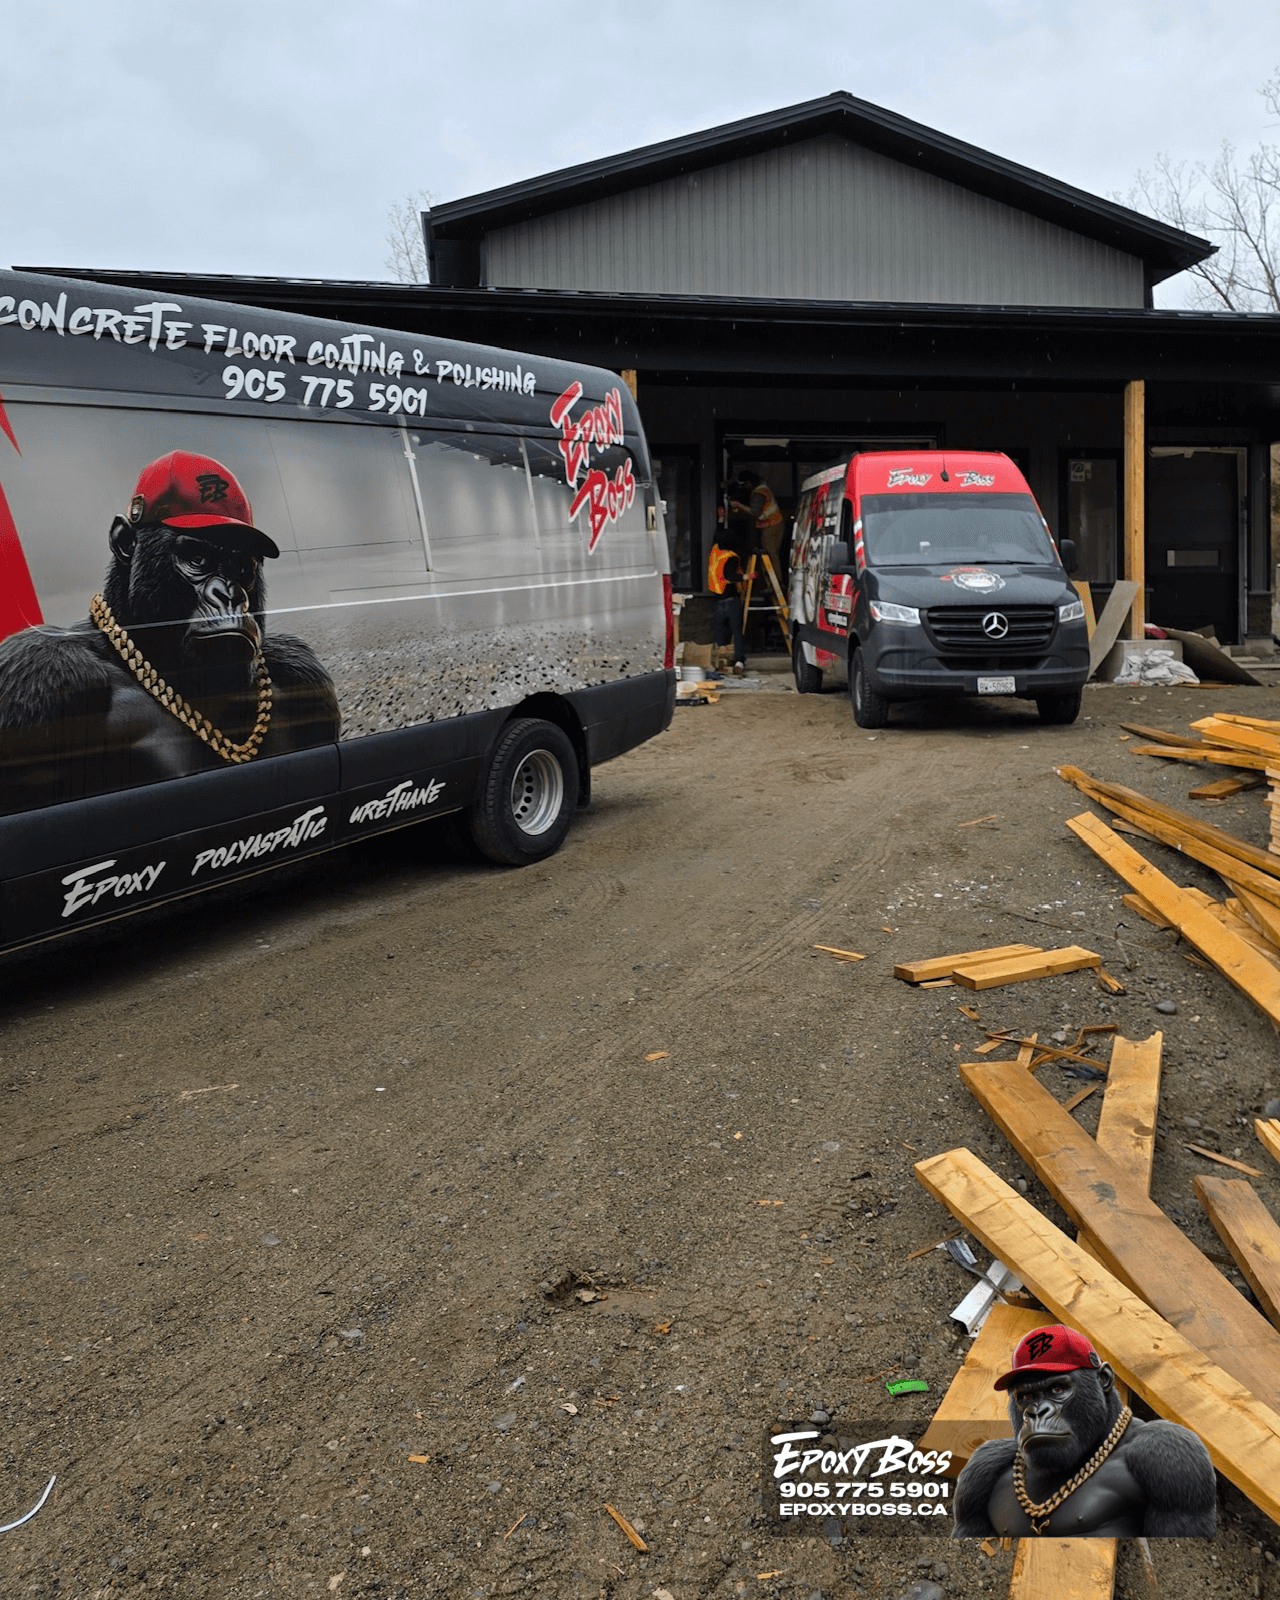
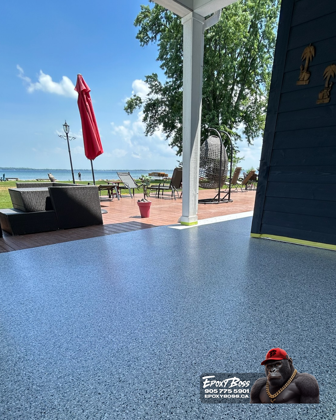
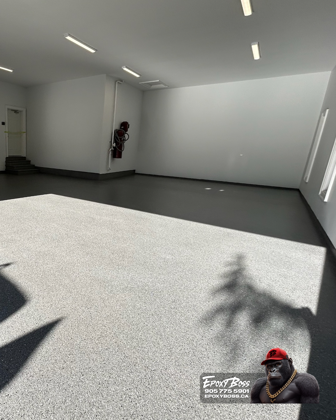
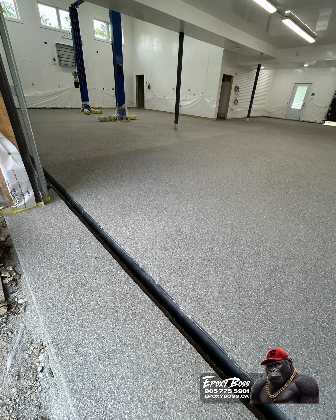
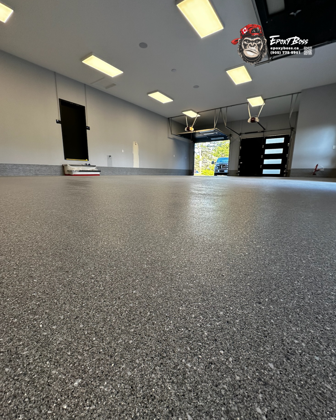
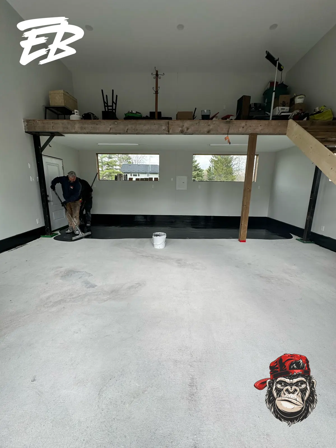
The project photographs document the original space and stages of coating application, including work along the back perimeter.
A large garage floor presents different installation considerations from a smaller residential space.
The surface must be assessed across the entire area, including sections exposed to vehicle movement, storage activities, and general workshop use.
The existing slab in this project had visible marks and localized variations in appearance. Although these were apparent in the photographs, their causes and the condition of the substrate beneath them cannot be determined from images alone.
The property also contained structural columns, stairs, a raised mezzanine, and several wall transitions.
These features influence how the floor is prepared and how coating materials are applied.
Rather than treating the open central area as the entire project, the installation needed to account for the surrounding architectural details and perimeter conditions.
The performance of a resinous flooring system depends in part on the condition of the concrete substrate and the preparation specified for the installed products.
Existing garage concrete may contain contamination, previous surface treatments, localized cracks, or variations in surface density.
Depending on inspection findings, preparation can include mechanical grinding, cleaning, coating removal, and repairs.
For this project, the folder documents the original floor and an application stage. The precise preparation equipment, repair products, and achieved surface profile have not yet been established from the available records.
The important consideration is that the coating system must be matched to the prepared concrete rather than selected purely by its decorative appearance.
The homeowner selected Raven as the decorative colour for the garage.
This darker colour direction offers a strong visual contrast with the light-coloured interior walls and exposed wooden construction elements.
In a large workshop environment, colour selection can have a substantial influence on how the finished space looks.
A consistent decorative treatment can visually connect the main floor, structural elements, and surrounding garage interior.
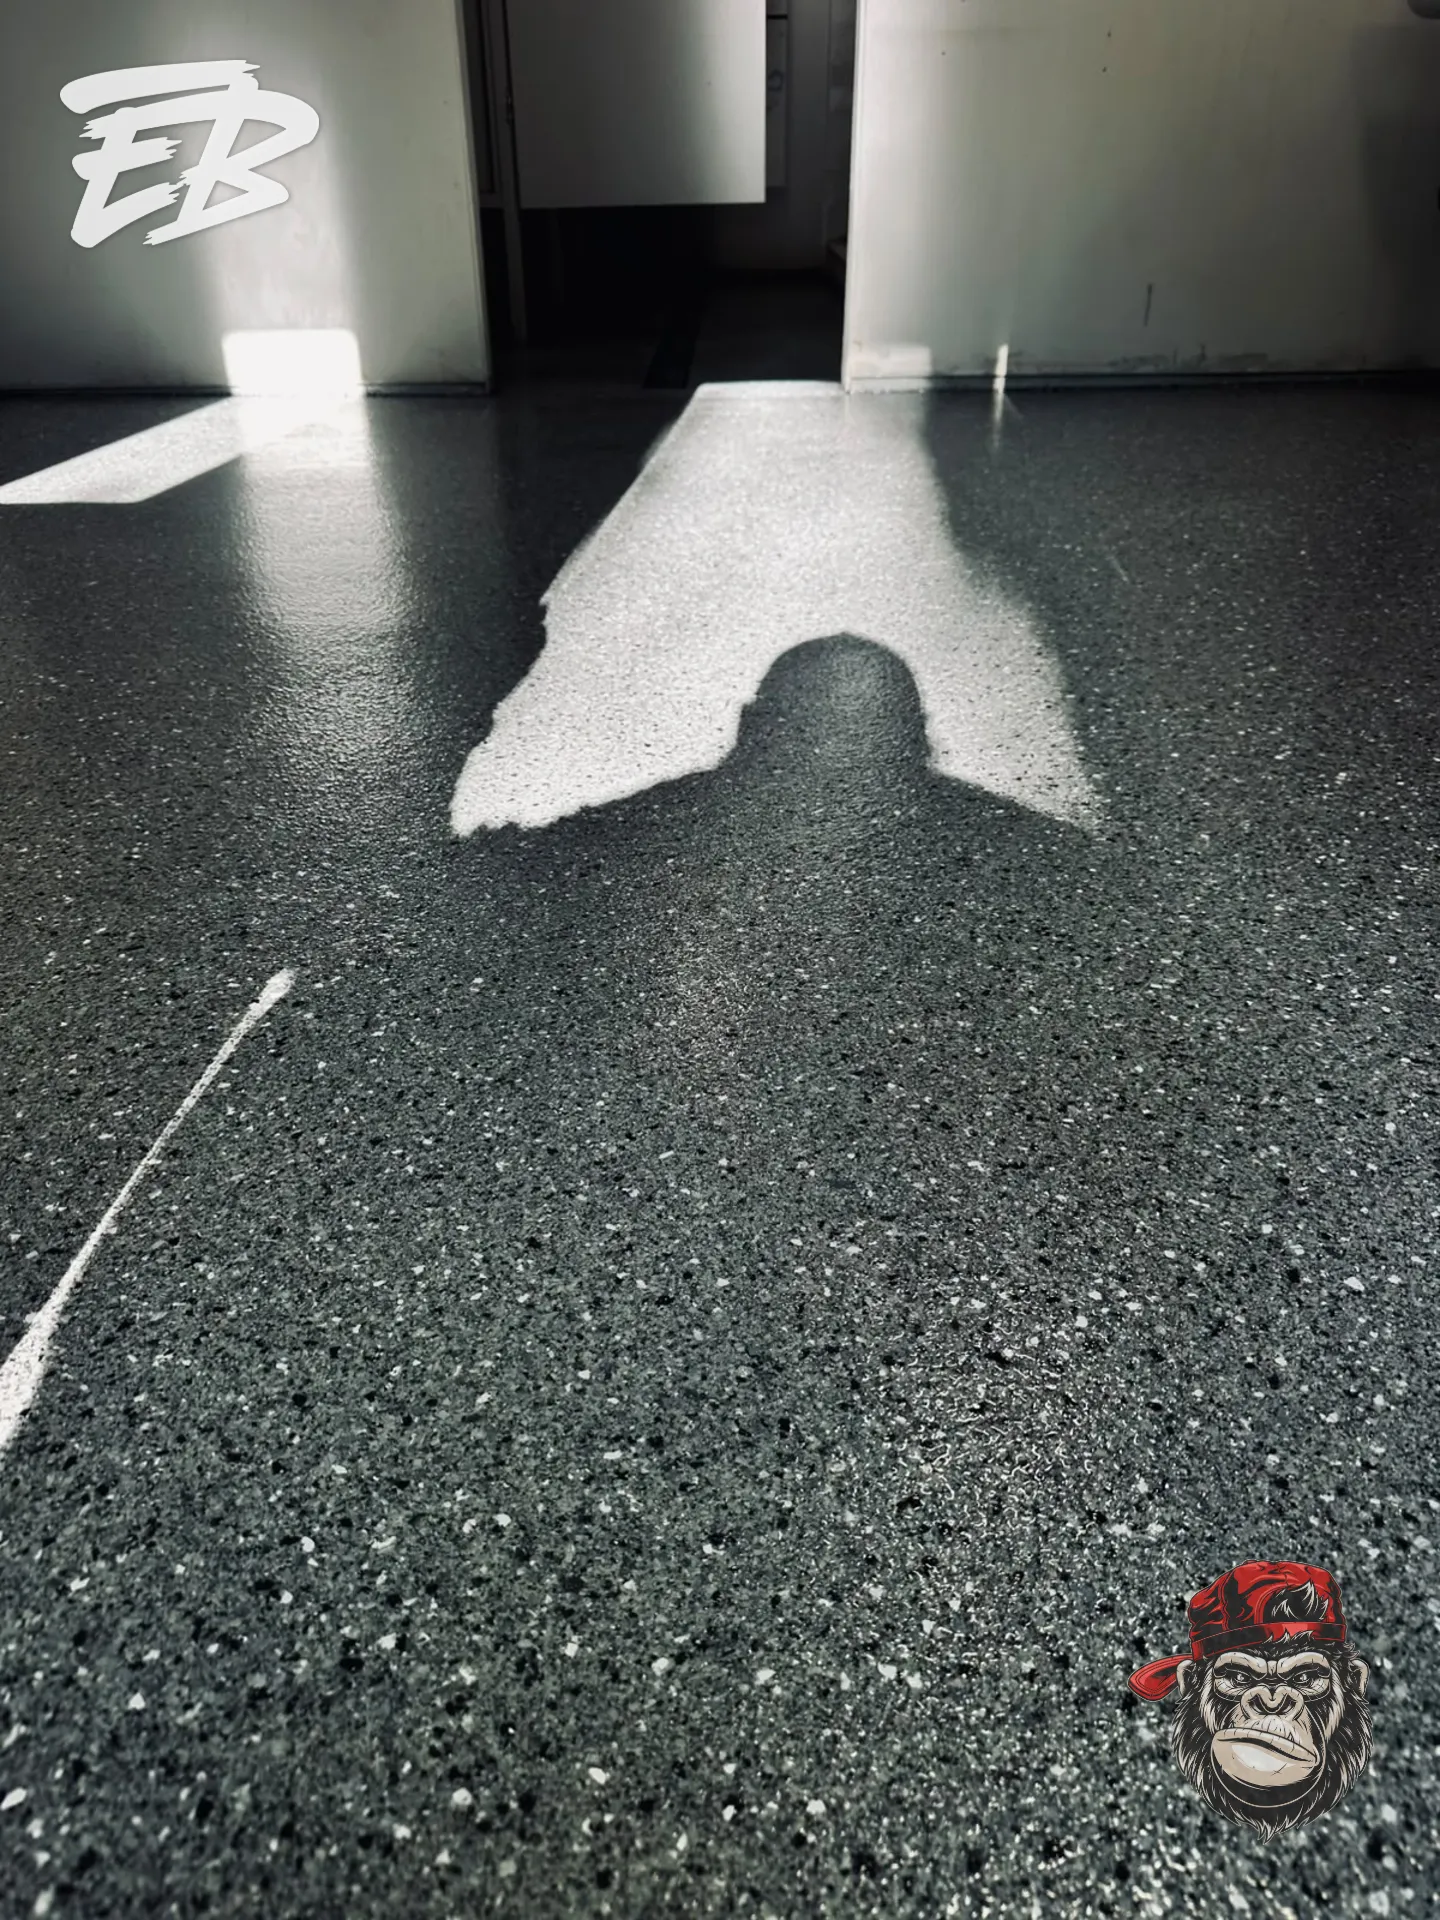
The photographs include a stage where dark material is being applied near the back wall and along the perimeter.
The exact Raven flake manufacturer, blend specification, receiver coat, and protective topcoat need to be confirmed before describing the complete chemical system or claiming specific performance characteristics.
A distinctive feature of this project is the raised wooden mezzanine overlooking the garage floor.
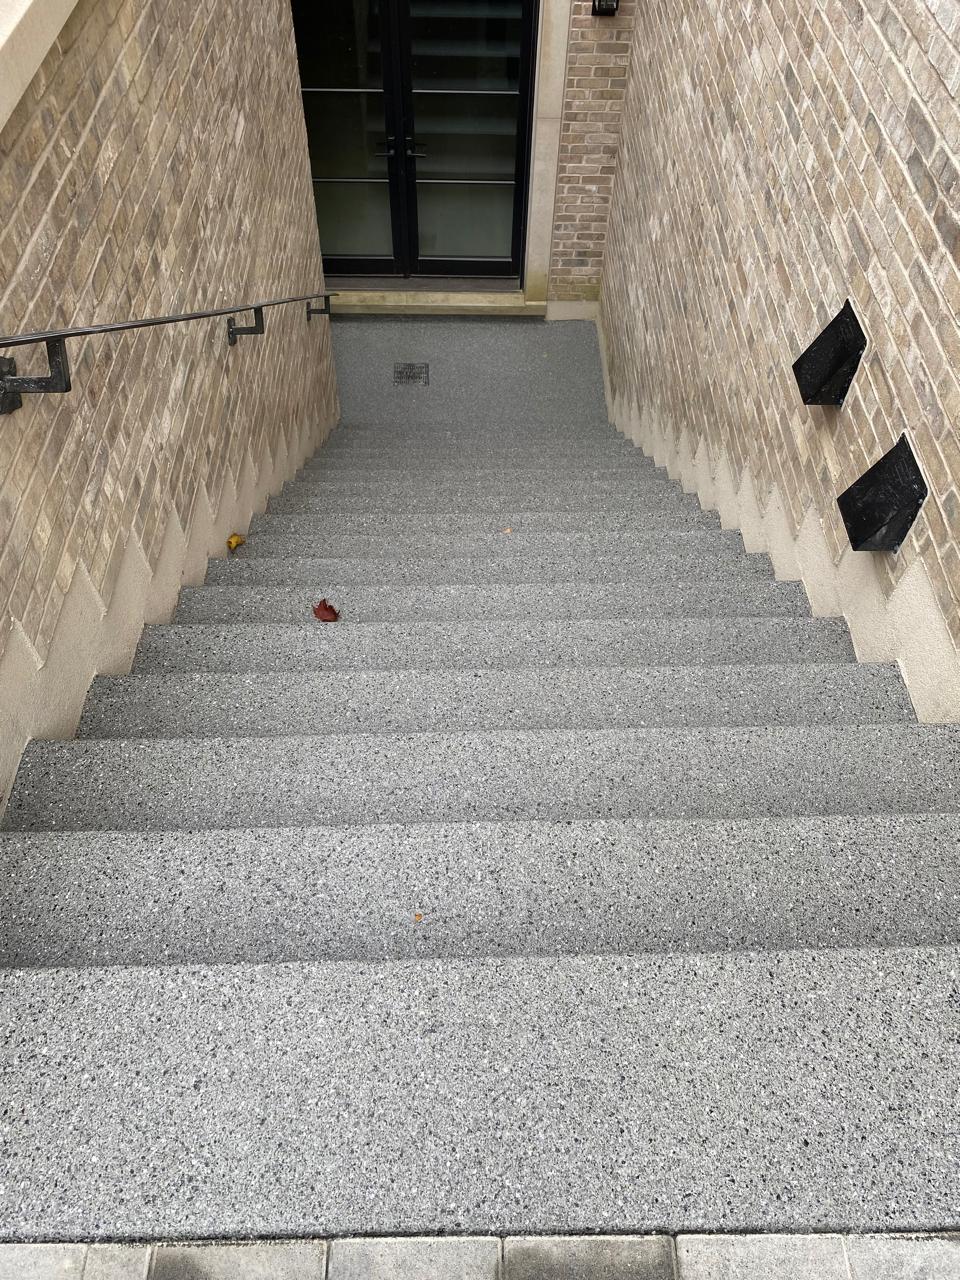
The structure is supported by columns, with an open staircase providing access to the upper level.
These elements create several transition points within the flooring area.
During an installation, coating application must account for the bases of support columns, wall perimeters, door openings, and other areas where the concrete meets adjoining materials.
The documented application stage shows particular attention to the back section of the garage.
This project demonstrates why large residential garages benefit from a defined installation plan that considers the full layout rather than only the open floor area.
This property illustrates how residential garages can function as multipurpose spaces.
With approximately 890 square feet available, the building can support vehicle parking alongside storage and workshop activities.
The raised mezzanine adds another dimension to the space, while the open main floor provides substantial room for movement and equipment.
These features make flooring selection particularly relevant.
The intended use should influence the coating specification, surface texture, maintenance requirements, and any necessary treatment at joints or transitions.
A decorative flake colour is an aesthetic component of the flooring system, but the actual products and installation determine its suitability for the intended environment.
The confirmed project scope includes an 890-square-foot residential garage and Raven decorative flooring selection.
The photographic record establishes the original concrete condition and a stage of the coating application.
Before publication, the finished-floor appearance and complete product specification should be verified so the case study can accurately describe the completed result.
Once those details are documented, this project will provide a useful portfolio example of Epoxy Boss Canada's work on larger residential garages and workshop spaces.
Epoxy Boss provides concrete flooring preparation, repair, and coating services across its Ontario service areas.
Our residential work includes garage floor coatings, decorative flake finishes, concrete grinding, crack and joint repairs where required, and other compatible flooring systems.
For larger garages, workshops, and multipurpose buildings, the first step is evaluating the concrete and understanding how the space will be used.
Planning a large garage floor renovation?
Contact Epoxy Boss Canada to discuss the existing concrete, project size, decorative colour options, and the flooring system suitable for your property.
Website: https://epoxyboss.ca