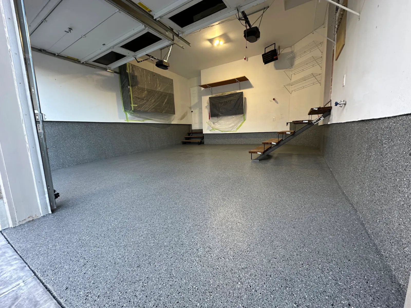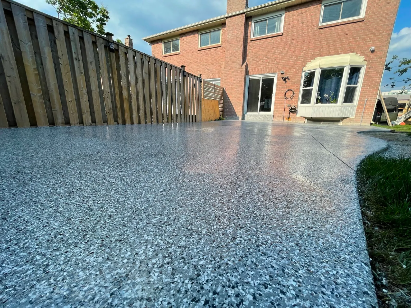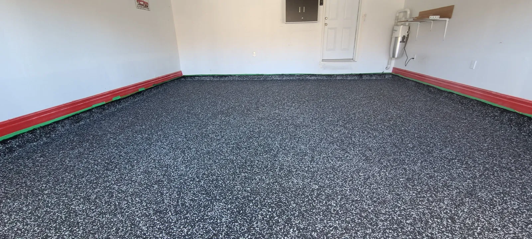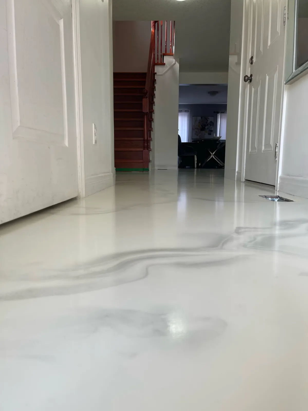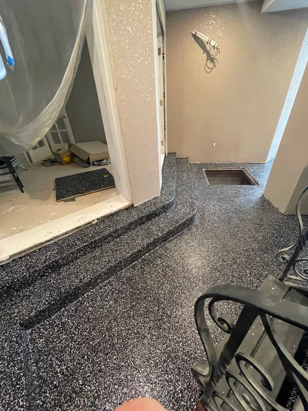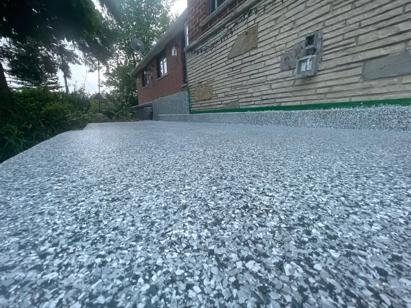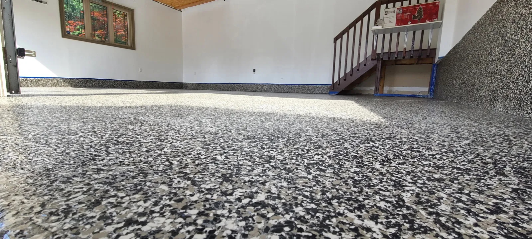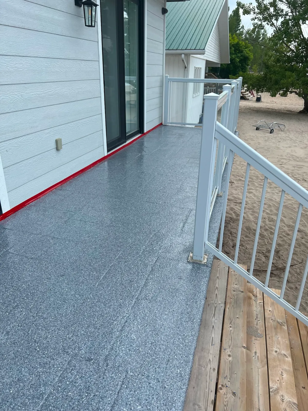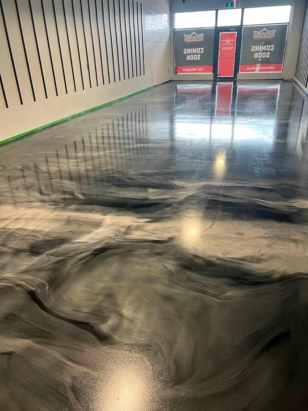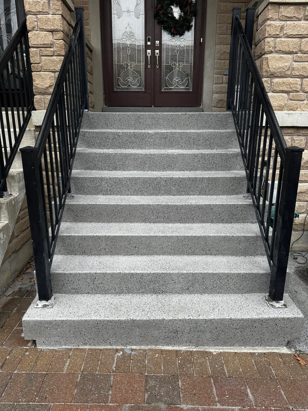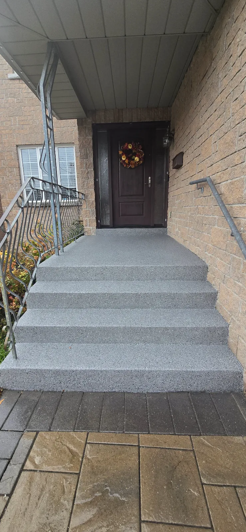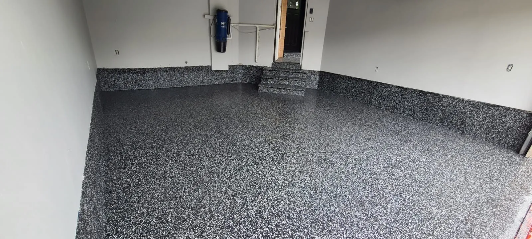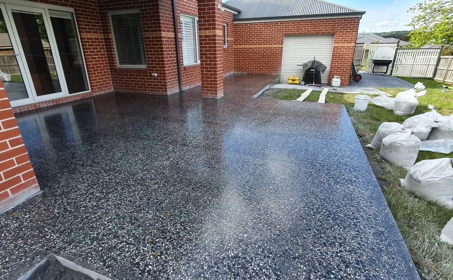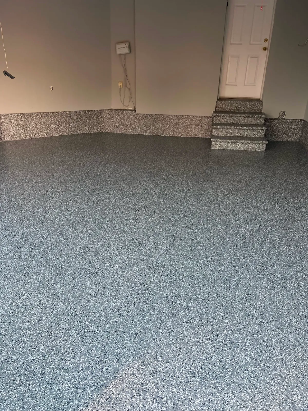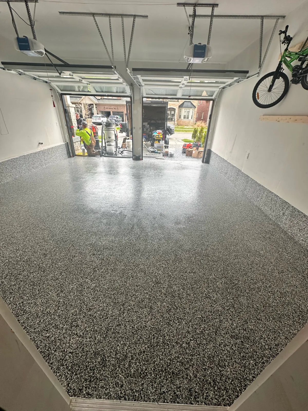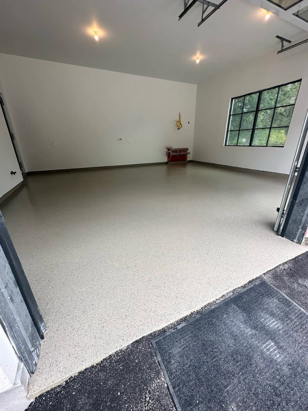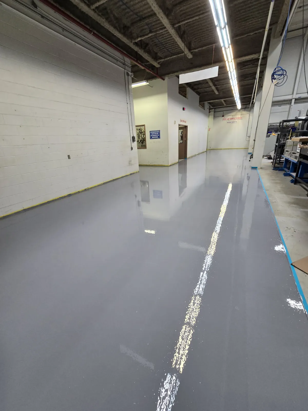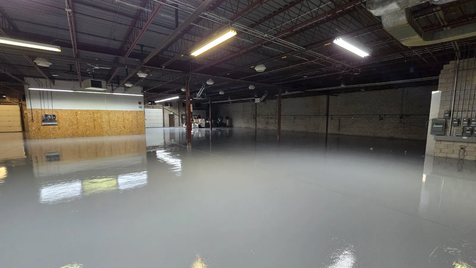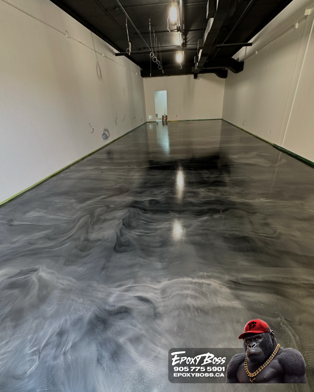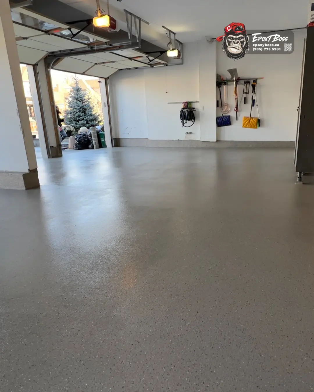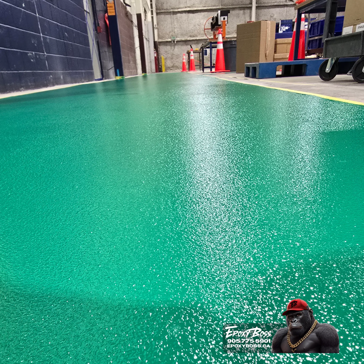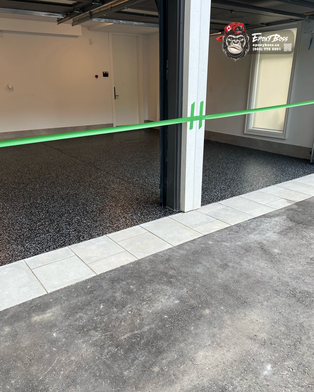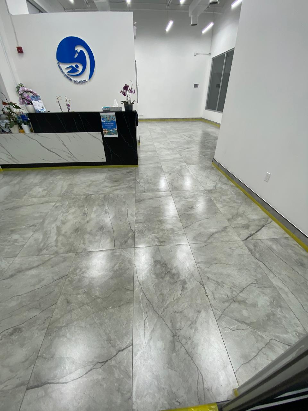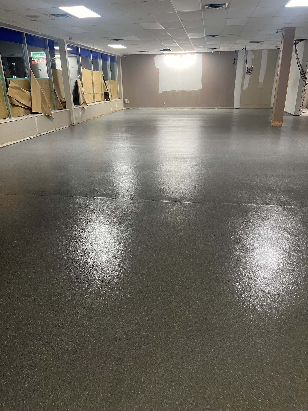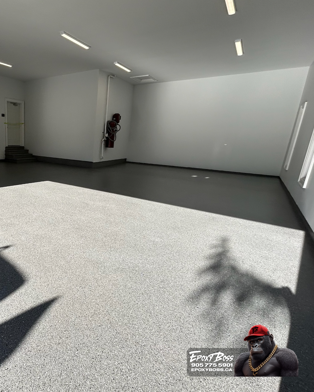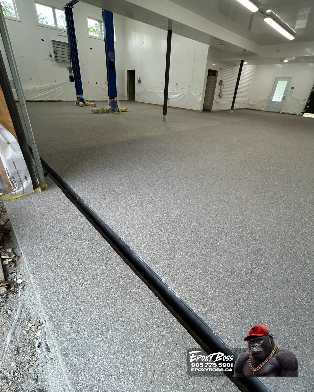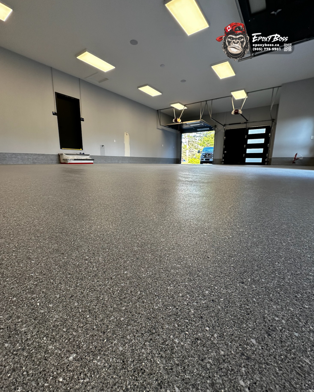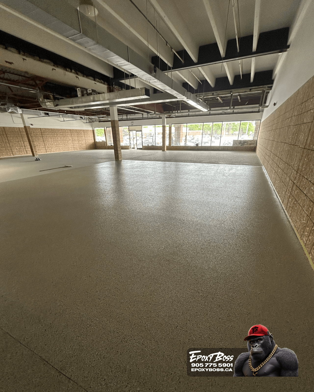
Treat it as one coordinated project made up of several zones, each with its own performance requirements. The open workshop area, any wash bay, stairs, column bases, washrooms and mechanical rooms can share one visual direction. They should not automatically share one identical specification. The most important decisions are not about flake colour. They concern the condition of the concrete, where water and traffic occur, which areas need added traction, and how the coating connects from one space to the next.
This guide explains how to assess a large garage or workshop floor before choosing a system. It draws on a 2,335-square-foot working facility in Erin. If you are comparing options for large garage floor coating in Vaughan or elsewhere in the region, the same zone-by-zone thinking applies.
Start With How Each Part of the Space Is Used
A large garage or workshop is rarely used in only one way. It may hold vehicles, rolling equipment, storage, tools, cleaning areas, utility rooms and regular foot traffic. Each of these puts different demands on the floor.
- Main work area: tires, tool movement, equipment, foot traffic and spills.
- Wash bay: water, soap and cleaning agents, wet tires, runoff and drainage.
- Stairs and landings: pedestrian use, edges and changes in level.
- Columns and posts: perimeter details where the floor meets a vertical surface.
- Mechanical room: fixed equipment, pipes, wall penetrations, limited access and cleaning needs.
A useful assessment looks at the existing concrete, cracks, joints, surface damage, old coatings, moisture-related conditions, contamination, cleaning methods, expected traffic, water exposure and access limits. The floor has to support the work done on it, not just improve how the building looks.
Prepare the Concrete Before Anything Is Applied
Concrete preparation is the foundation of a durable resinous floor. Before coating, the slab should be inspected for anything that could affect adhesion or the finished appearance:
- failed coatings, paint or sealers
- oil residue and tire marks
- surface contamination
- cracks, chipped areas and old patches
- weak or dusting concrete
- moisture-related concerns
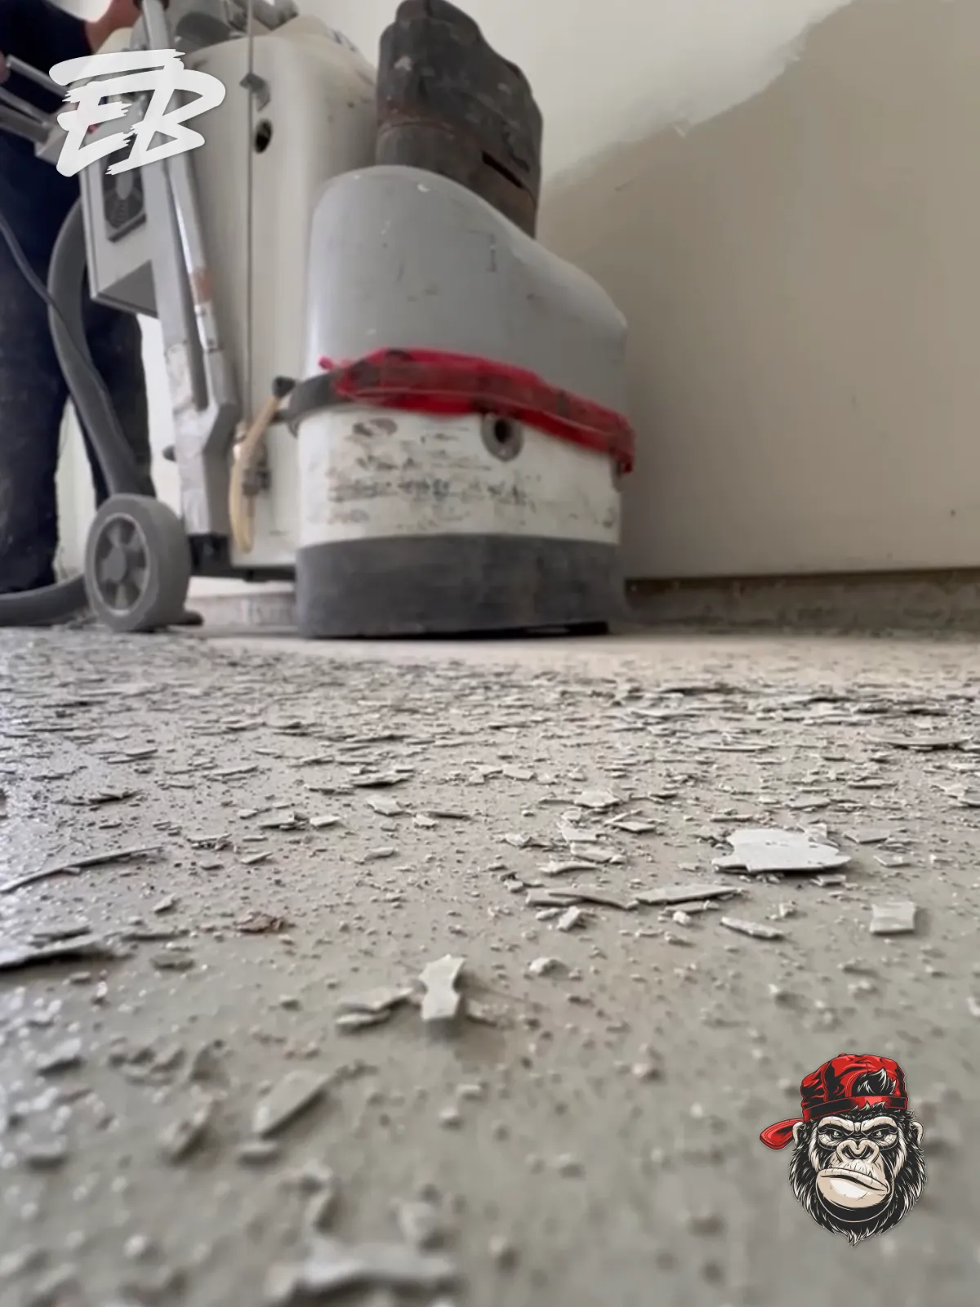
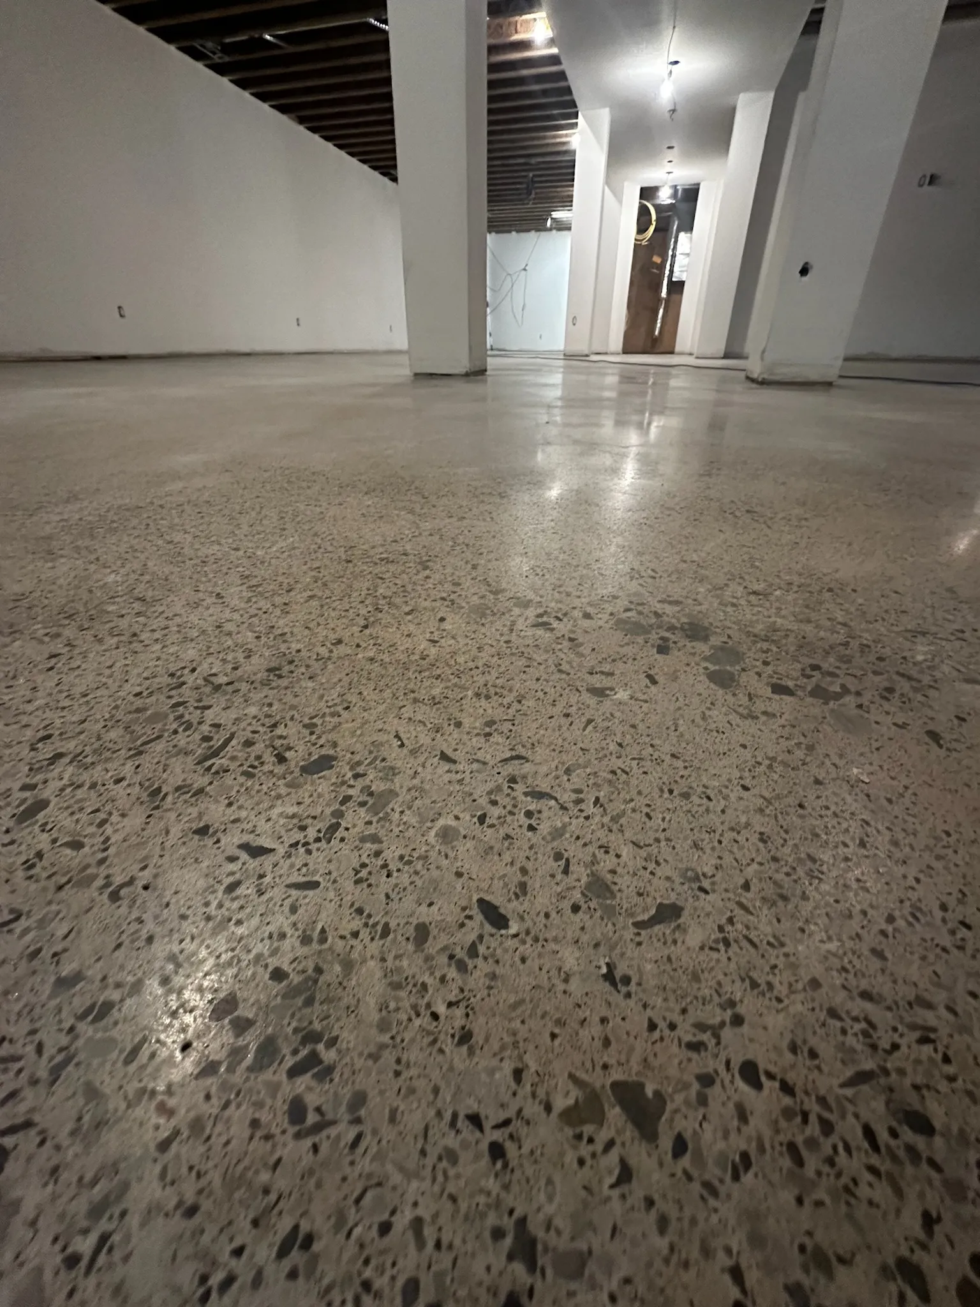
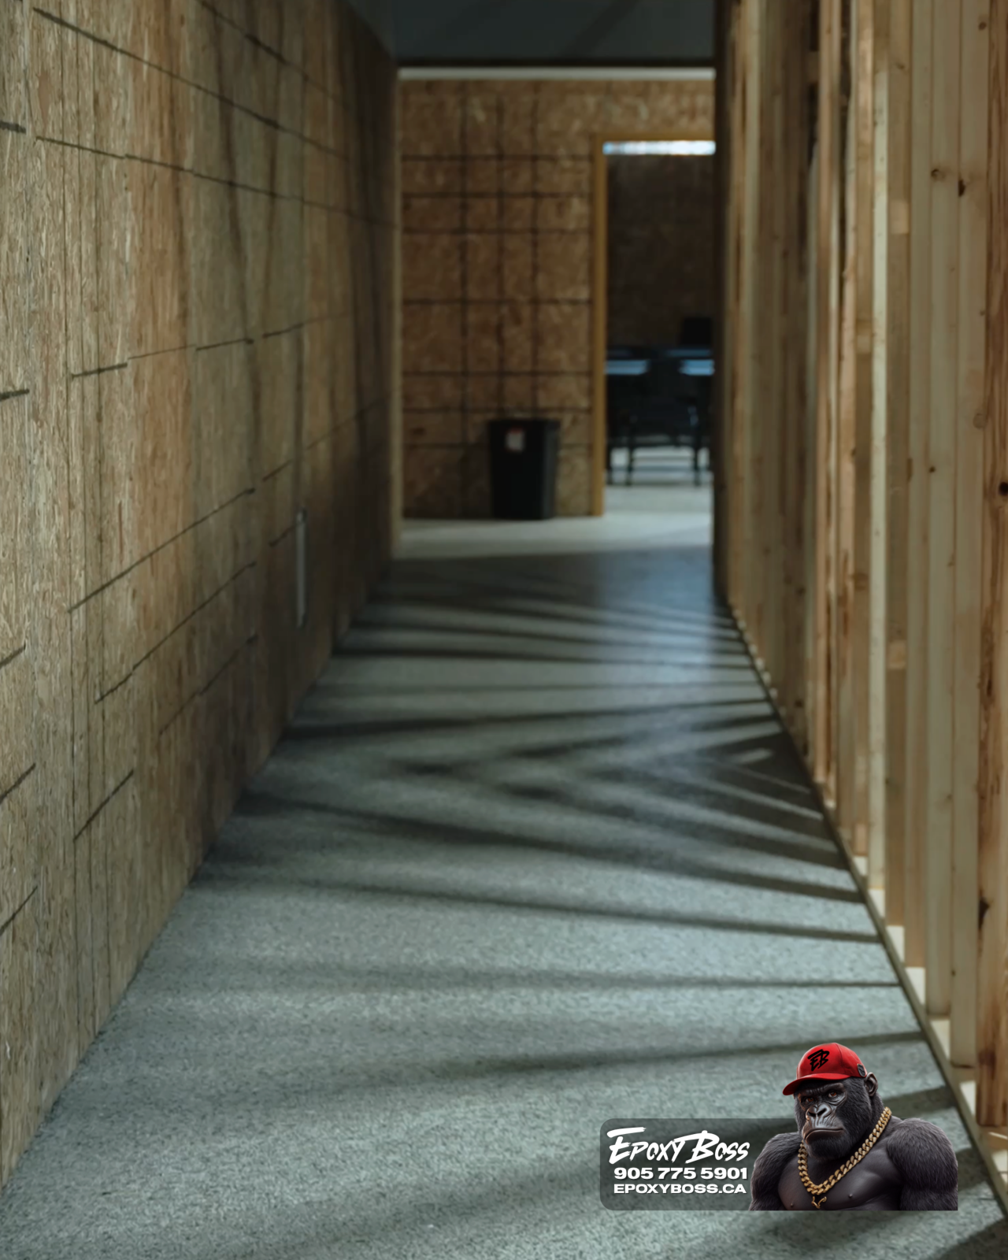
Mechanical diamond grinding is commonly used where it suits the selected system and the condition of the concrete. It removes unsuitable material and creates the surface profile the coating needs to bond. Preparation also has to reach beyond the open floor. Edges, doorways, drains, corners, column bases, wash-bay perimeters and mechanical-room details all need to be in the scope.
A decorative finish belongs over concrete that has been prepared for the system. It should not be used to hide unresolved floor conditions.
Cracks, joints and damaged concrete
Large floors often have cracks, joints, chipped areas, patches and wear from vehicles or equipment. Some cracks are stable and can be repaired as part of the flooring scope. Others may be linked to slab movement or water entry and may need further evaluation. A coating can improve the surface, but it should not be expected to correct active structural movement or ongoing moisture problems on its own.
Before installation, the owner should know which areas will be repaired, how transitions will be handled, and which conditions may stay visible or need ongoing observation. That keeps the finished floor from being judged against problems the system was never meant to solve.
Plan Stairs and Columns as Separate Details
Stairs and columns are where large-floor projects most often become unclear, because they are easy to overlook when everyone is focused on square footage. Neither should be left to assumption.
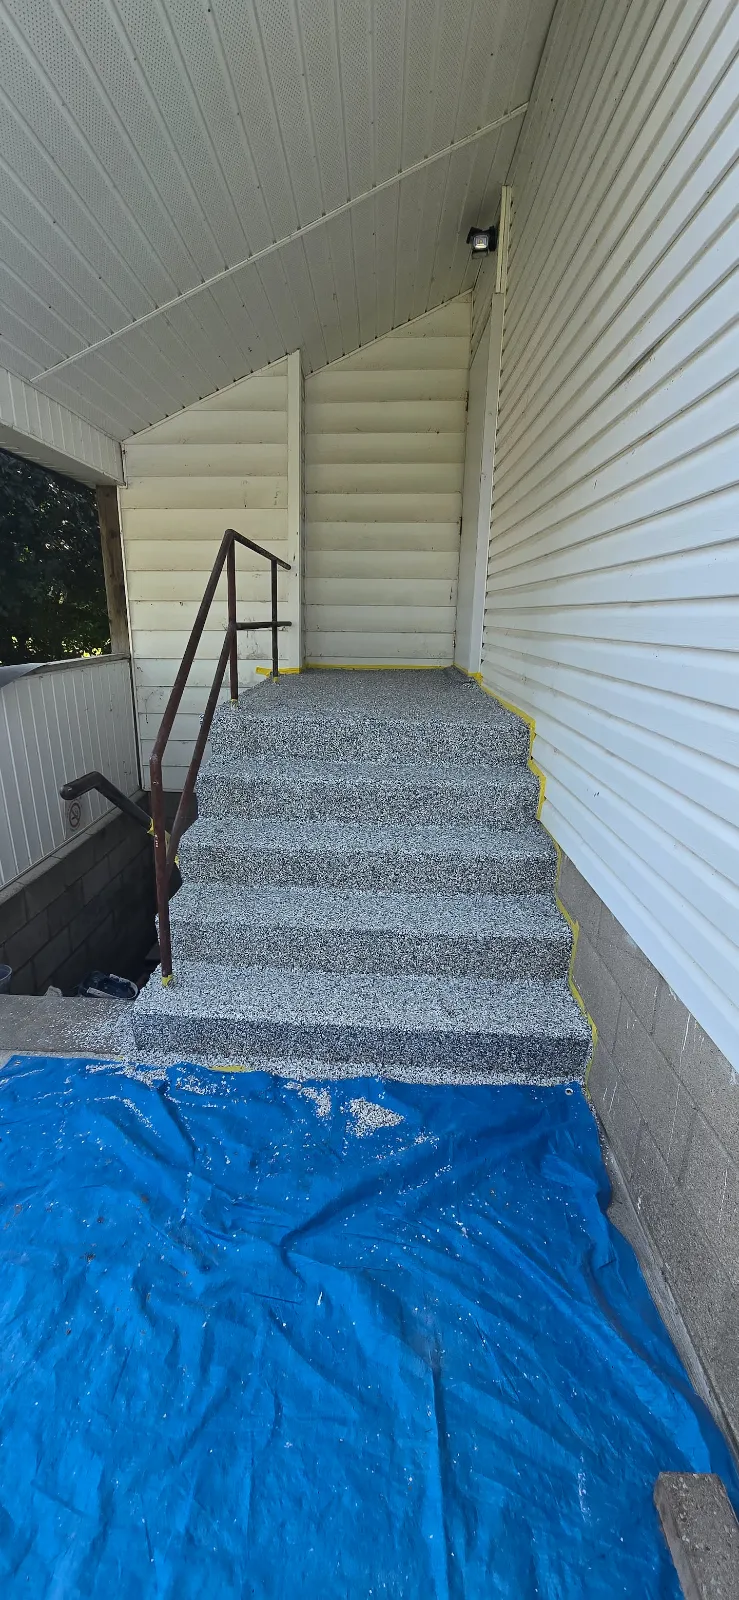
Stairs
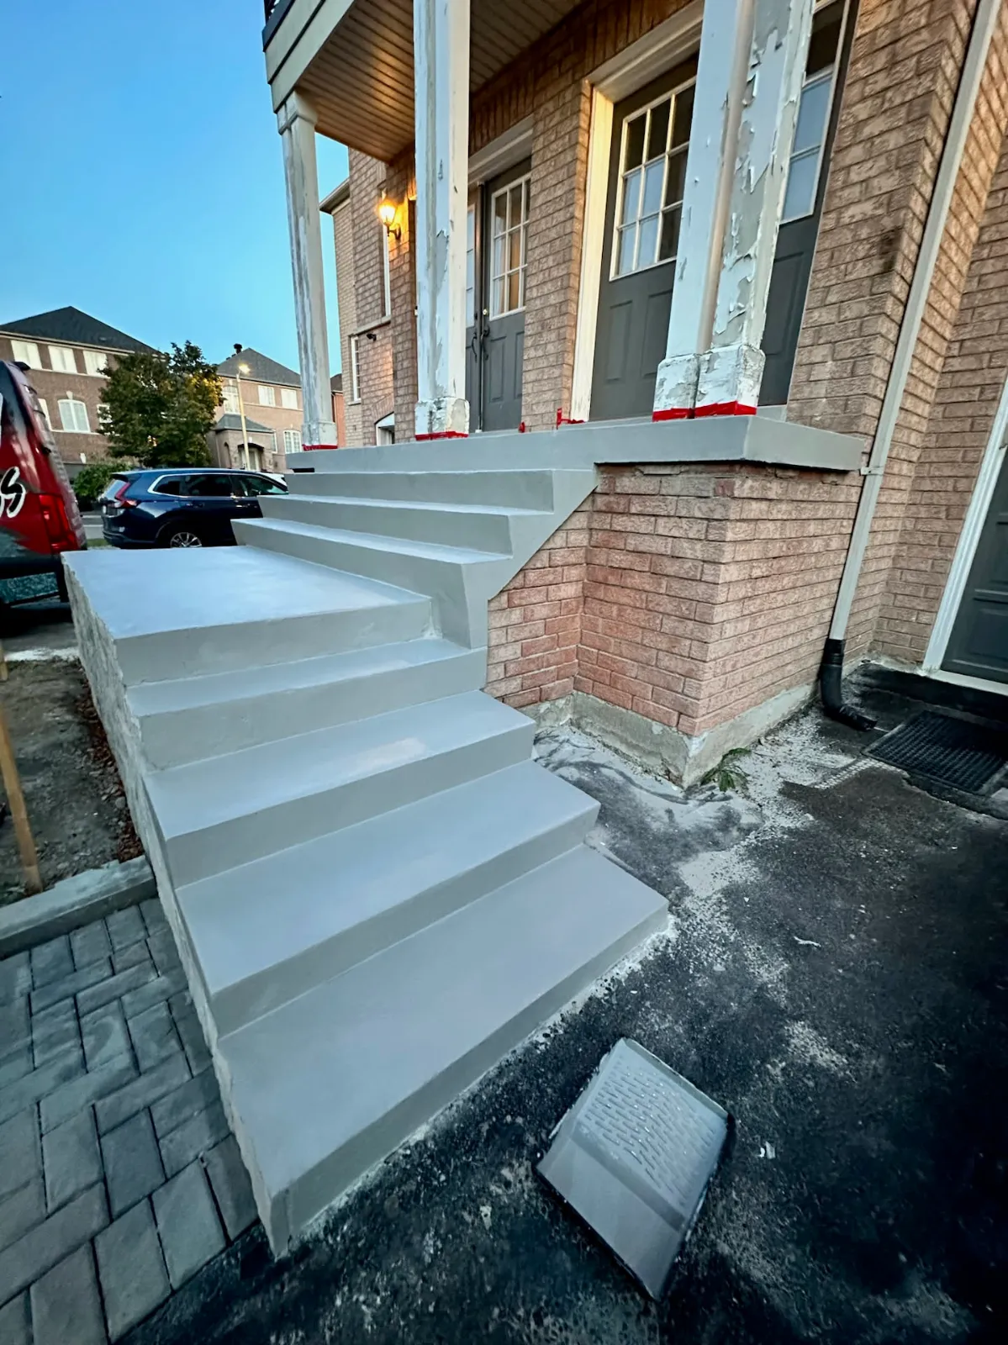
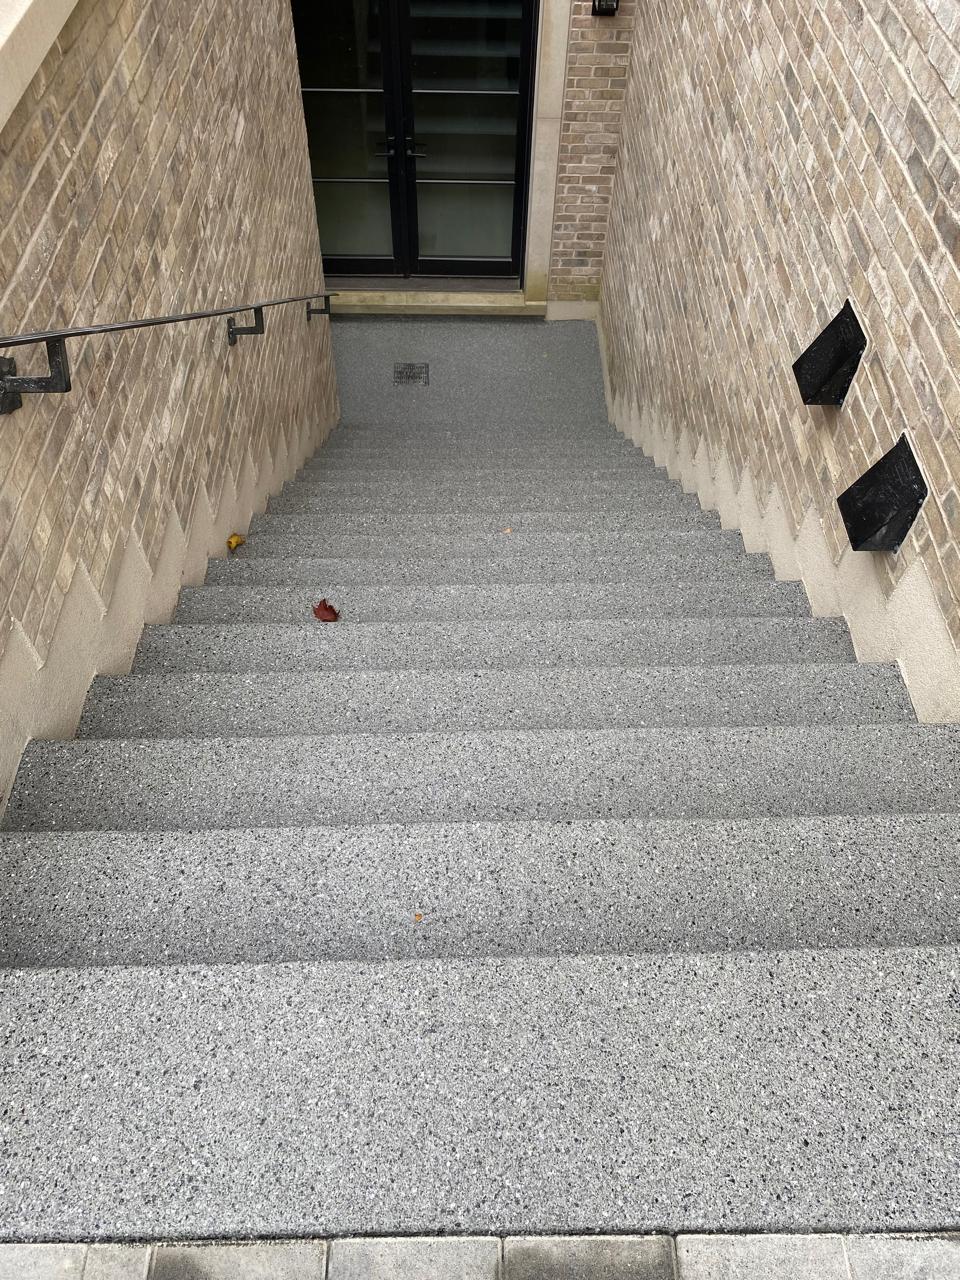
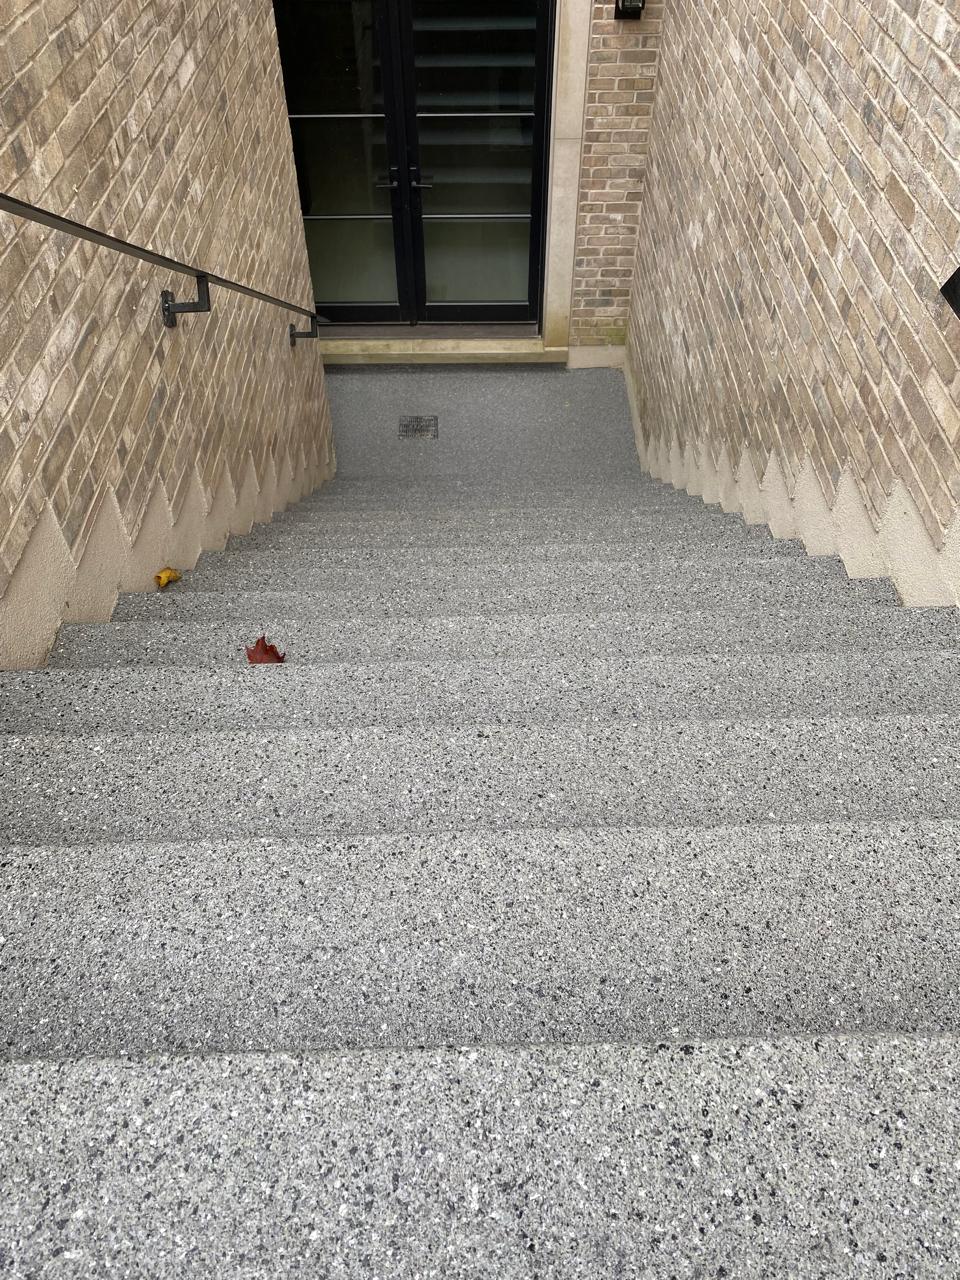
Stairs are pedestrian surfaces with edges and changes in level, so traction and edge details deserve a conversation before work starts. Whether stairs are included, what material they are made of, and how the coating meets the landing and the main floor all need to be confirmed during the site assessment. Treads, risers and nosings may call for a different approach than the open floor, and the right method depends on the surface and its condition.
Columns and posts
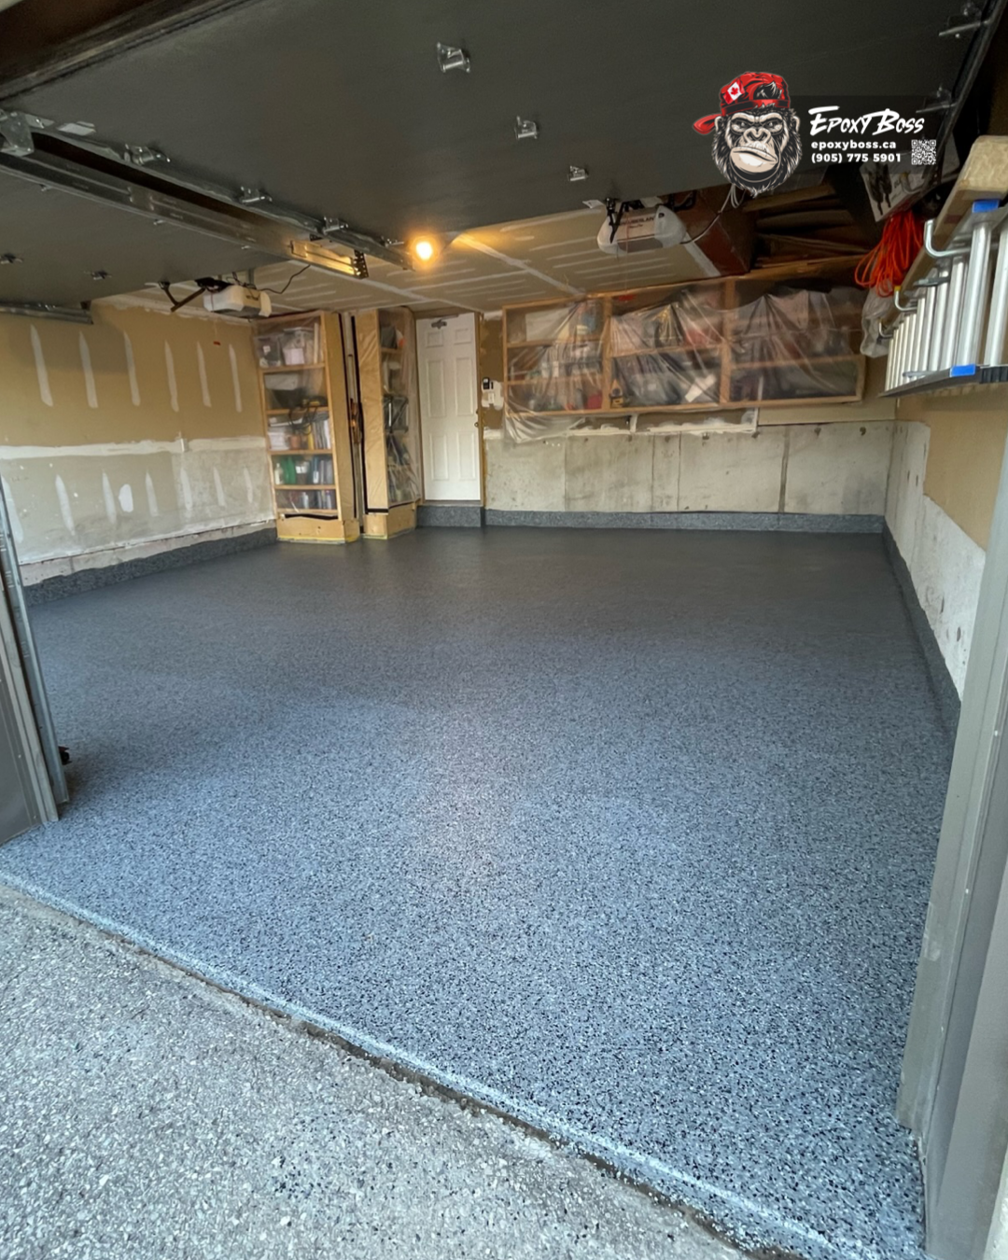
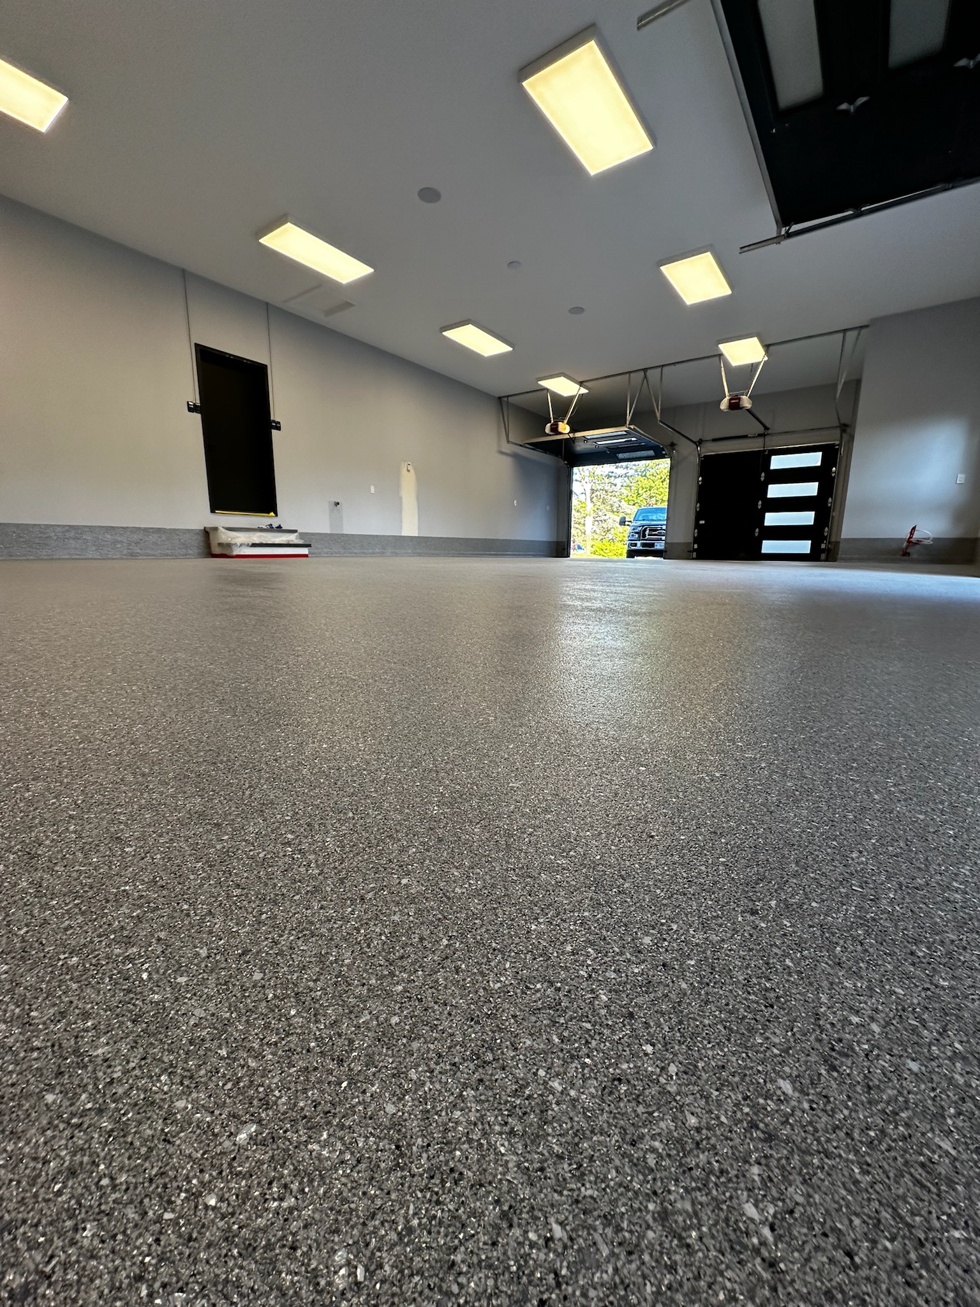
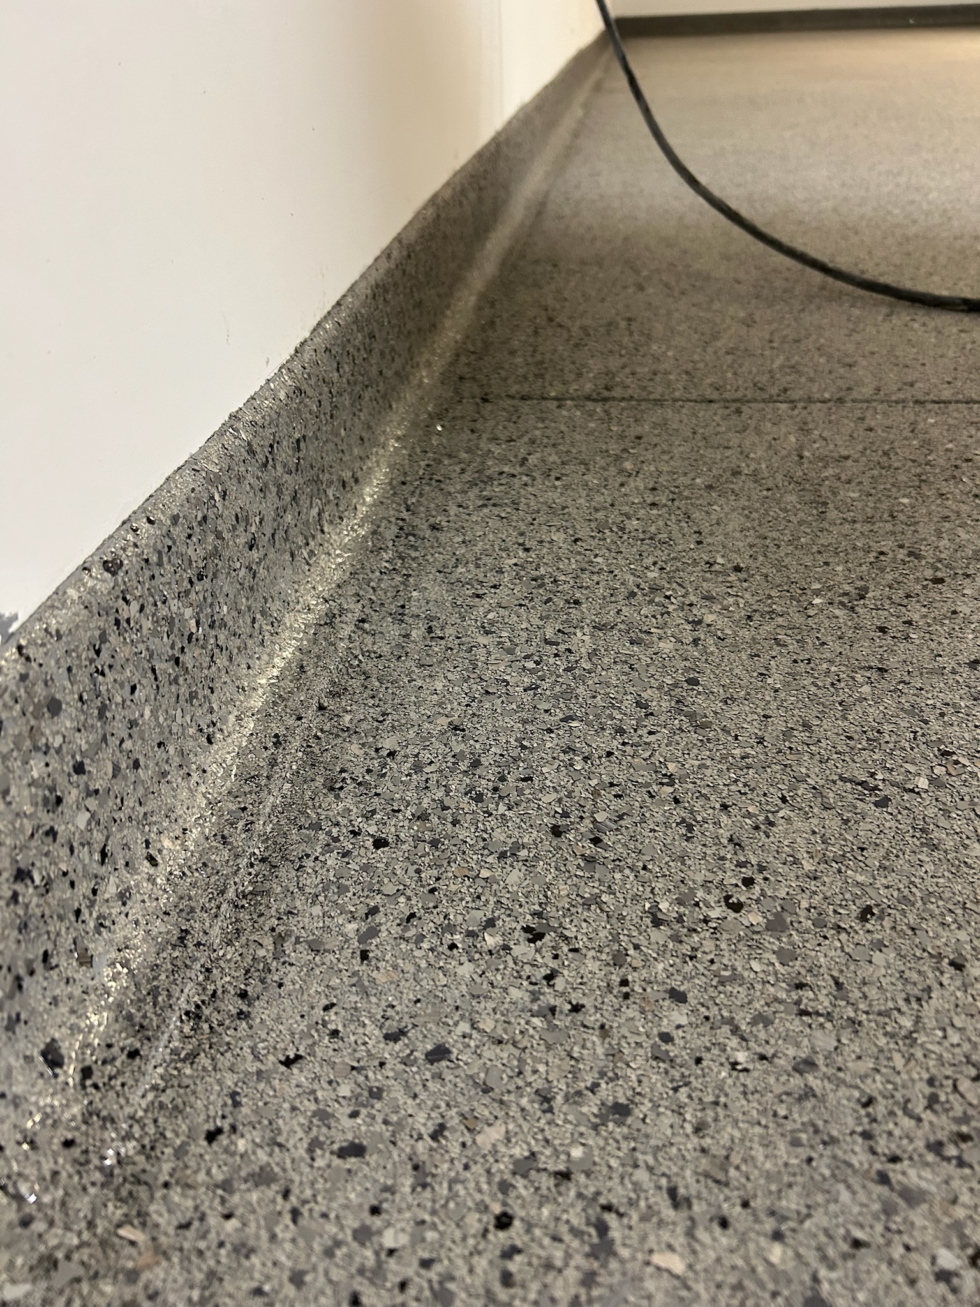
Column bases create corners and perimeters that the main floor coating has to meet cleanly. Ask how the coating will finish around each base, whether any vertical return is appropriate, and how those areas will be prepared and masked. A vertical finish at the lower wall is one way to make a floor-to-wall transition look deliberate. The same idea may be considered at other vertical elements, with the exact height and reach confirmed on site.
Use One Visual System Without Using One Specification
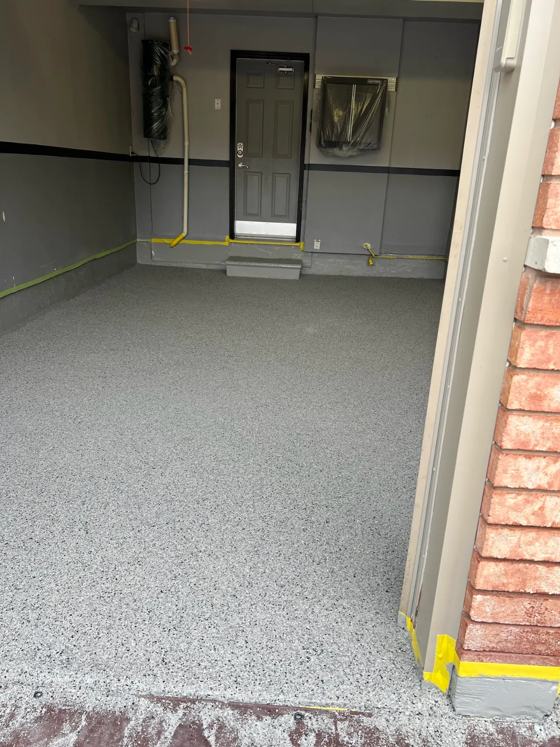
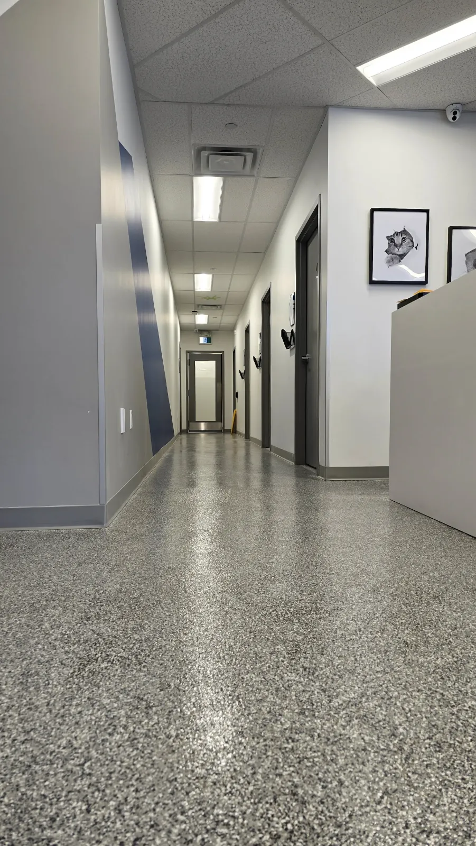
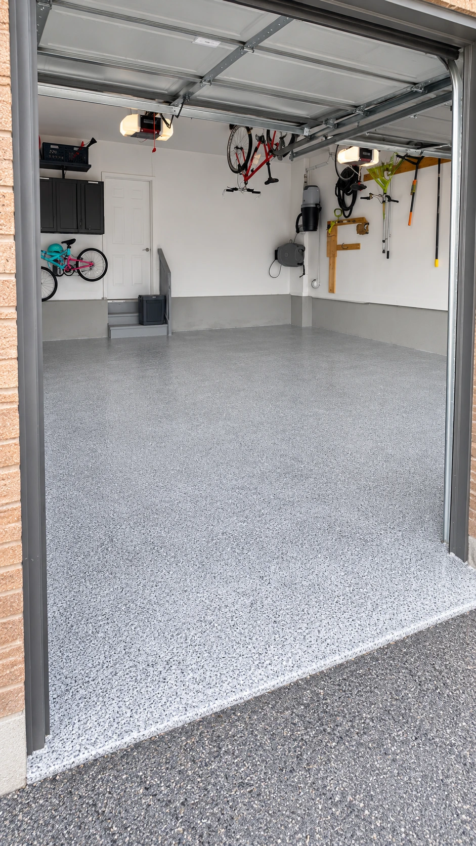
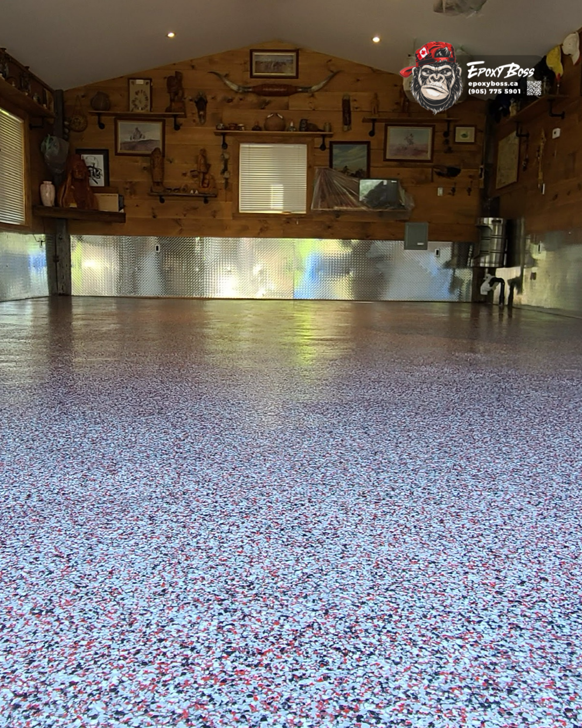
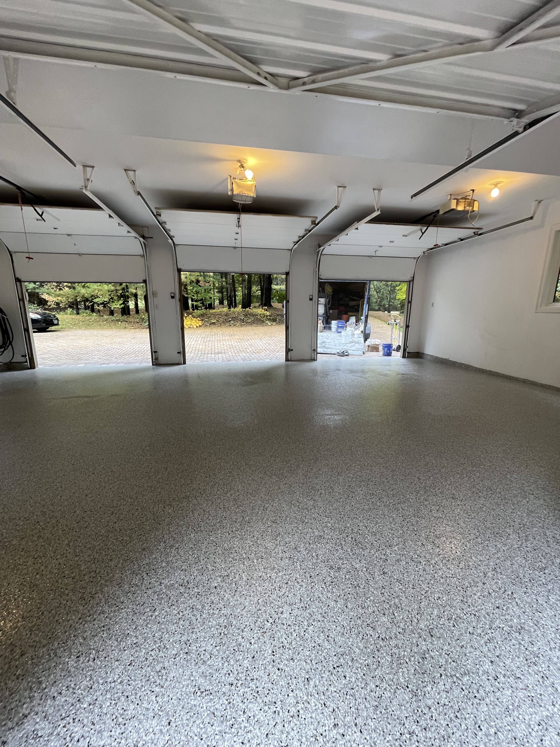
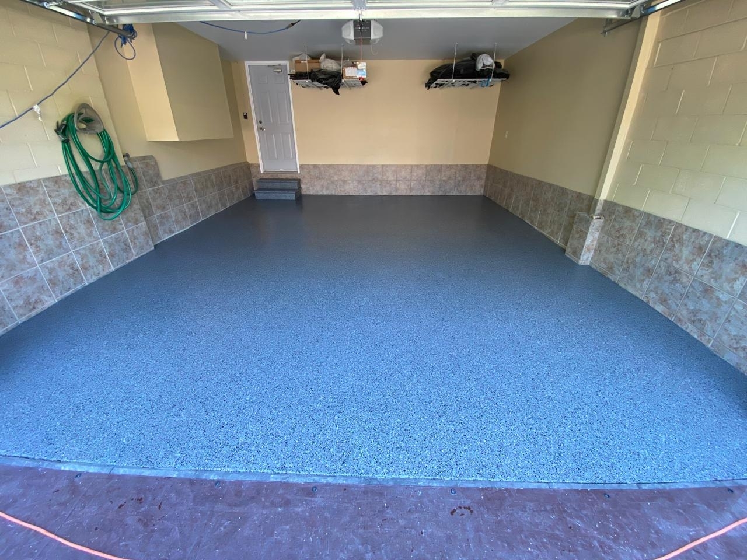
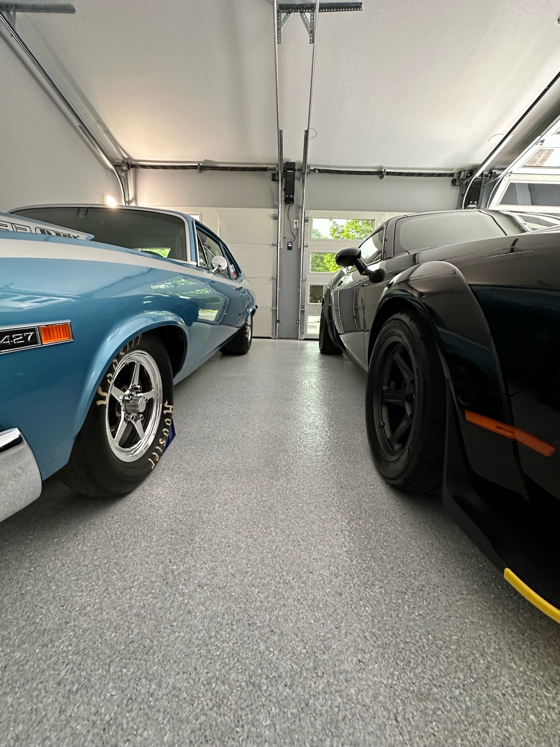
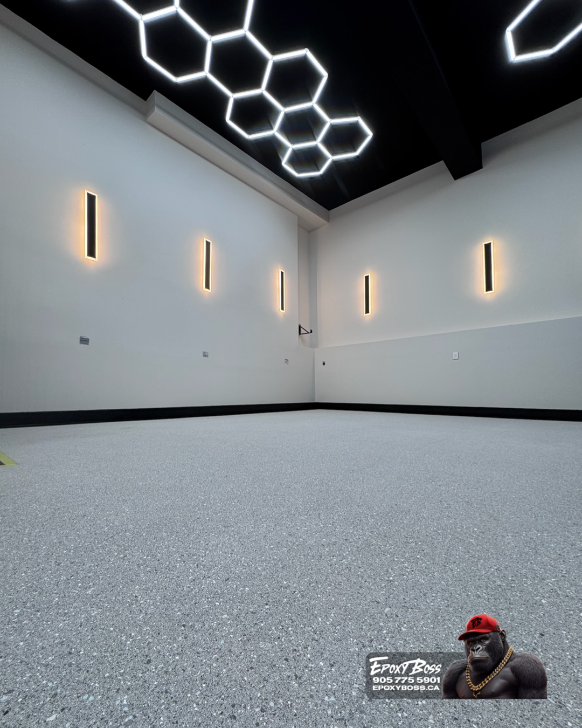
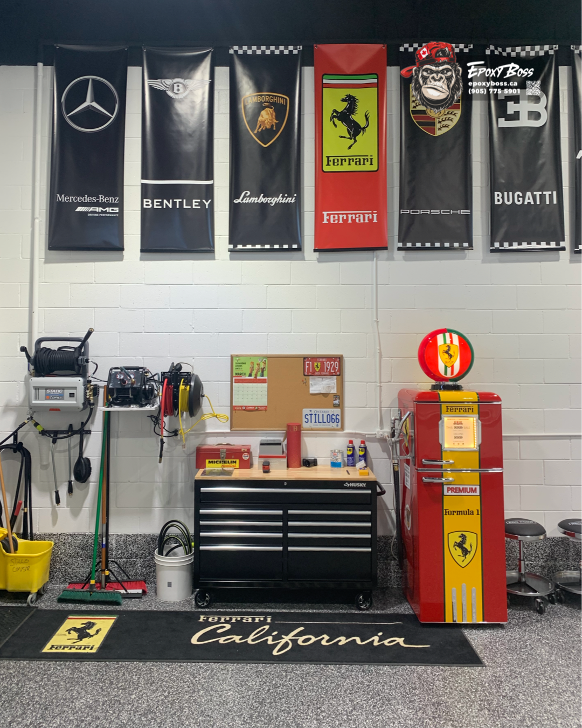
A workshop, wash bay, washroom and mechanical room can look like parts of the same building even though they work differently. A full-broadcast decorative flake system is one way to achieve that. Flakes are broadcast into the base coat to give a detailed finish with colour variation across the surface, and the same blend can continue from room to room where it makes sense.
The decorative blend is only one layer of the design. A wash bay may need a different traction specification from a dry work area. A washroom may need added traction for pedestrian use and cleaning. A mechanical room may need a vertical finish at the lower wall. One colour direction does not mean one identical technical specification.
Plan Traction Where Water and Movement Actually Occur
Traction should be settled before coating begins, especially where there are wash bays, washrooms, stairs, exterior transitions or routine cleaning. A decorative flake finish does not automatically make a floor slip resistant. Traction depends on the complete system, the additives or texture chosen, the condition of the surface and how the floor is maintained afterward.
- Wash bay: water, soap, cleaning agents, wet tires and runoff make added traction an important consideration.
- Washroom: pedestrian safety and regular cleaning may make added traction appropriate.
- Main workshop: the floor may need a balance between traction, cleanability and the smooth movement of tools or equipment.
- Stairs: traction and edge treatment should be discussed as their own item.
No coating makes a floor slip-proof. The practical goal is to identify during the assessment where moisture and movement really occur, then specify accordingly.
Treat the Wash Bay as Its Own Zone
A wash bay is a separate operating environment inside the larger space. Repeated water, cleaning routines, wet tires, detergents, equipment movement and drainage all affect the traction, coating system, preparation scope and maintenance plan.
The assessment should look for existing wear, cracks, previous coatings, oil or chemical contamination, and drainage conditions that need attention. The specification should reflect how the wash bay is actually used, not copy the detail used in a dry storage area. The same flake colour can still run through the wash bay so it stays visually connected to the workshop.
Include the Mechanical Room in the Flooring Plan
Mechanical rooms are often left out of flooring discussions until late in a renovation, which can leave an unfinished transition between the main space and the utility areas. These rooms may contain fixed equipment, pipes, wall penetrations, drains and tight access, and the coating scope needs to account for them in advance.
Where appropriate, a vertical finish at the lower wall creates a more intentional edge. Not every mechanical room needs one, and equipment or building systems may limit what can be reached. The point is to decide deliberately rather than treat the room as an afterthought.
Choose the System as a Complete Assembly
Owners often ask whether epoxy, polyurethane, polyaspartic or another material is best. A more useful question is what the complete system needs to do. A resinous floor is a system, not a product name. It can include:
- concrete preparation and repair work
- a primer or base coat
- decorative broadcast where selected
- a protective topcoat
- traction adjustments for specific zones
Different resin types can play different roles within that assembly. Epoxy, polyurethane and polyaspartic coatings are not interchangeable, and each product's performance depends on its specification, the preparation beneath it and the installation conditions. The final choice should come after reviewing the concrete condition, expected traffic, water exposure, cleaning practices, operating temperature, timeline, access restrictions and maintenance needs. That is why a site assessment tells you more than a general online product description.
Decide Transitions and Edges Before Installation
Much of a large floor's performance and appearance is decided at its edges. The plan should state where the coating starts and stops, how it meets doors and drains, whether it continues into the washroom or mechanical room, what happens around equipment and column bases, and how it meets walls and stairs. These choices affect preparation, installation sequence, masking and the final look, and they show the owner exactly what is included.
An Erin Project Example
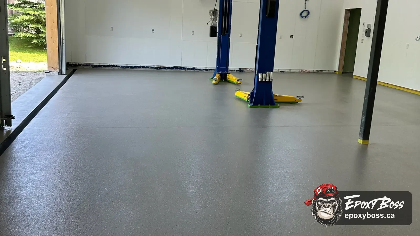
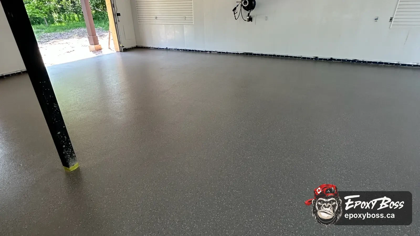
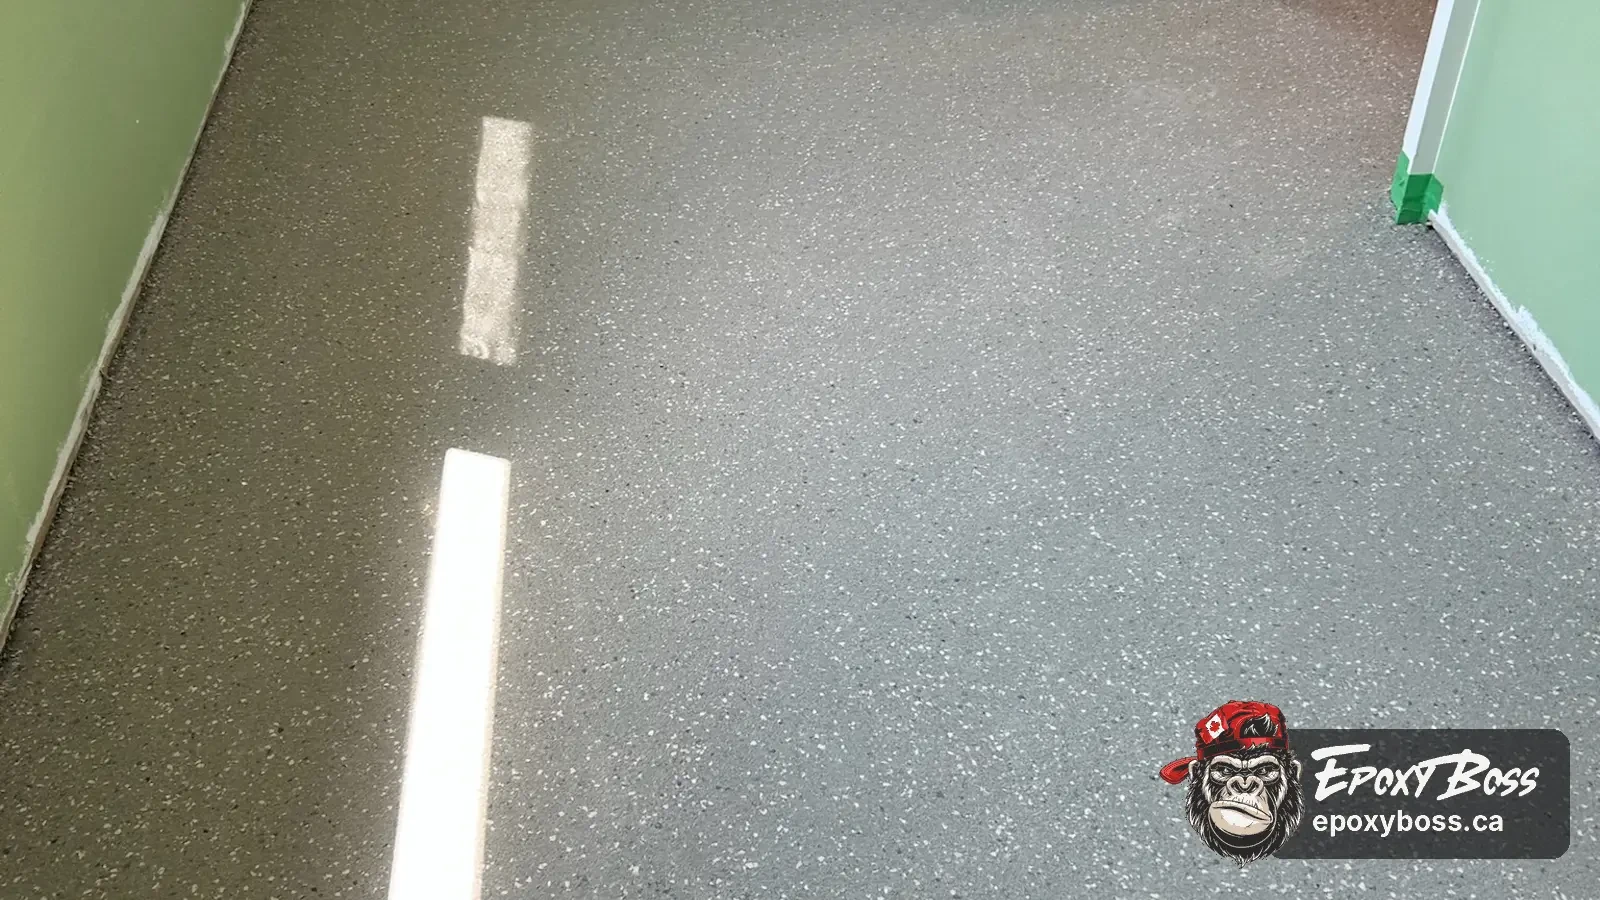
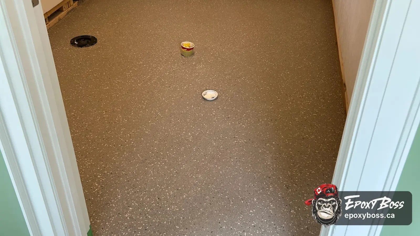
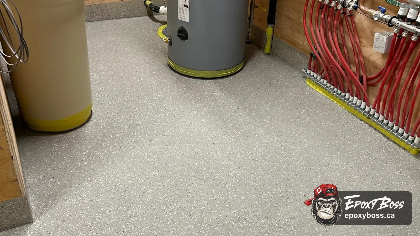
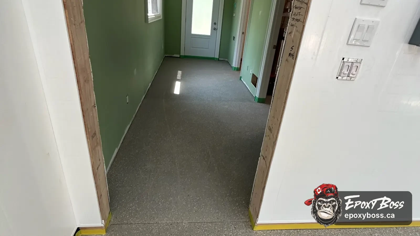
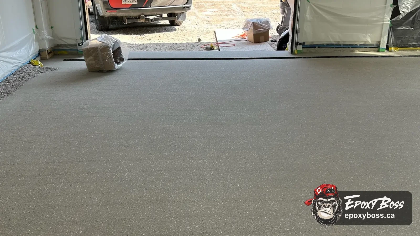
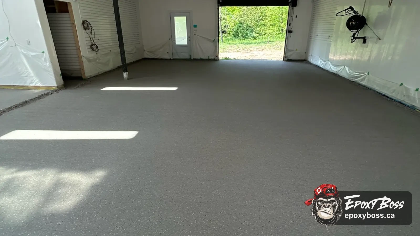
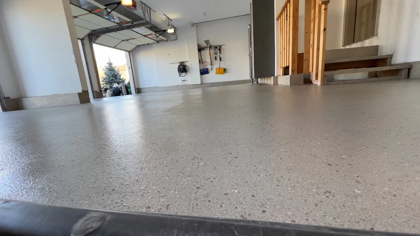
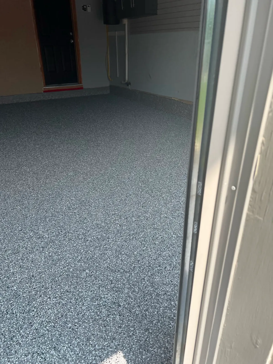
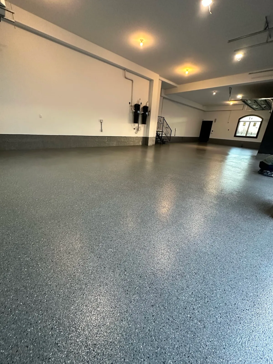
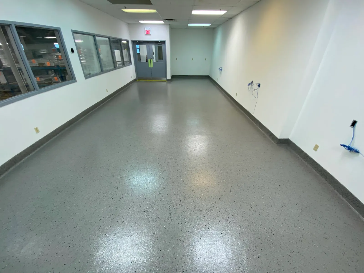
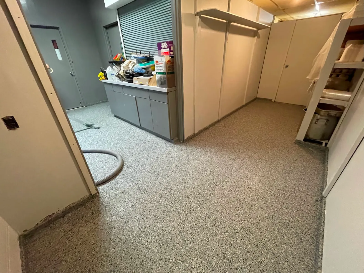
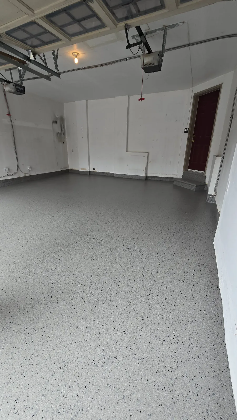
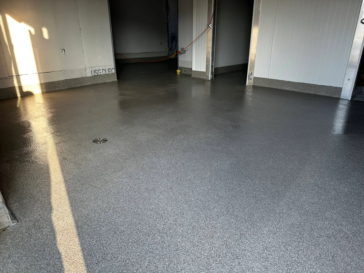
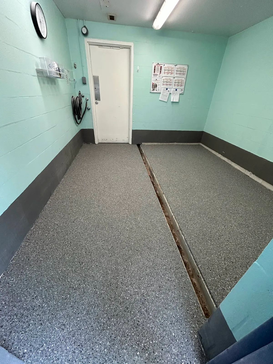
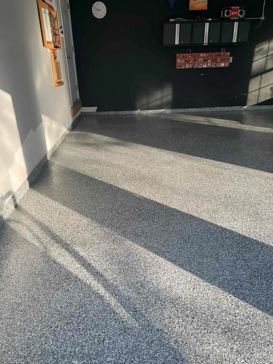
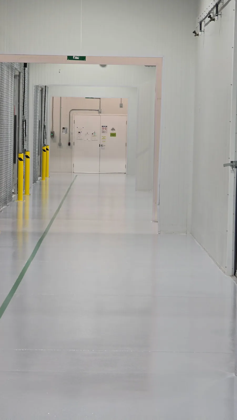
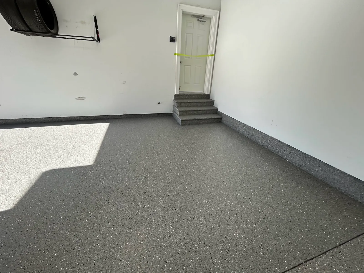
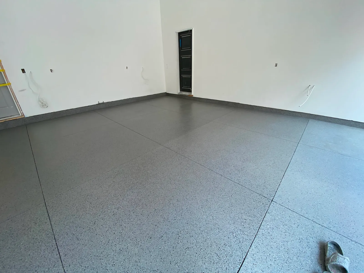
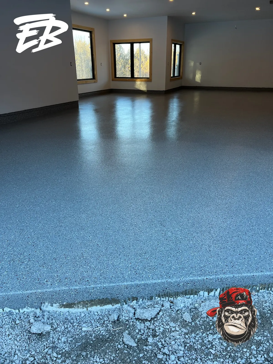
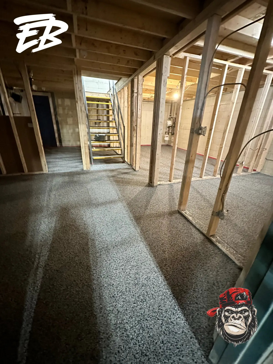
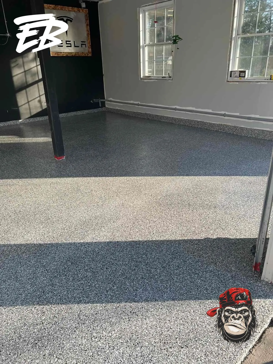
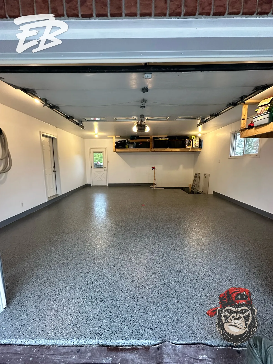
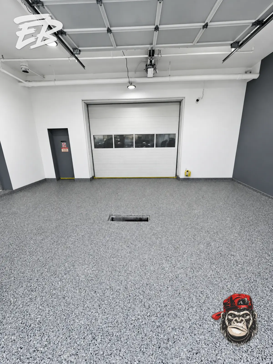
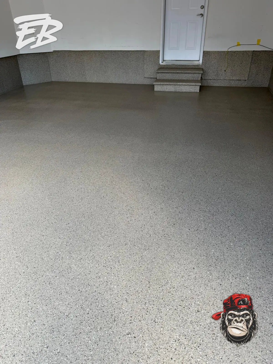
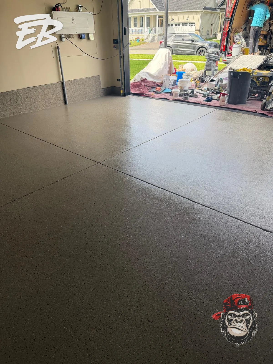
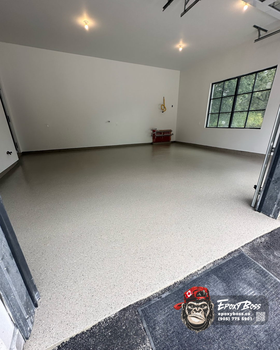
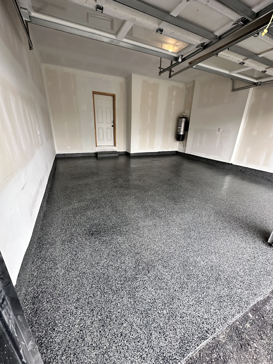
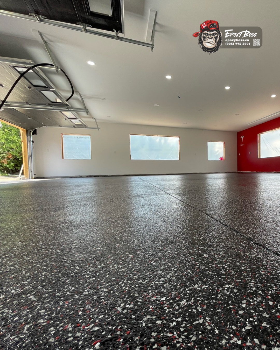
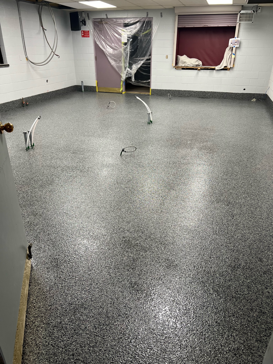
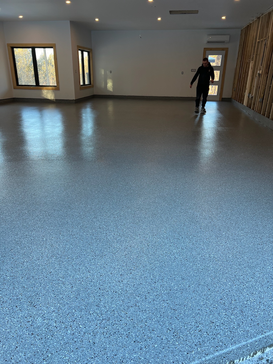
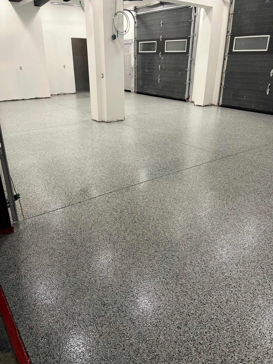
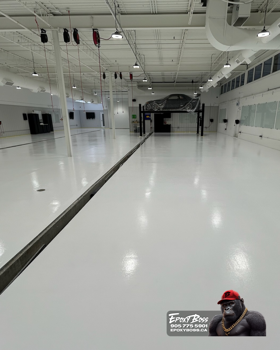
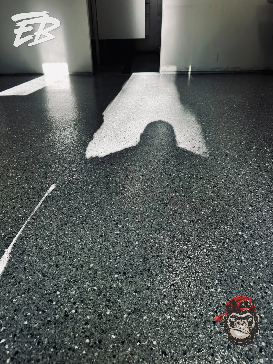
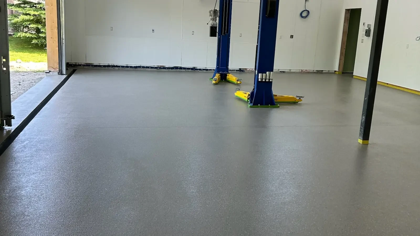
At a 2,335-square-foot Erin project, Epoxy Boss installed a full-broadcast Rosebud flake system across a working facility with a main floor, wash bay, washroom and mechanical-room details.
The scope included diamond grinding, minor crack repair, a tinted polyurethane base coat, full-coverage Rosebud Classic/Hybrid flakes and a polyaspartic topcoat. Fine aluminum oxide was included for traction, with additional traction specified in the washroom and quartz specified in the wash bay. Reachable mechanical-room areas received a four-inch vertical finish.
The project shows the value of planning by zone. The whole facility shared one decorative direction, while the wet and pedestrian areas received traction measures matched to their use. It did not include stairs or columns, so those details would need their own assessment on any project that has them.
What to Gather Before Requesting an Assessment
A square-footage figure alone will not produce an accurate scope. Helpful details include:
- your location and the approximate floor area
- the current floor condition, including old coatings, stains or damage
- known cracks, joints or previous repairs
- photos of each zone, including stairs, column bases and any utility room
- water or drainage concerns and your cleaning routine
- vehicle and equipment use, and the intended use of each area
- your timeline and any traction or maintenance requirements
Epoxy Boss provides concrete preparation, crack repair, decorative flake systems, traction-conscious coating options and resinous flooring for garages, workshops, wash bays, mechanical rooms and other working spaces in Ontario. If your floor has several zones and you are unsure how to approach them, you can request a project assessment to talk through your concrete condition, layout and the flooring options that suit each area.
Frequently Asked Questions
Can one flake colour be used across the whole garage and workshop?
Yes, a single flake blend can run through multiple areas for a consistent look. The technical specification, especially traction, can still differ between the workshop, wash bay, washroom and utility areas.
Do stairs need different treatment from the main floor?
Often they do. Stairs are pedestrian surfaces with edges, so traction and edge details should be reviewed separately. Whether and how they are coated should be confirmed during a site assessment.
Does a decorative flake finish make a floor slip resistant?
Not by itself. Traction depends on the complete system, the additives or texture selected, the surface condition and maintenance. No coating makes a floor slip-proof.
Will a coating fix cracks in the slab?
Stable cracks can be repaired as part of the preparation scope. A coating should not be expected to correct active slab movement or ongoing water entry, which may need further evaluation.