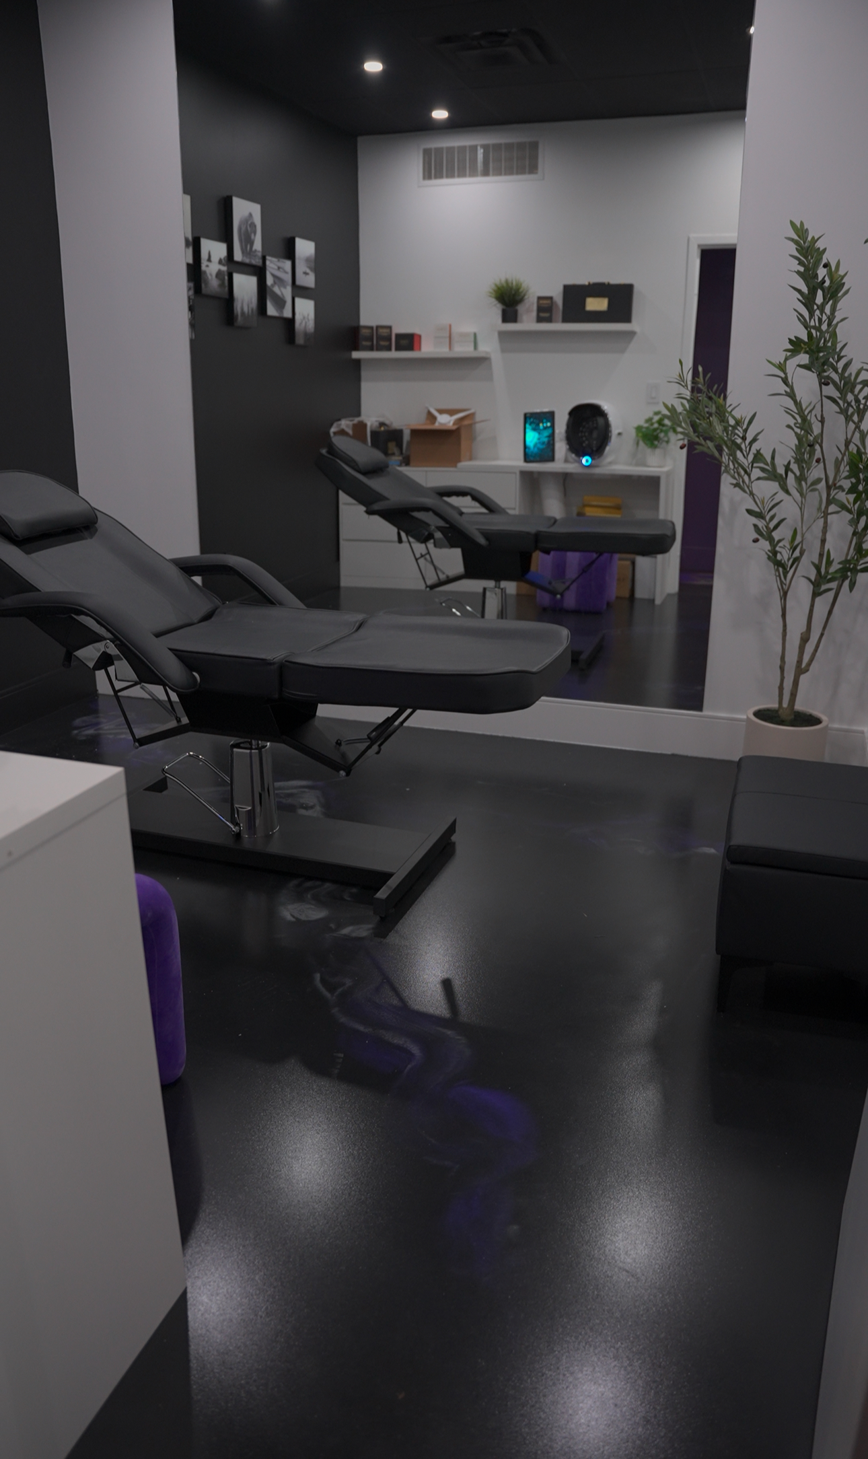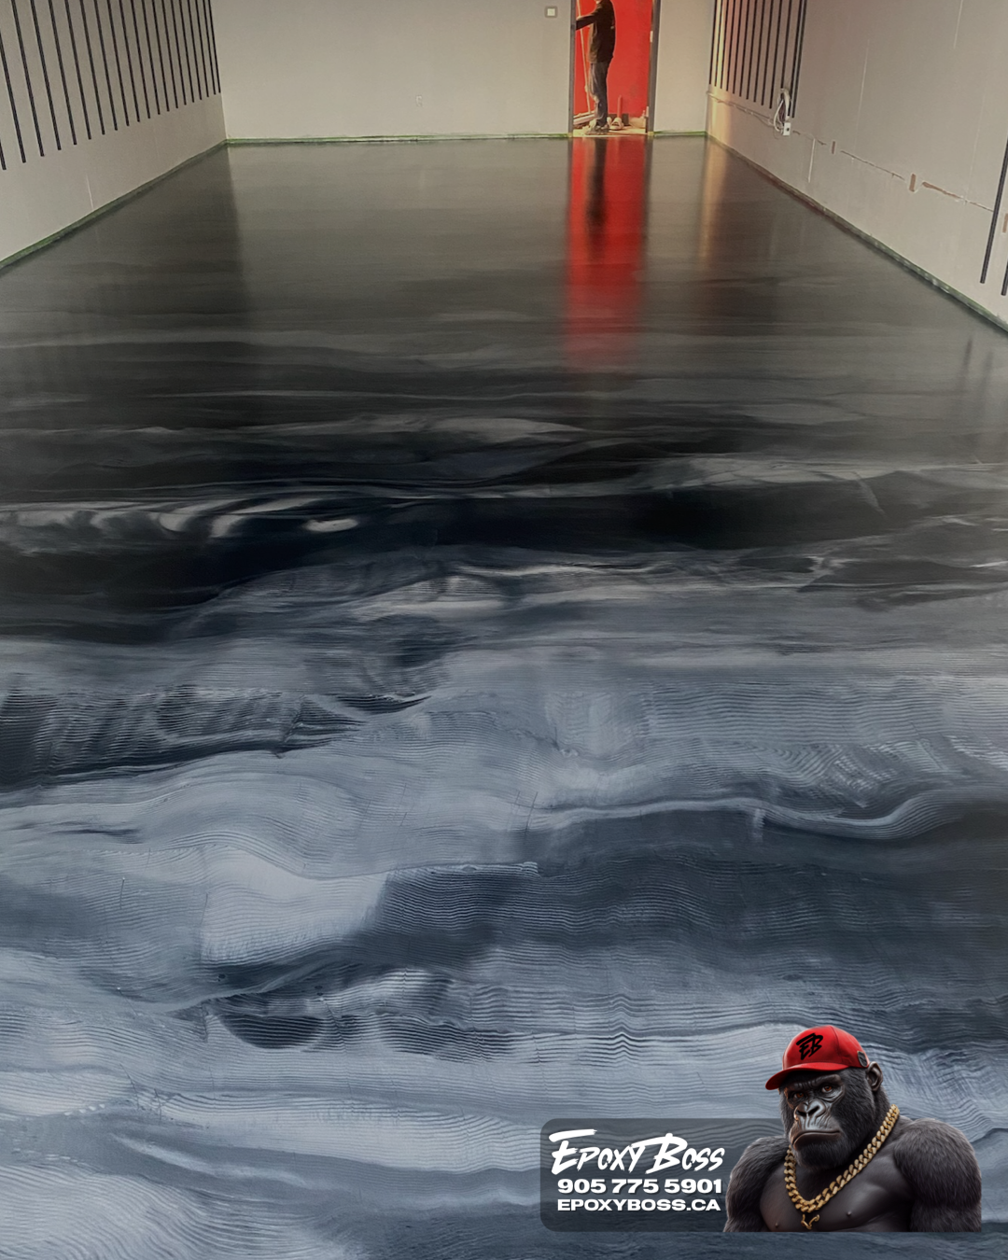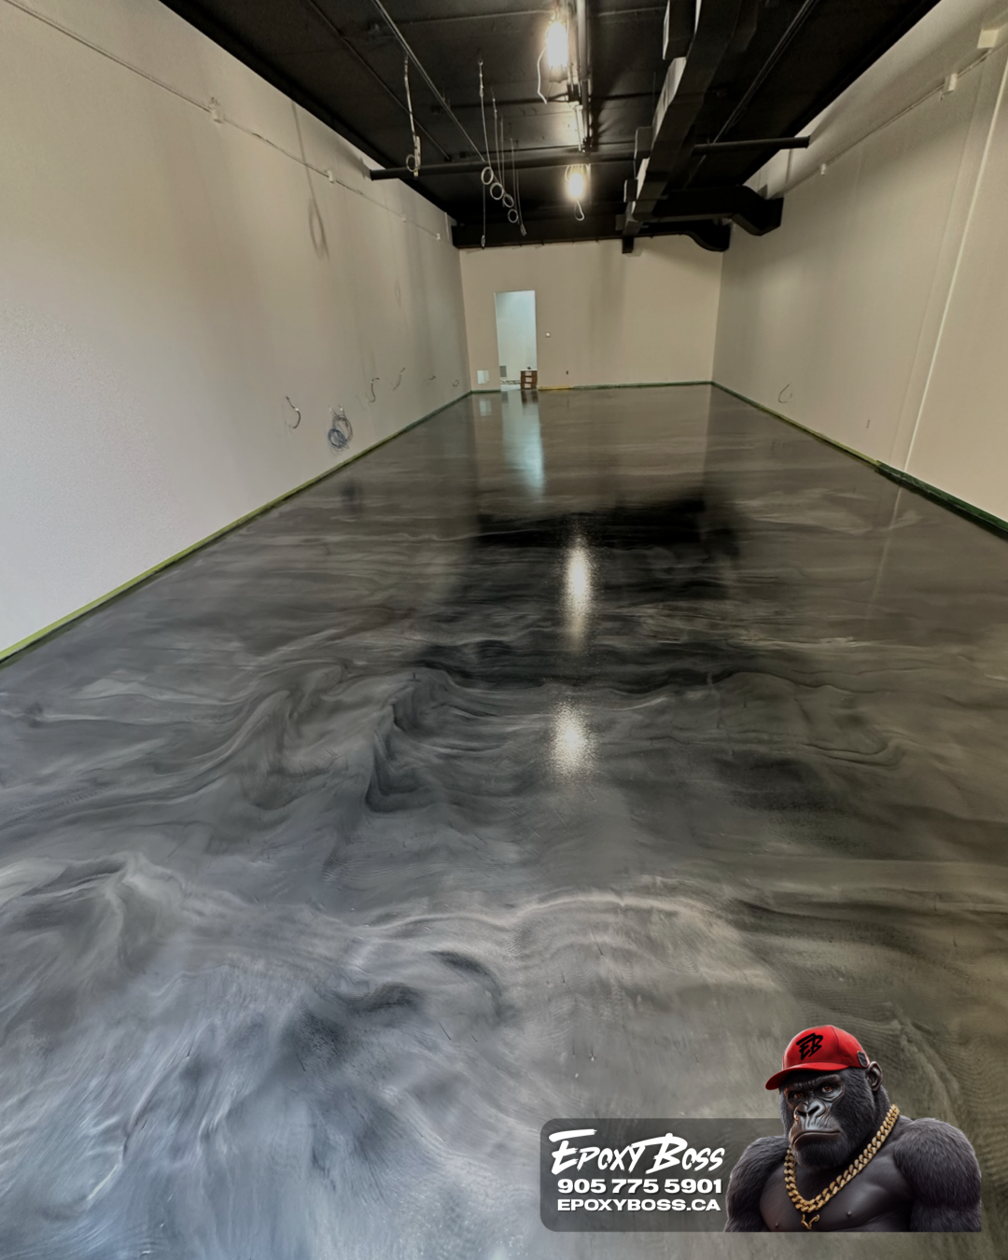
In a Vaughan basement renovation, the floor should be chosen early but installed near the end. Assess the concrete slab and decide on the flooring system during design. Then install the floor after the wet, dusty and heavy trade work is finished.
That sequence protects the new floor. It also lets you select a flooring system based on the actual condition of your slab. If the floor is left until framing, drywall, paint and trim are done, it becomes harder to coordinate floor height, moisture conditions, crack repair, room transitions, baseboards and stairs.
The rest of this article walks through the order of decisions and work. It also covers where a concrete coating, such as a full-flake system, can fit into a basement renovation.
The Short Version: Plan the Floor Early, Install It Late
- Assess the slab before layouts and materials are locked in.
- Choose the flooring during design and budgeting.
- Resolve water and moisture concerns before any finishes go in.
- Complete structural, plumbing and electrical work that may cut, drill or alter the concrete.
- Finish drywall, sanding and major paint work, then let the space dry and be cleaned.
- Install the floor and coordinate the final details around it.
The exact order can vary with the flooring type and the project design. The principle stays the same: the floor is selected early, and the disruptive work is done first.
Start With the Basement Slab
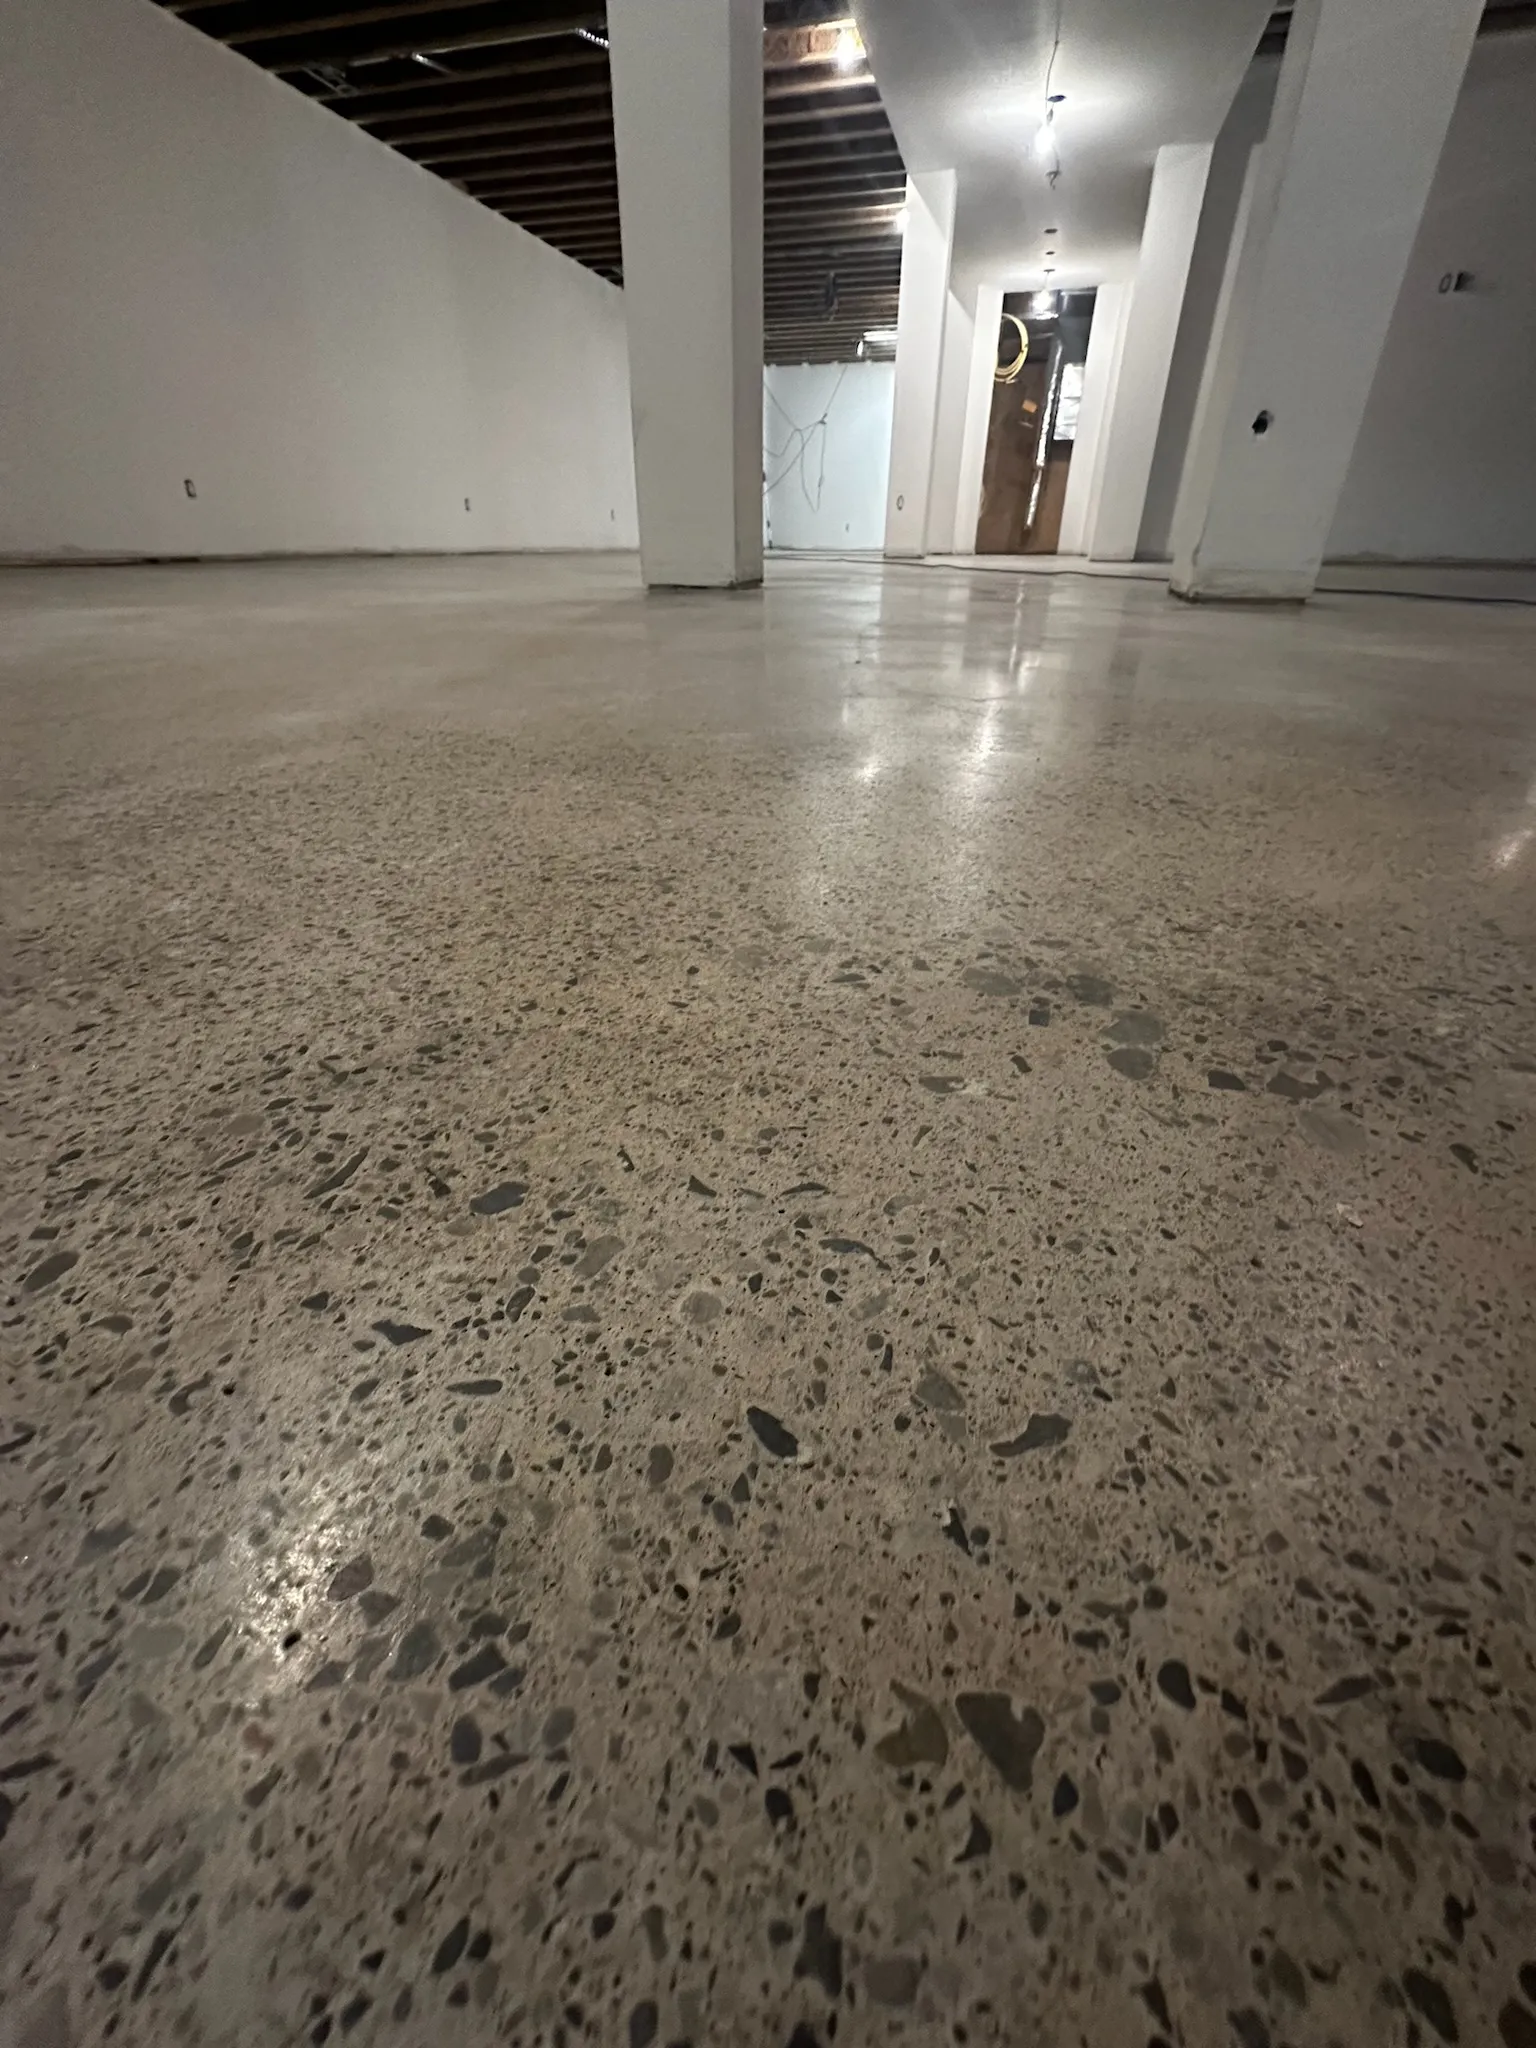
Before you choose a colour, a plank style or a tile, find out what condition the concrete is in. A below-grade slab can have any of the following:
- Cracks or patch repairs
- Old paint or other coatings
- Adhesive residue
- Uneven areas
- Floor drains and other fixtures to work around
- Moisture-related conditions or signs of previous water exposure
These conditions can affect whether the floor is ready for a coating, vinyl, tile, engineered flooring or another finish. They can also change the finished floor height, which affects door clearances, stair transitions, trim details and bathroom thresholds.
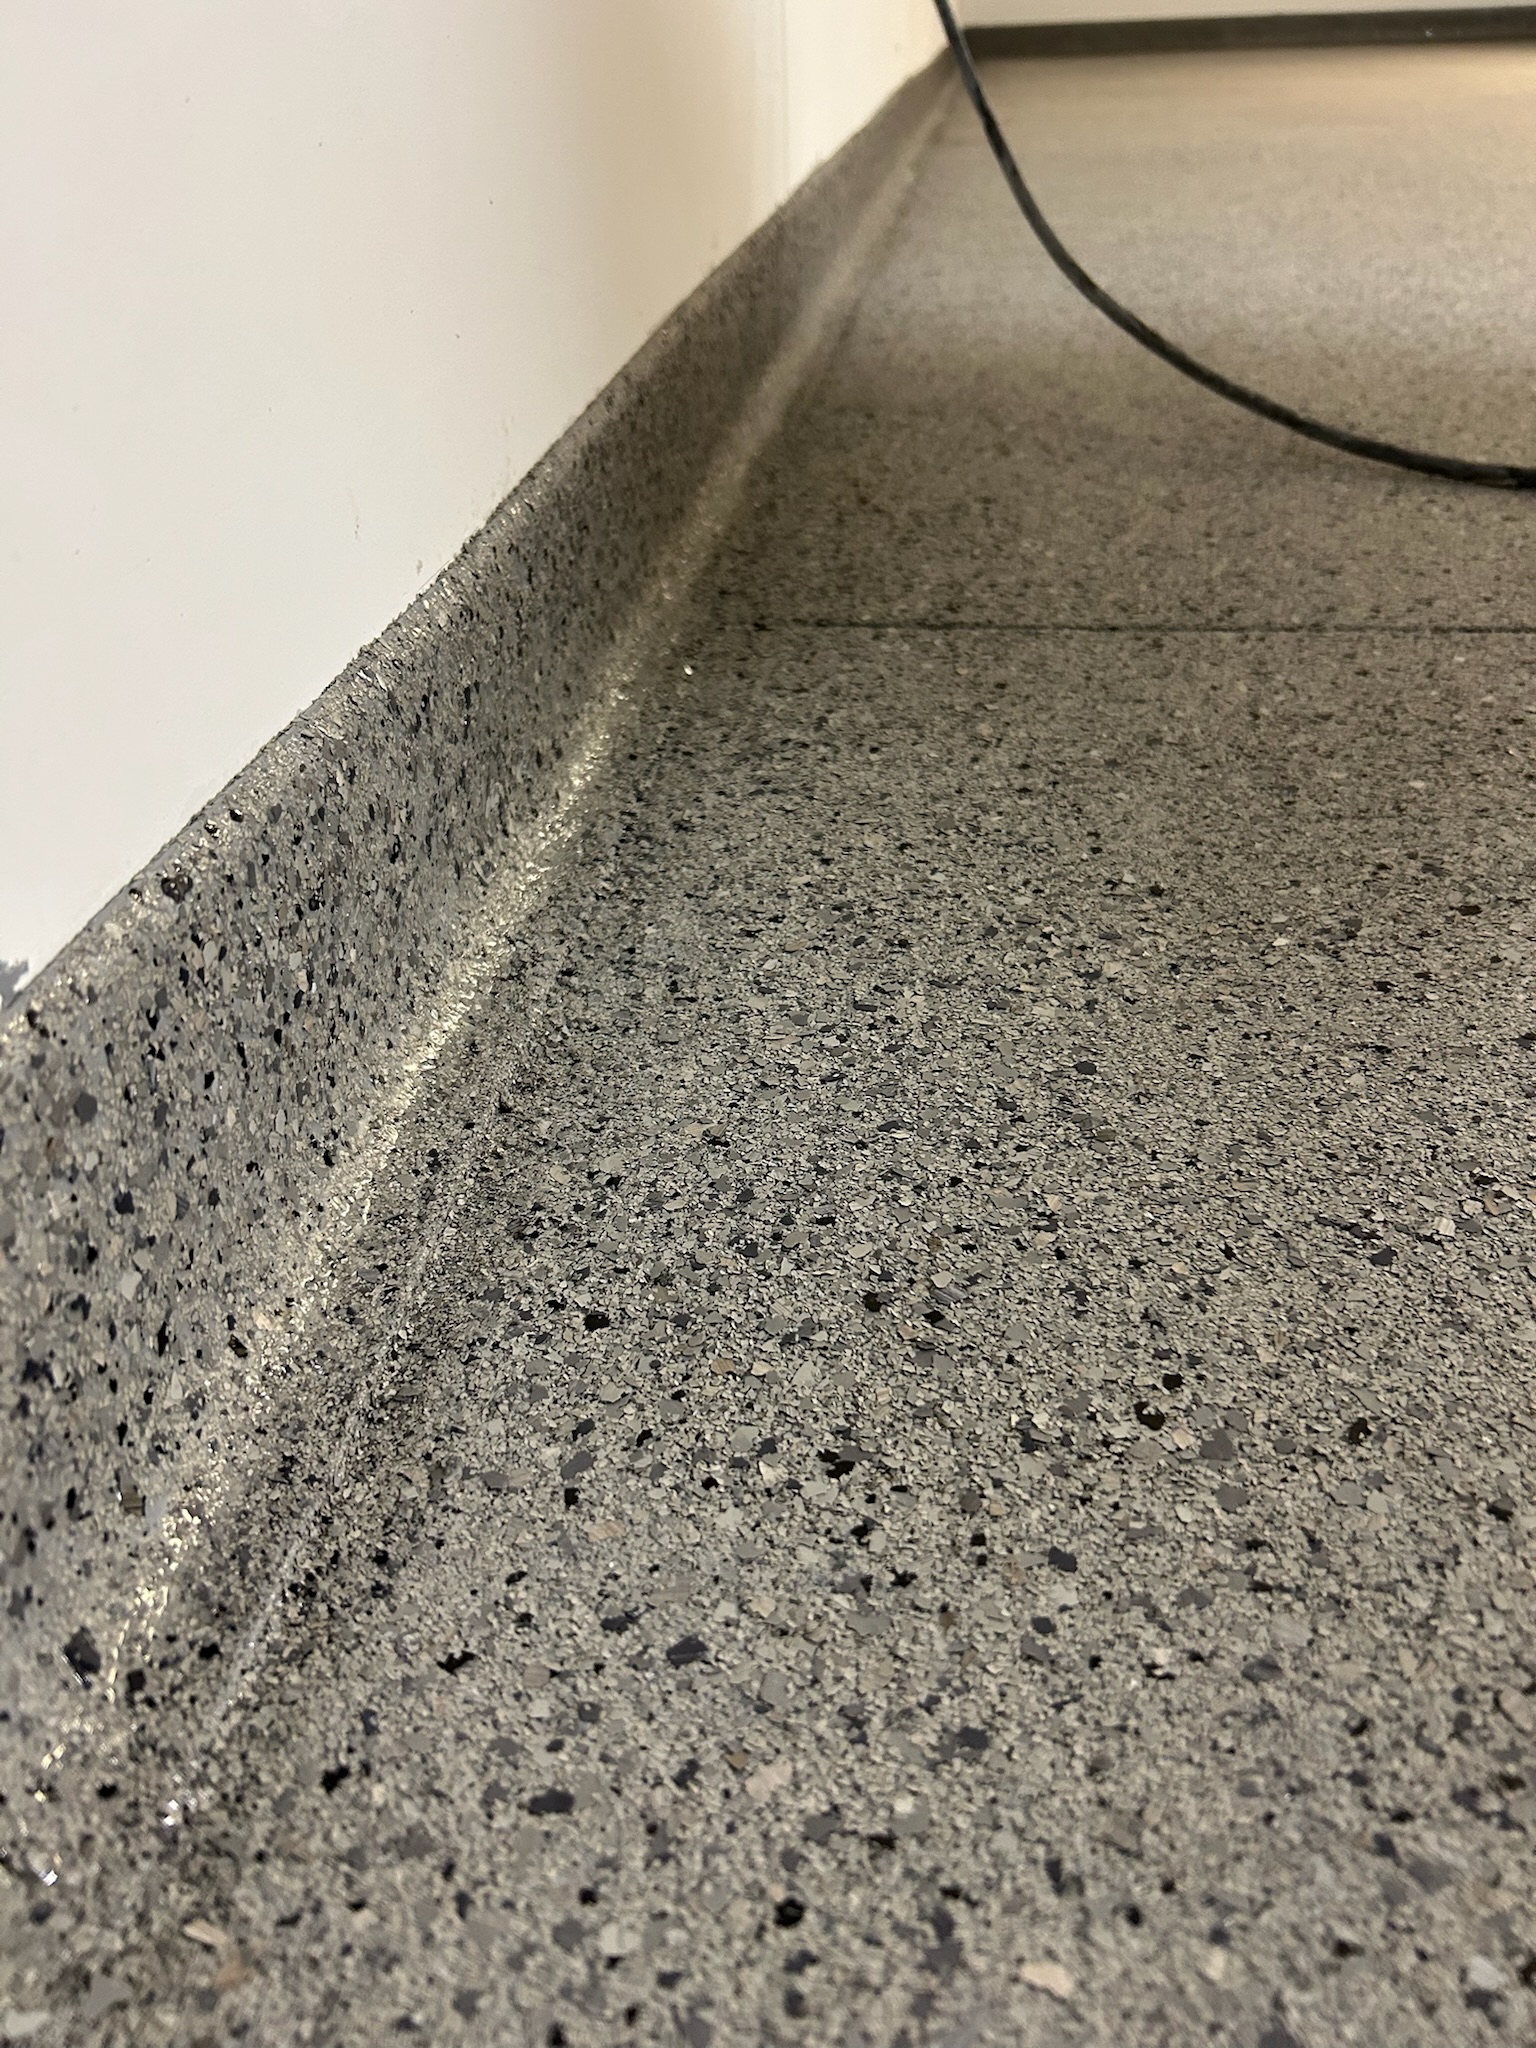
The slab matters most for a coating. A decorative concrete coating or full-flake system is installed directly on prepared concrete. Cracks, weak material, contamination, old coatings and moisture-related conditions need to be addressed before the final finish is selected.
The better starting question is not “Which colour should we choose?” It is “What condition is the concrete in, and what does it need before the basement is finished?”
Resolve Water and Moisture Issues Before Finishes
A basement should not be finished over an unresolved water problem. Investigate any of these before flooring, drywall, cabinetry or trim goes in:
- Active water entry
- Recurring dampness
- Visible efflorescence (the white, powdery residue that can appear on concrete)
- Drainage concerns
- Foundation damage
- An ongoing plumbing issue
A flooring system can protect and improve a prepared concrete surface. It is not a substitute for fixing active water intrusion or a building-envelope problem. The goal is to learn whether the slab and the surrounding basement environment suit the finish you are considering.
For a coating project, moisture-related conditions should be reviewed as part of the substrate assessment. The recommended system depends on the concrete condition, the intended use of the room and what is found at your property. Ask any installer how they assess moisture and what the findings mean for your product choice.
Moisture belongs early in the schedule because it can affect almost every later decision.
Decide on Flooring During Design and Budgeting
Flooring belongs in the design stage, before the renovation reaches the finishing phase. By then the homeowner, designer and renovation team should know how each part of the basement will be used. Different uses put different demands on the floor:
- Family room or playroom: appearance, comfort, cleanability and clean transitions to stairs or built-ins.
- Bathroom: moisture and threshold details.
- Utility or mechanical area: a practical, cleanable surface and a clear boundary around equipment.
- Home gym or recreation room: equipment, rolling loads, impact and maintenance.
- Office, rental suite or storage area: each has its own day-to-day demands, so identify them before choosing a finish.
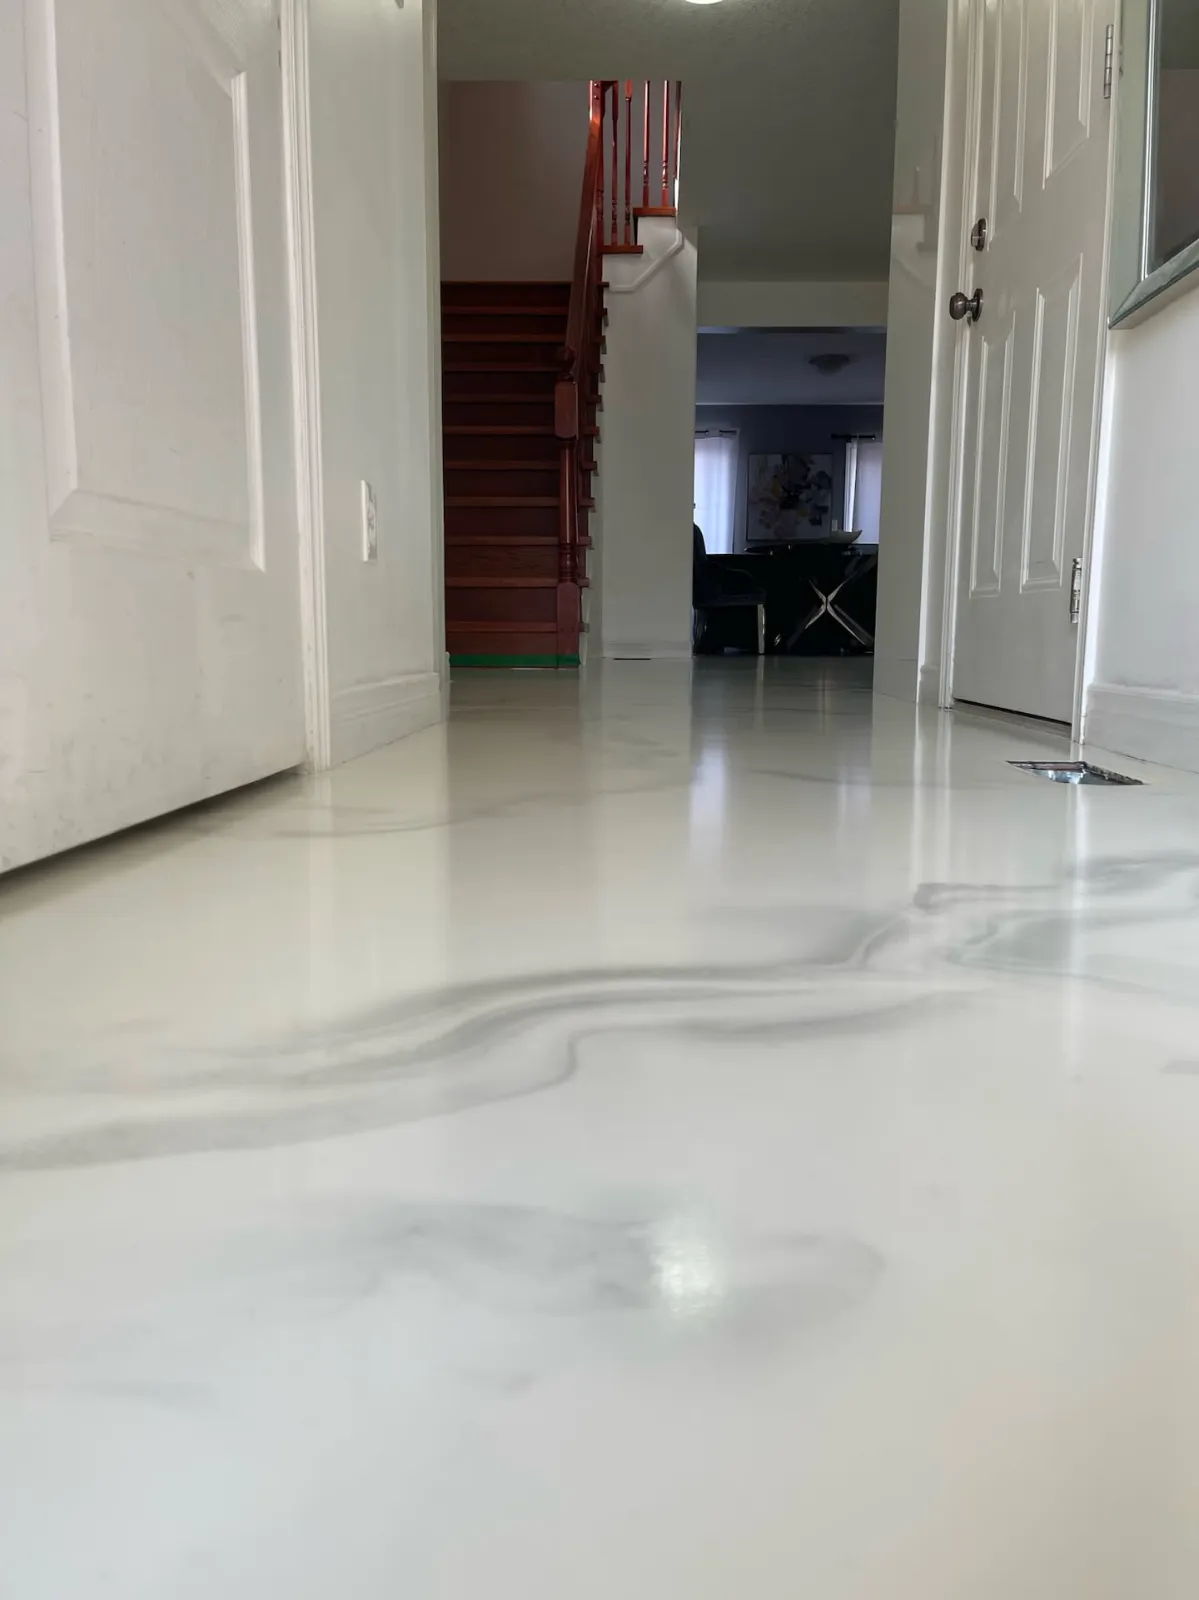
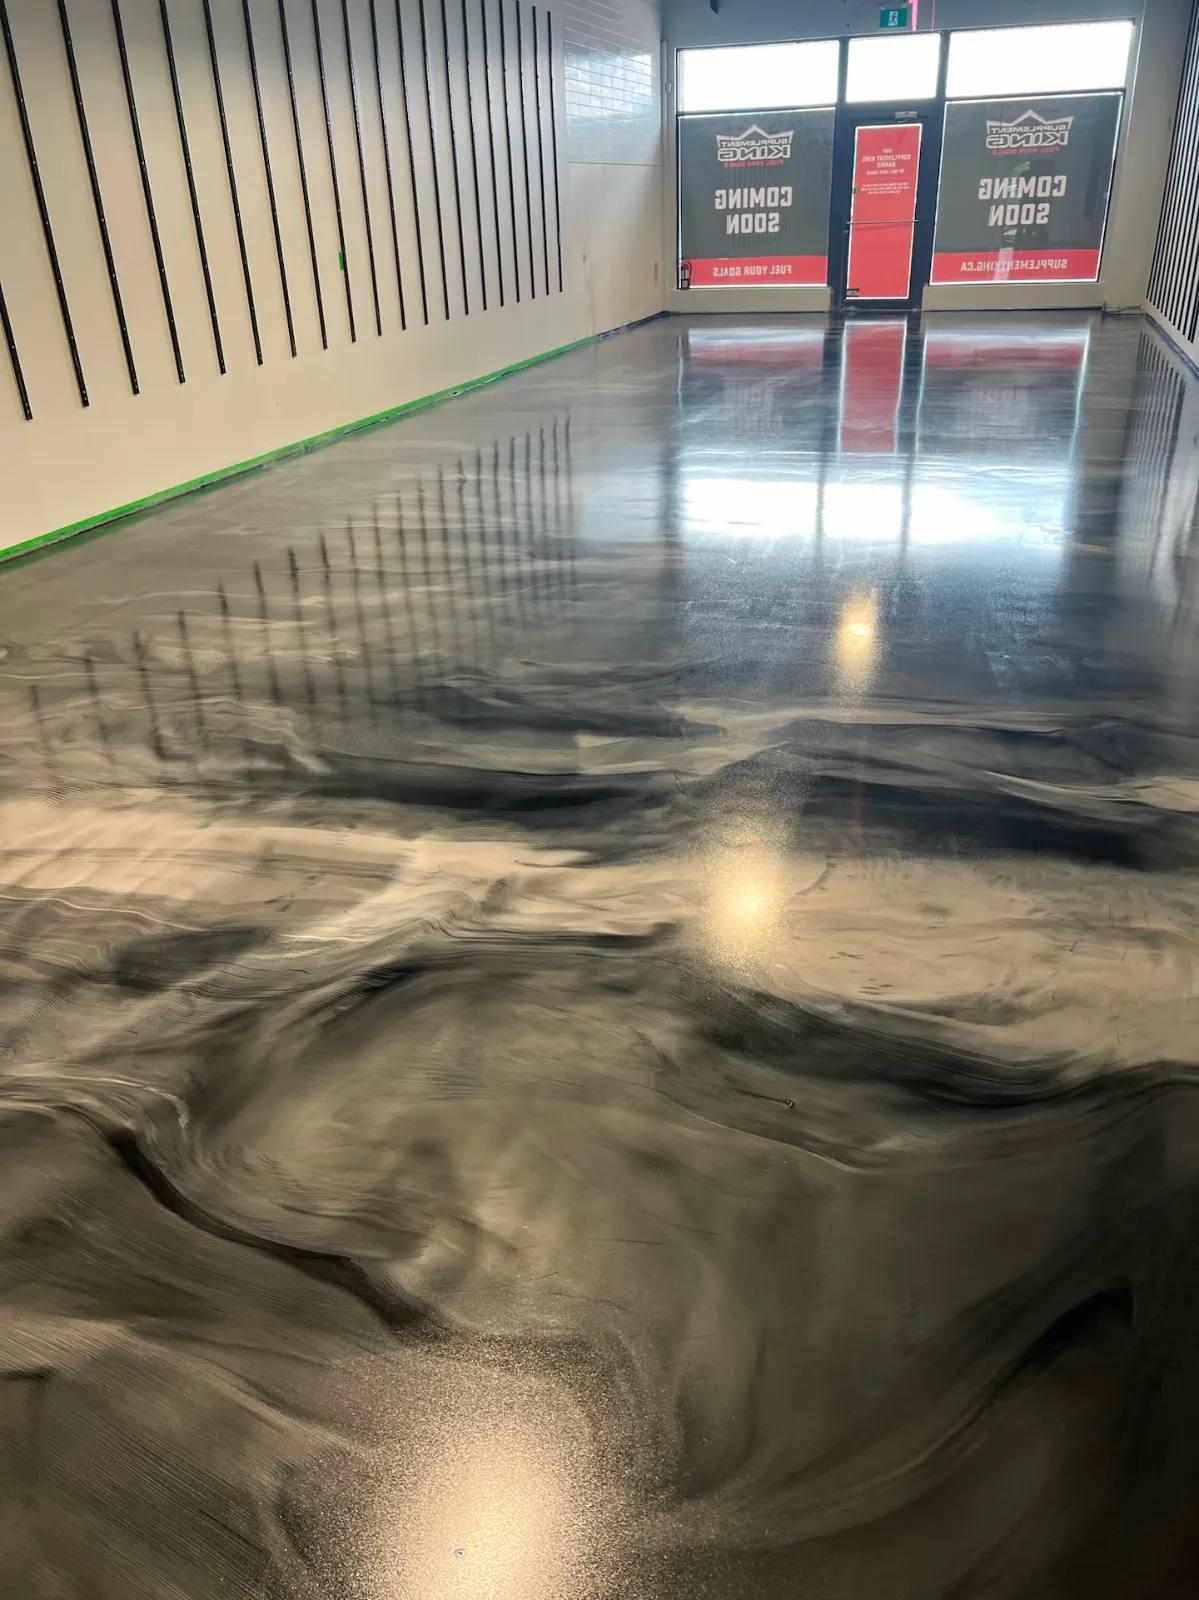
If you are considering a concrete coating, this is also the time to choose a decorative direction. Full-flake, solid-colour, metallic, grind-and-seal and other concrete finishes look different. They also have different preparation and system requirements.
The floor should work with the walls, cabinetry, doors, stairs and lighting. Deciding early keeps it from becoming an uncoordinated last-minute choice.
Finish Structural, Plumbing and Electrical Work First
The floor should be considered early, but it should not be installed before trades that may need to cut, drill, open or alter the concrete are done. That includes:
- Plumbing changes, new drains or a new bathroom
- Mechanical upgrades
- Structural work or foundation repair
- Changes to walls and doorways
Cutting concrete for drains or plumbing after the floor is finished can damage the new surface and lead to rework. The same goes for heavy framing, drywall delivery and major equipment movement. All of these can scratch, contaminate or damage a finished floor.
A clear schedule separates the assessment and design stage from the final installation stage.
Why Flooring Usually Follows Drywall and Major Paint Work
In many basement renovations, flooring goes in after the drywall is complete. It also follows sanding and other major dust-producing work, and once the space has had time to dry and be cleaned.
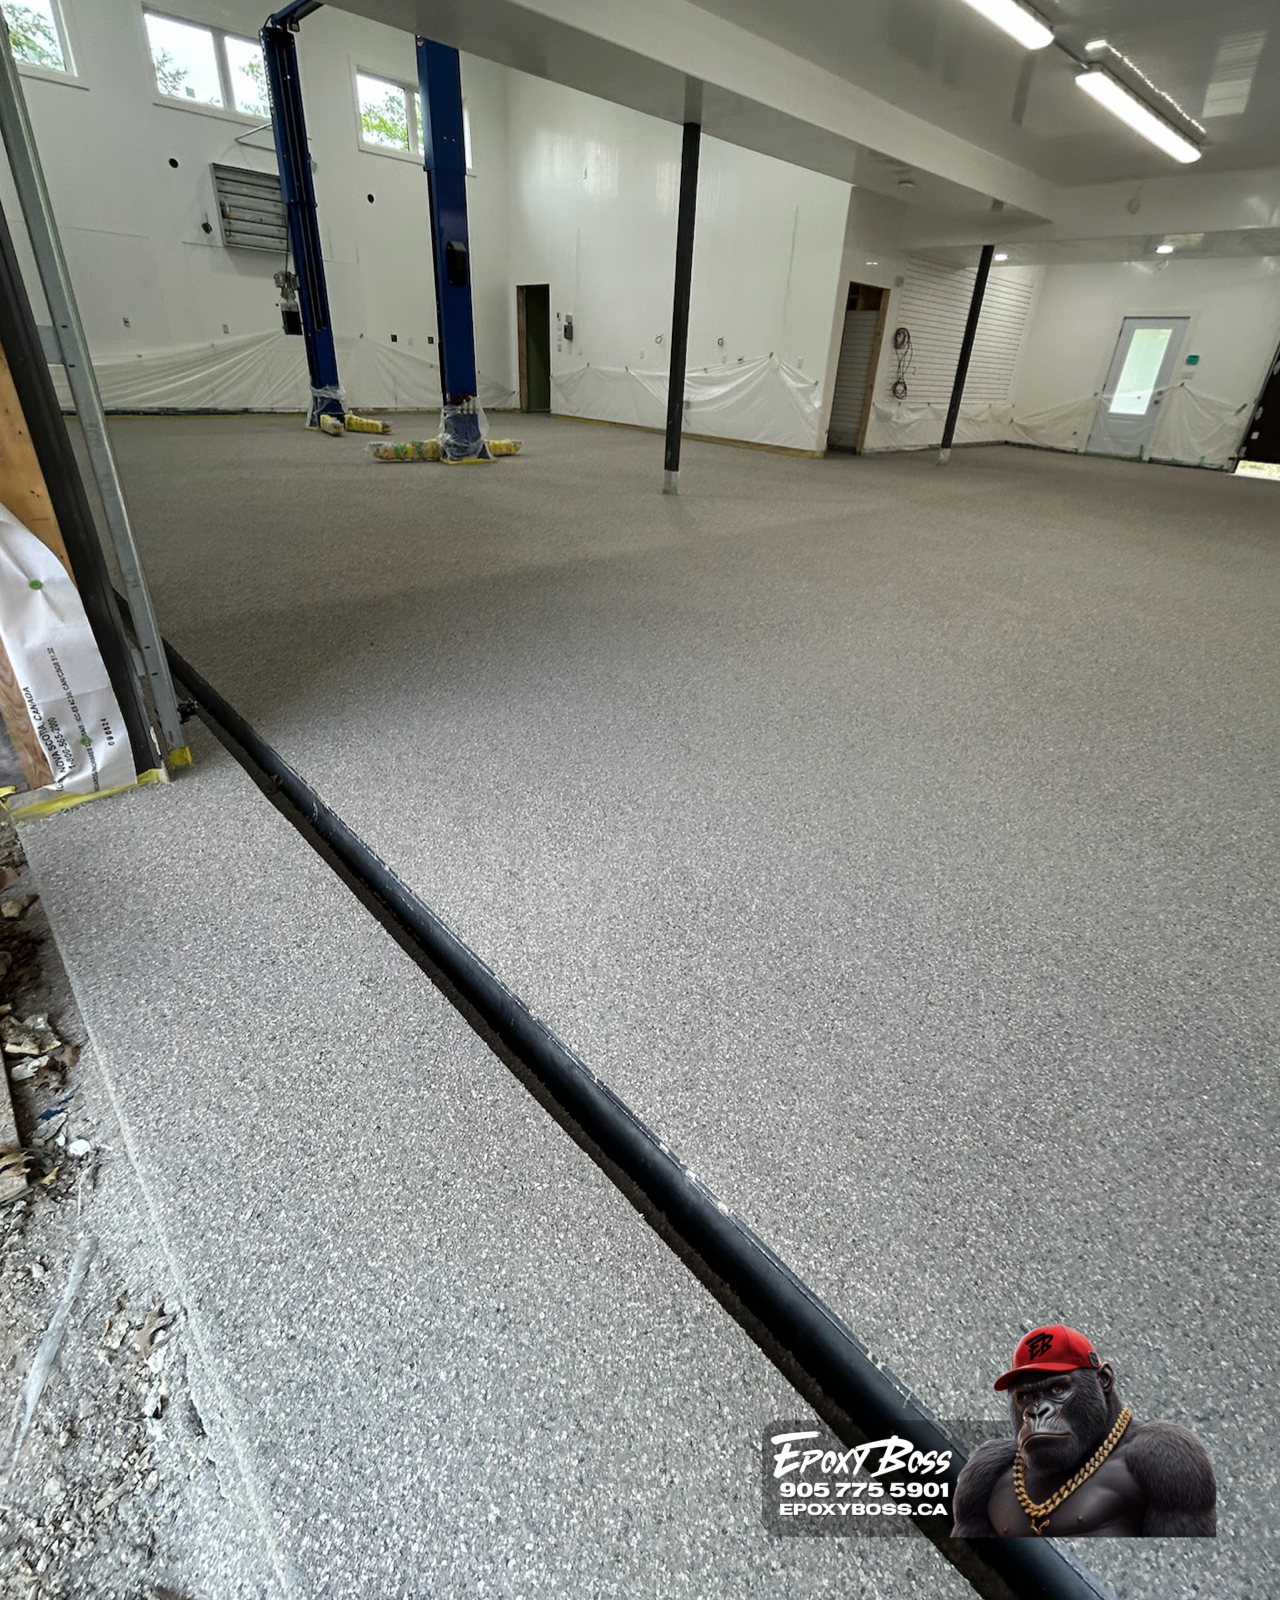
Waiting protects the floor from construction dust, dropped tools, paint spills, ladders, carts and repeated trade traffic. It also lets the installer prepare the concrete without working around unfinished construction.
Some projects need a different order, depending on the flooring system and the design. Tile, millwork, baseboards, stair trim and wall finishes can each affect the sequence. A concrete coating usually needs access to the full floor and suitable conditions during preparation and installation. Confirm the planned order with your contractor and flooring installer before work starts.
As a general rule, heavy, wet and dusty work should be finished before the final floor goes in.
Coordinate Baseboards, Doors and Stair Transitions
The finished floor meets baseboards, door casings, closet doors, stair nosing, bathroom thresholds, cabinetry and built-ins. If those details are worked out only after the floor is in, the result can look improvised. It can also leave gaps or height differences that could have been avoided.
Questions to settle for a coated concrete floor
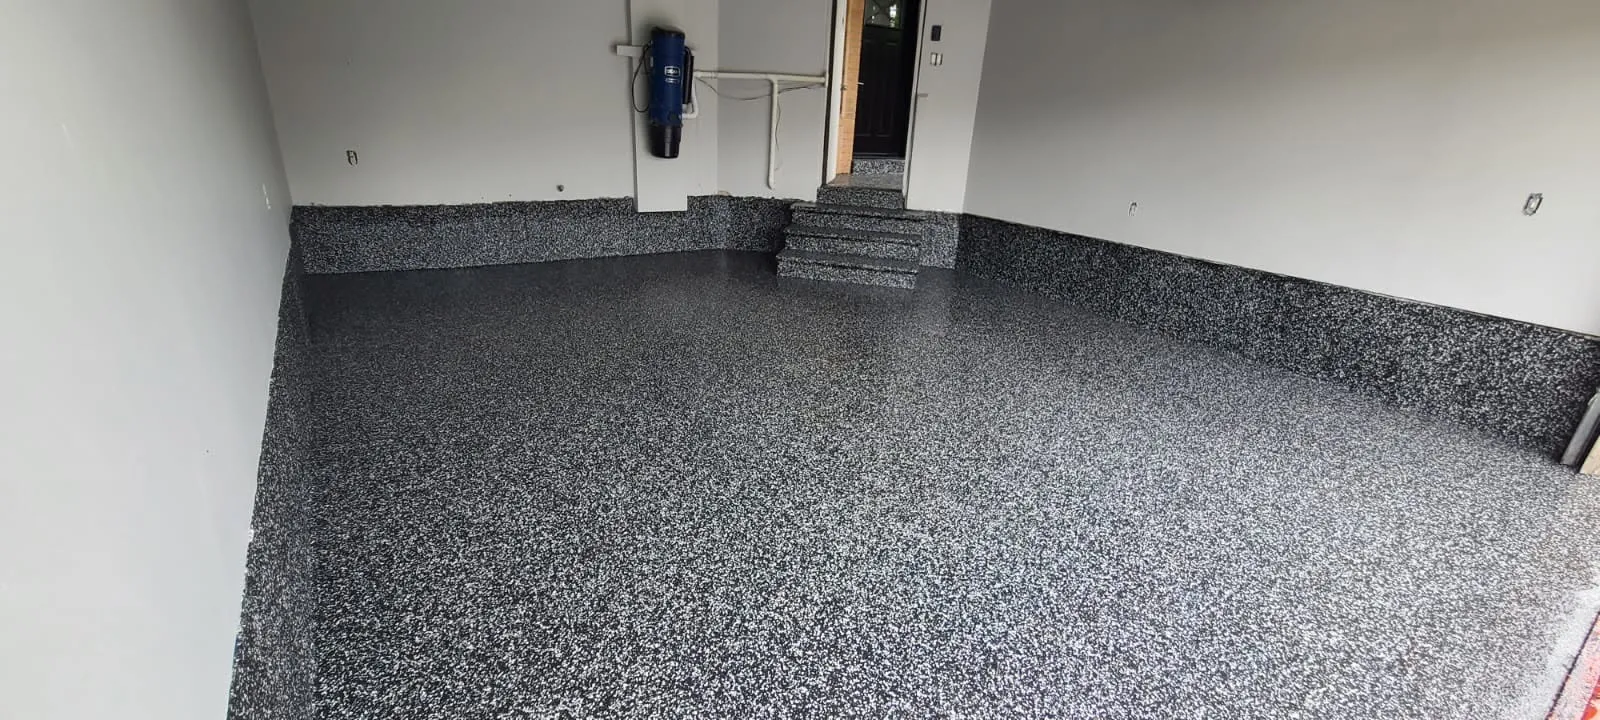
- Where does the finished floor meet the wall?
- Will the baseboard be installed before or after the coating?
- Are closets and utility rooms included in the coating area?
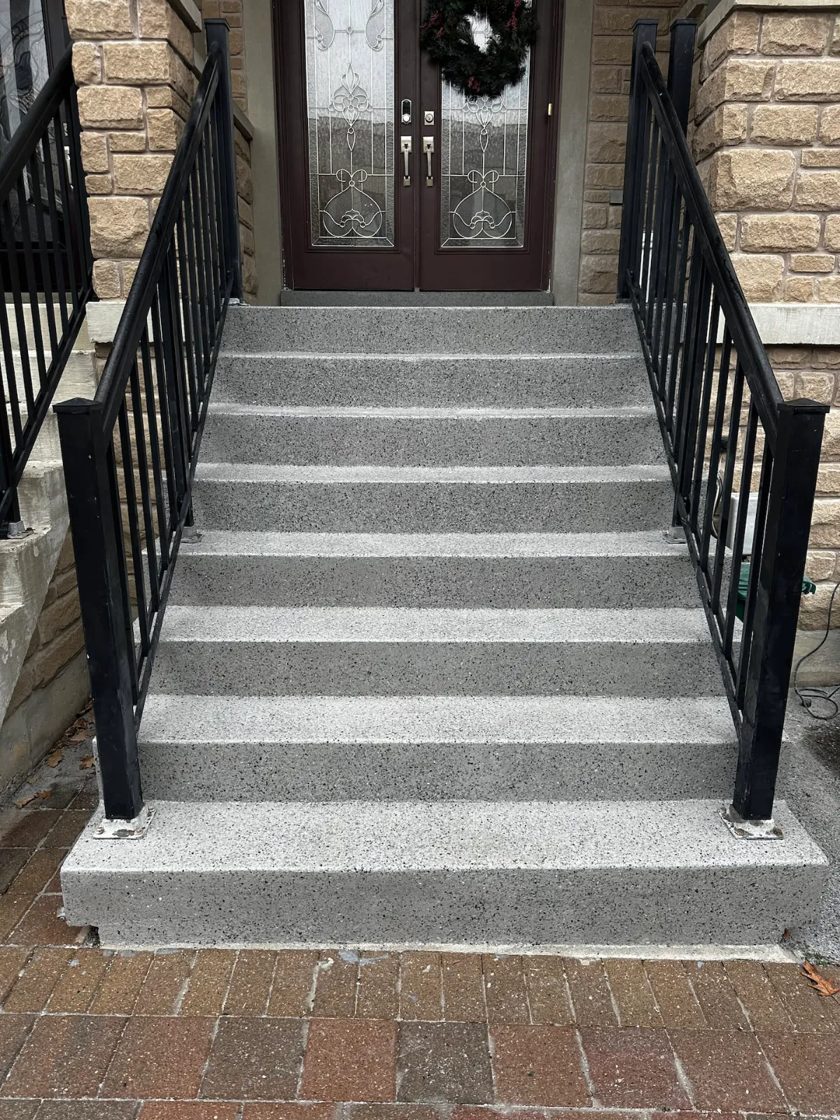
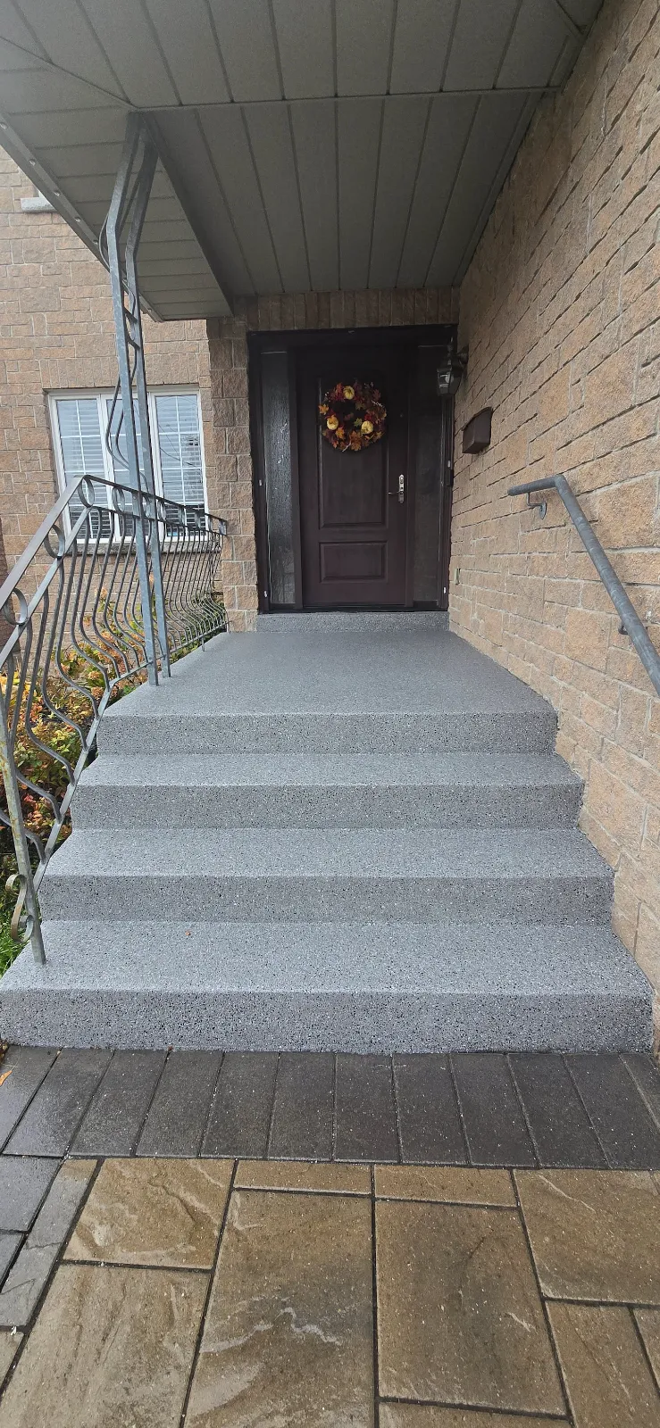
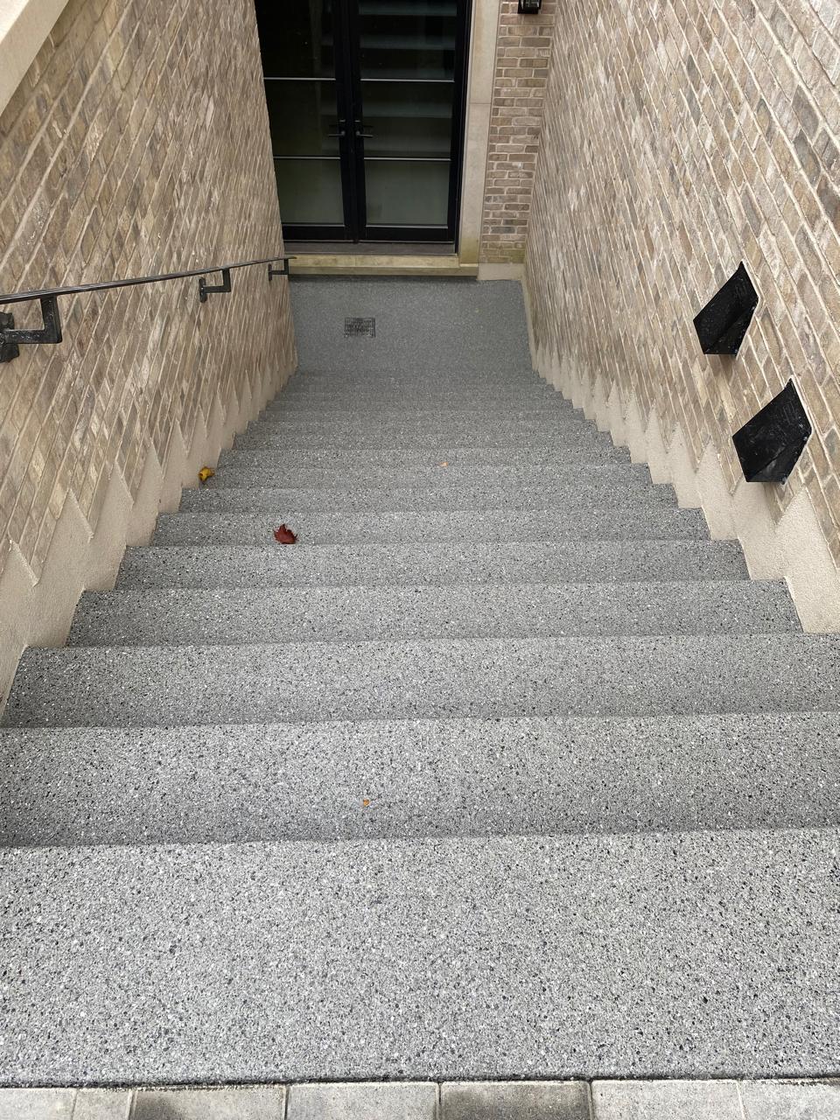
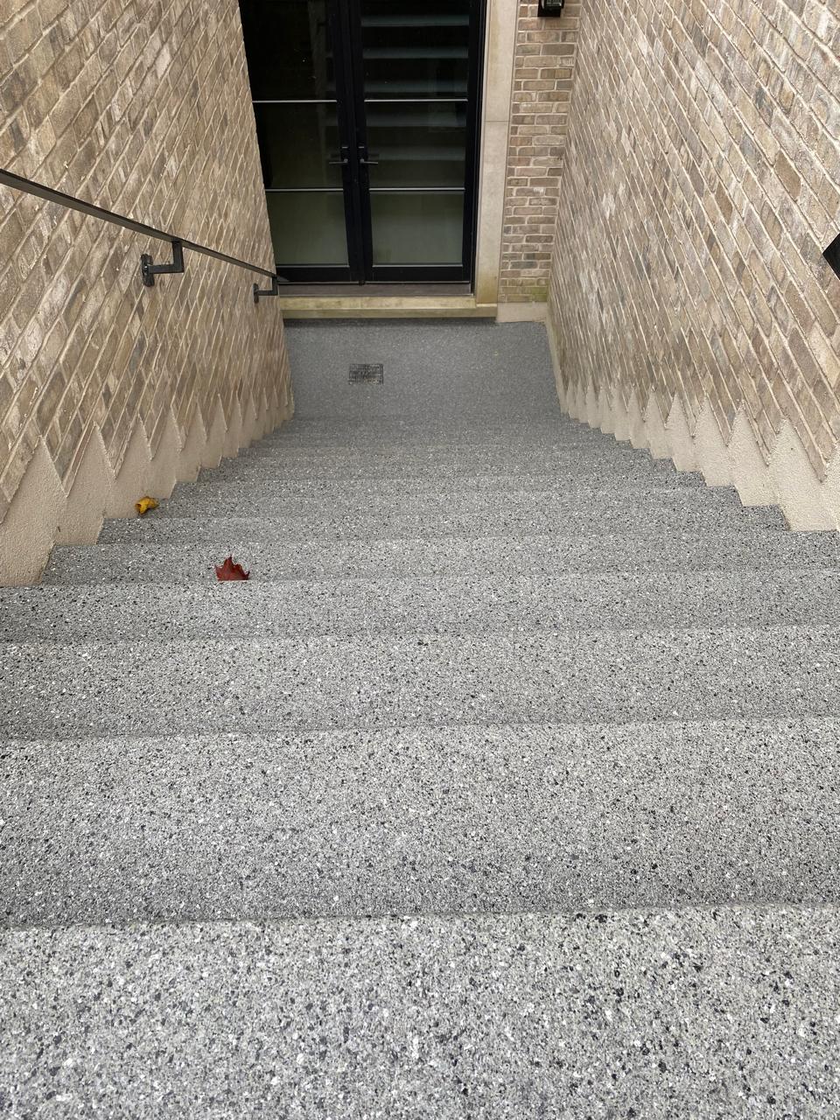
- What happens at the bottom stair?
Rooms that need their own transition plan
If the basement includes a bathroom, laundry room, bar area, mechanical room or storage room, identify each transition in the flooring scope. The finish might continue through the room, stop at a threshold or change to another material where the function changes. A good flooring plan covers the whole basement, not just the main open room.
Where a Concrete Coating Can Fit in a Basement Renovation
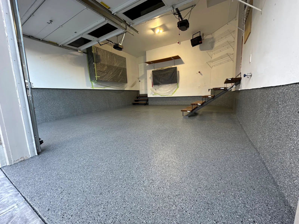
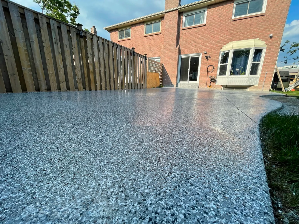
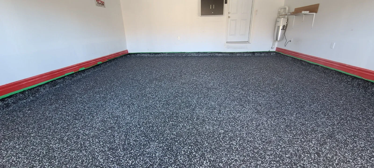
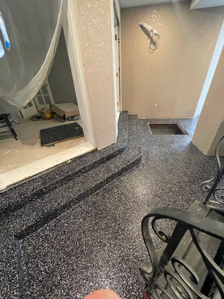
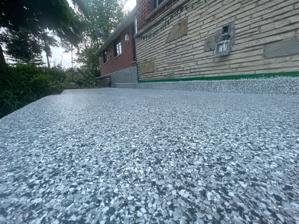
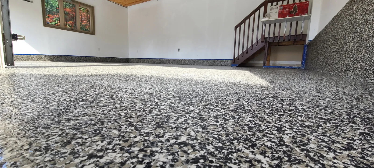
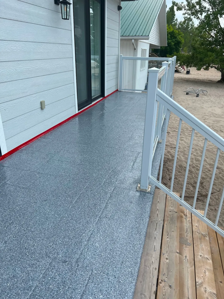
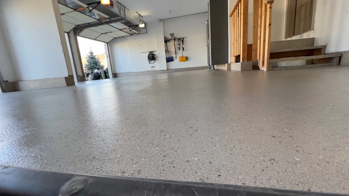
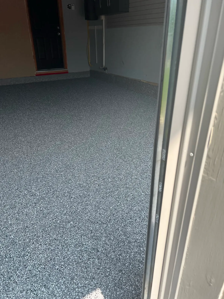
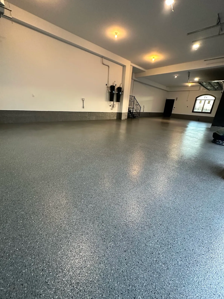
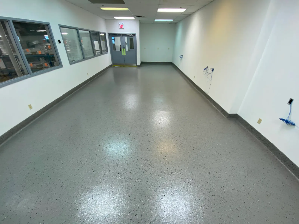
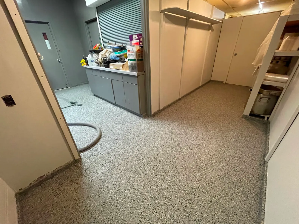
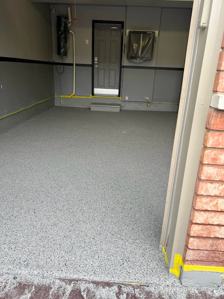
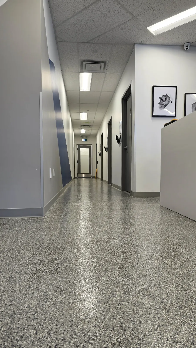
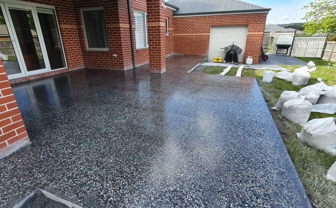
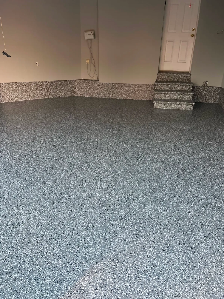
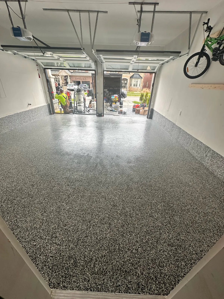
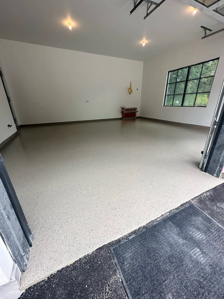
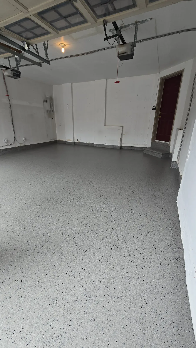
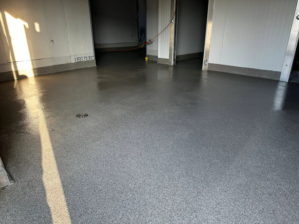
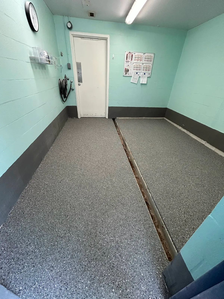
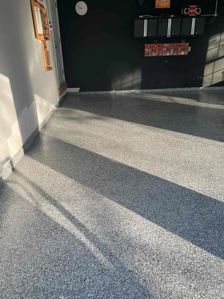
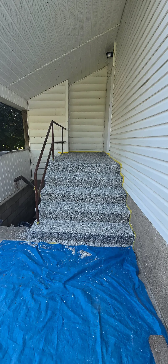
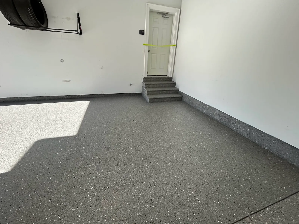
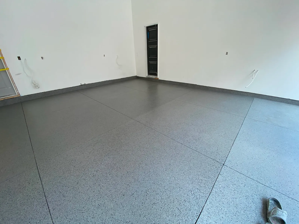
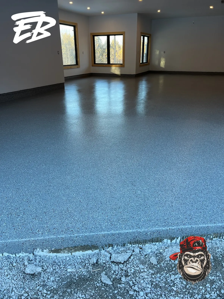
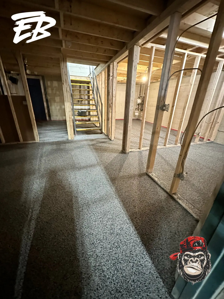
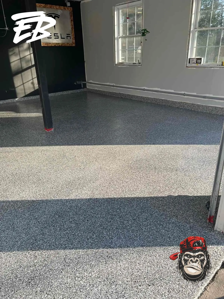
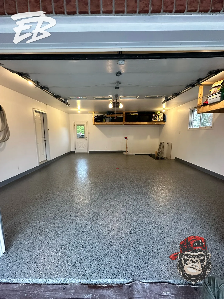
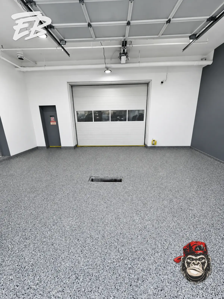
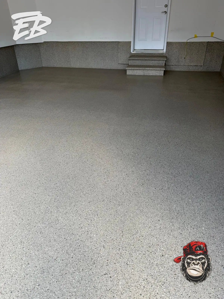
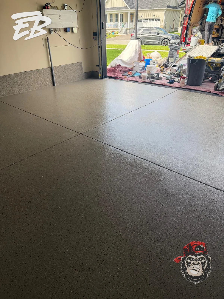
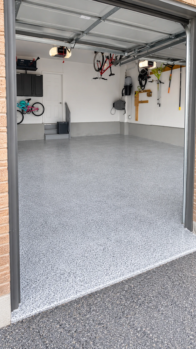
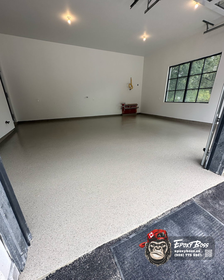
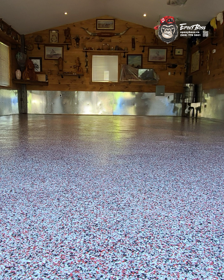
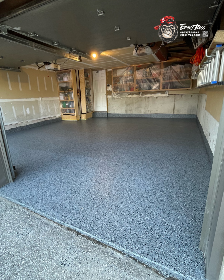
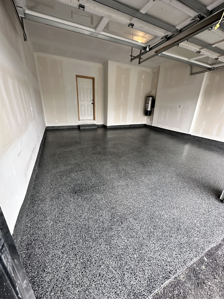
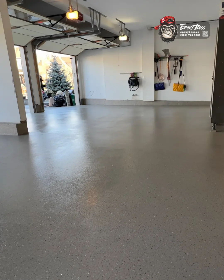
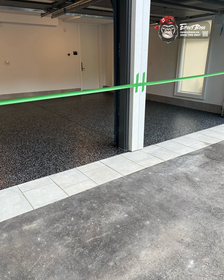
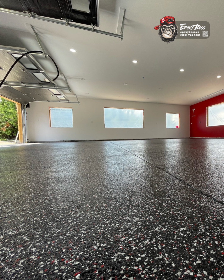
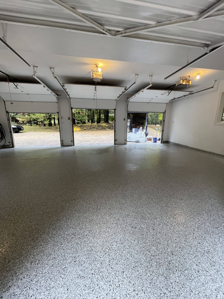
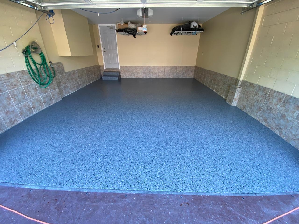
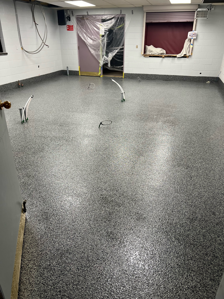
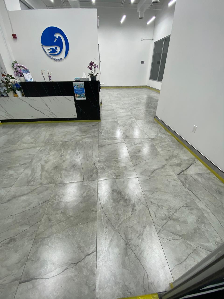
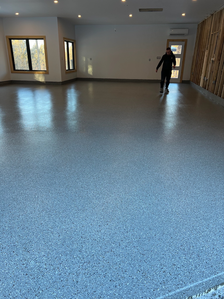
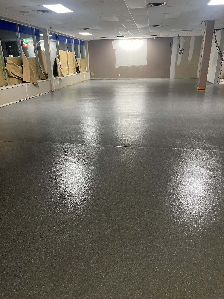
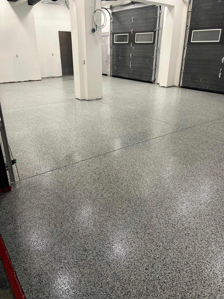
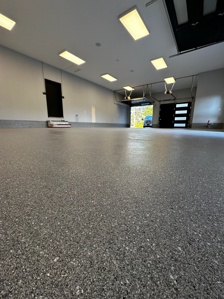
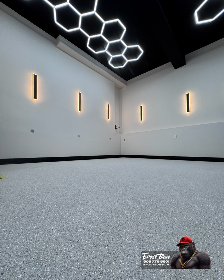
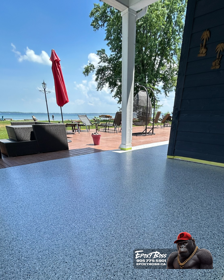
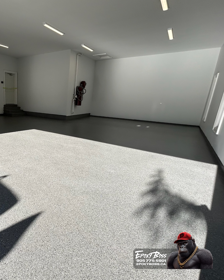
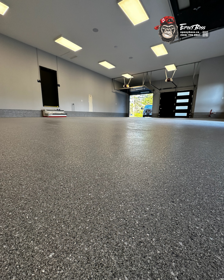
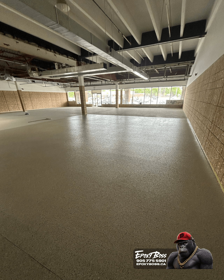
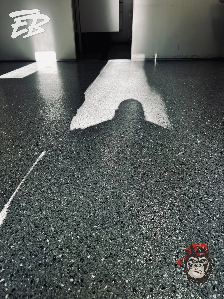
A concrete coating can be a practical basement floor when the slab is suitable and the system suits how the space will be used. A full-flake coating gives a seamless decorative surface across rooms and hallways. That can appeal to homeowners who want a durable, cleanable finish without many separate floor joints.
The system should be chosen after the concrete is assessed. Cracks, previous coatings, moisture-related conditions, surface damage and room use all matter. A basement coating project may include:
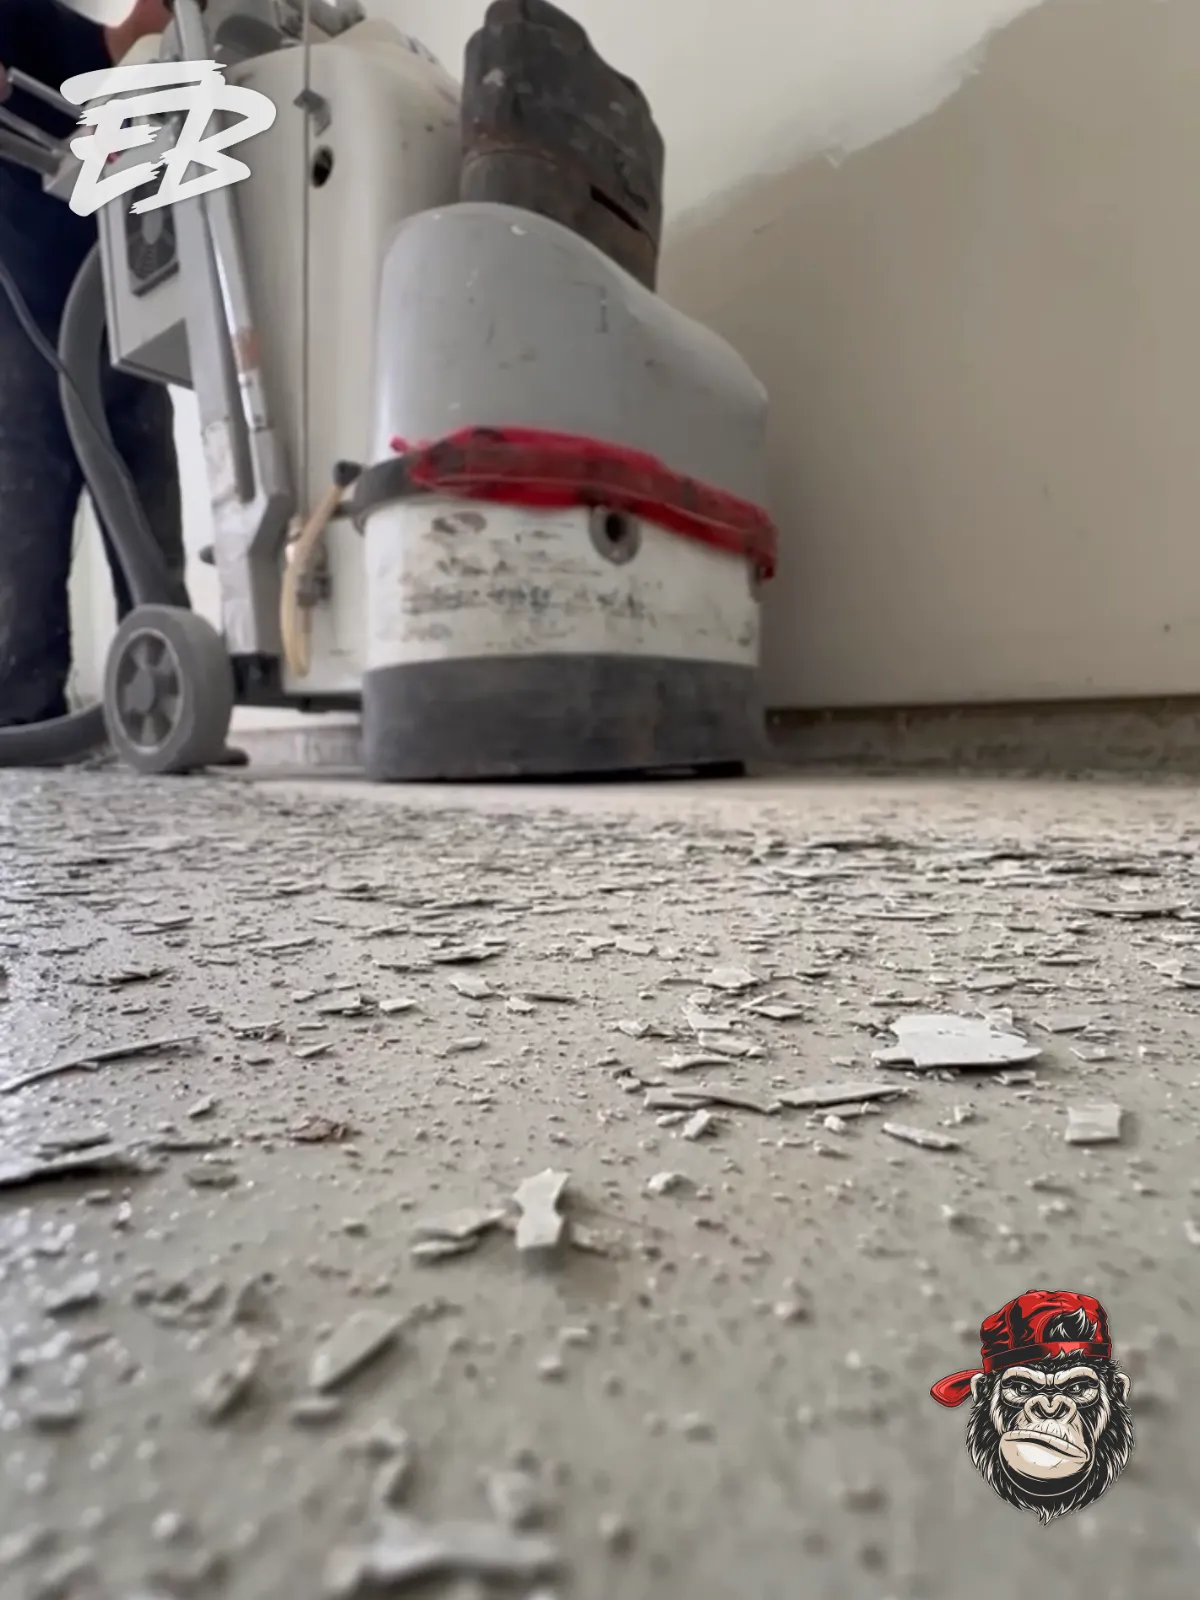
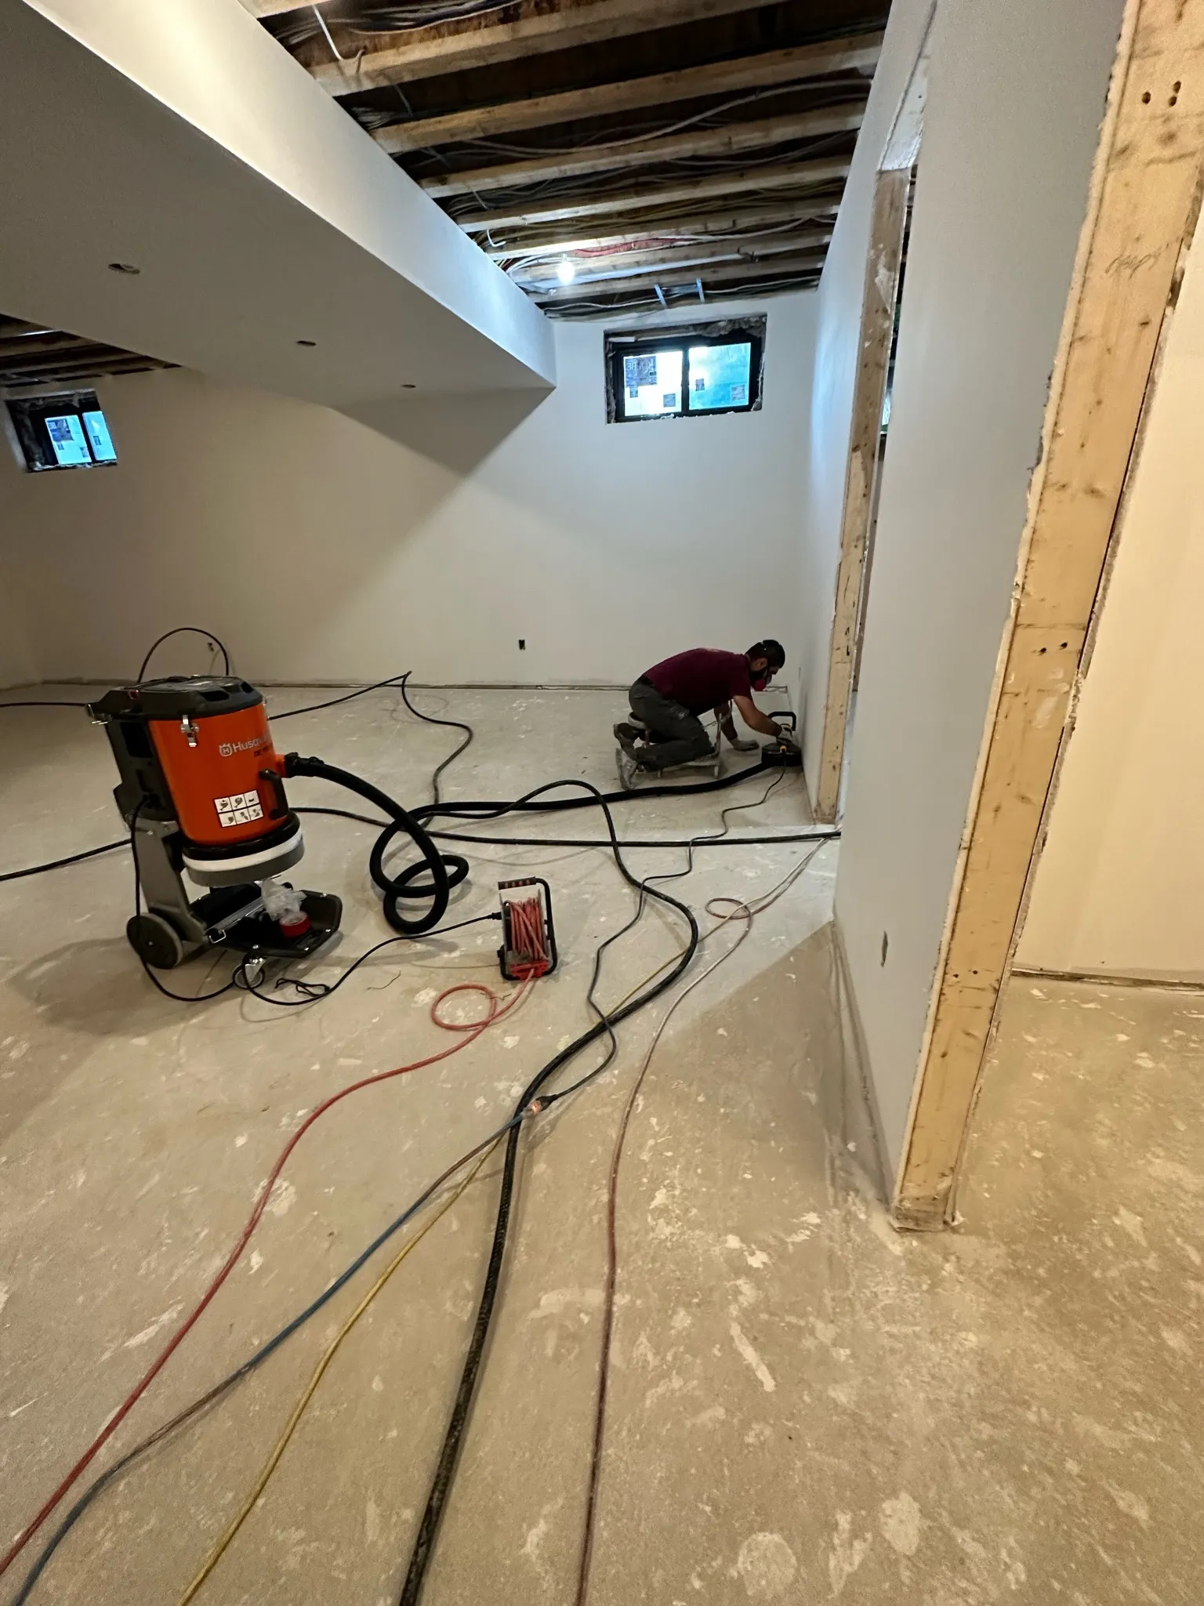
- Concrete preparation
- Crack repair where appropriate
- A compatible base system
- Decorative flake or another selected finish
- A protective topcoat
The exact system should not be assumed from a photograph or a product label. It should be specified for the actual concrete at your property. Coating is not the right answer for every basement. If the slab has unresolved moisture or structural concerns, those come first, and another flooring type may suit the room better.
A Simple Scheduling Principle
Plan the floor during design. Assess the concrete before the renovation begins. Finish disruptive and moisture-producing work before installation. Then install the floor when the basement is clean, dry, accessible and ready for finishing details.
A finished basement is a set of connected decisions. The floor affects the room layout, the visual direction, the stair transition, the trim, the cleaning routine and how the space is used.
Planning a Basement Floor in Vaughan
Epoxy Boss provides concrete preparation, crack repair, decorative flake flooring, epoxy and polyaspartic systems, and basement concrete-coating solutions in Vaughan and across York Region.
If you are planning a basement renovation, bring the floor into the schedule before construction reaches its final stage. A concrete assessment can identify slab conditions, repair needs and suitable flooring options before other finishes make the scope harder to coordinate.
To request a basement floor assessment in Vaughan, share:
- Your location
- The approximate basement floor area
- The current condition of the concrete and any past moisture concerns
- How each room will be used
- Where you are in the renovation schedule
- Photos of the slab, cracks, drains and stair areas
That information helps frame a conversation about your concrete condition, renovation timing and an appropriate flooring system.
Frequently Asked Questions
Should basement flooring be installed before or after drywall?
Flooring is often installed after drywall, sanding and major painting are complete. This protects the floor from dust, spills and trade traffic. The right order depends on the flooring type and details such as baseboards, tile and stair trim, so confirm it with your contractor and installer.
When should I choose my basement flooring?
Choose it during design and budgeting, once the slab has been assessed and you know how each room will be used. The floor affects finished height, transitions, trim and stairs, so it is hard to coordinate if left until the end.
Does a basement floor need to be assessed before renovation starts?
Yes. Cracks, old coatings, moisture-related conditions, patched areas and drains all affect which flooring options are suitable. Assessing the slab before layouts and materials are locked in avoids surprises later.
Can a floor coating fix a basement water problem?
No. A coating can protect and improve a suitable, prepared concrete surface, but it does not replace repairs for active water entry, drainage problems, foundation damage or plumbing leaks. Those issues should be investigated before finishes are installed.
Can plumbing work be done after the floor is installed?
It is best to avoid it. Cutting concrete for drains or plumbing after the floor is finished can damage the new surface and cause rework. Complete plumbing, structural and mechanical work first.