2022
480
Sq Ft
Concrete Coating
Garage Floor Coating
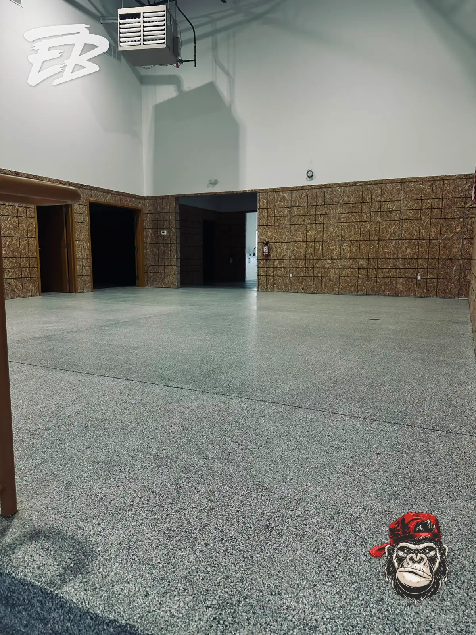
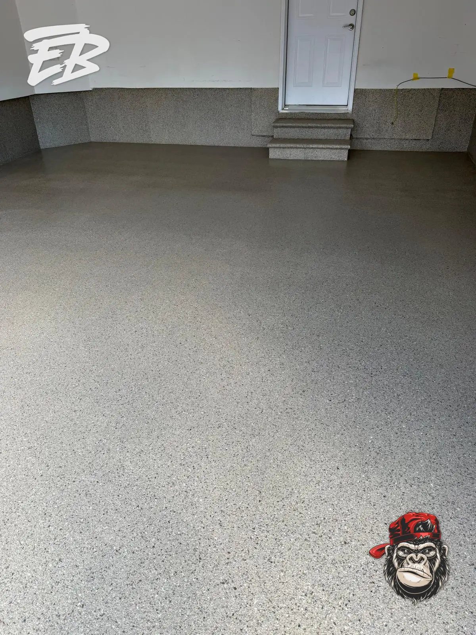
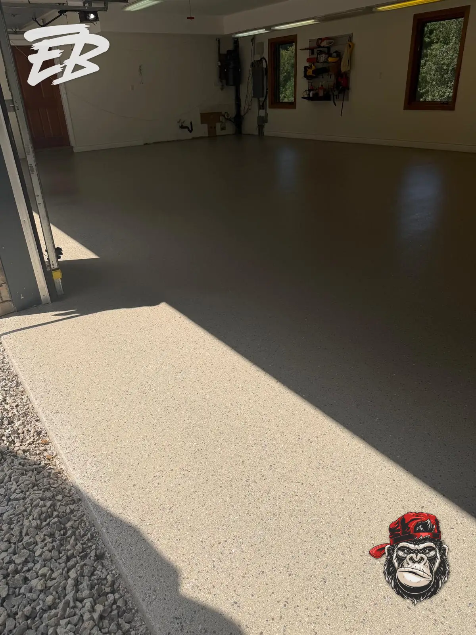
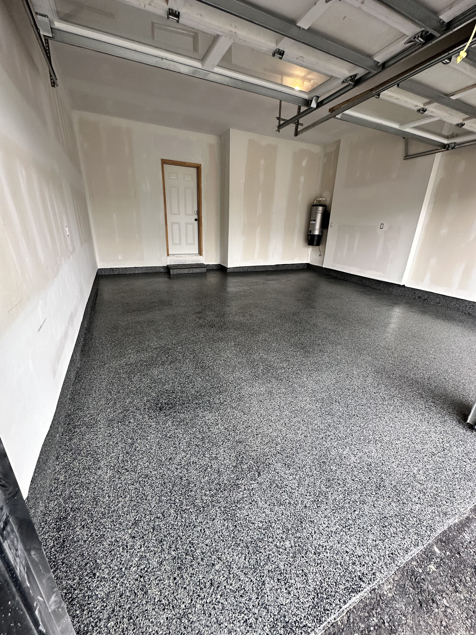
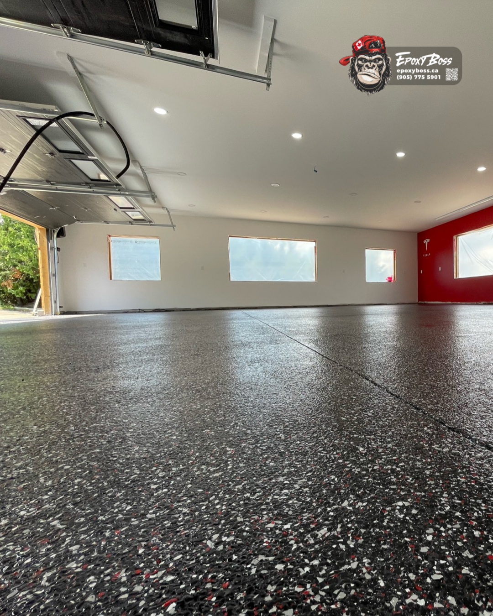
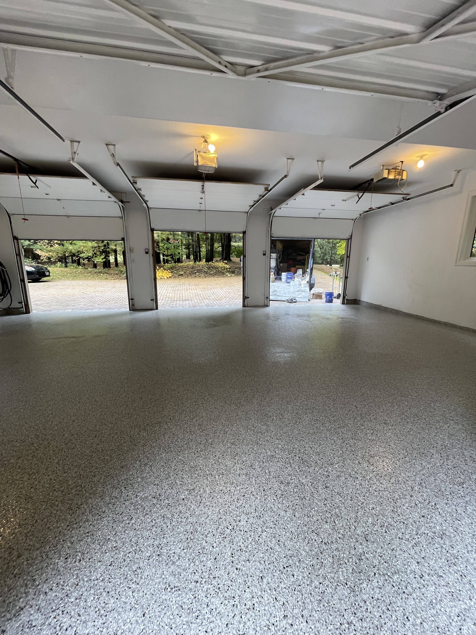
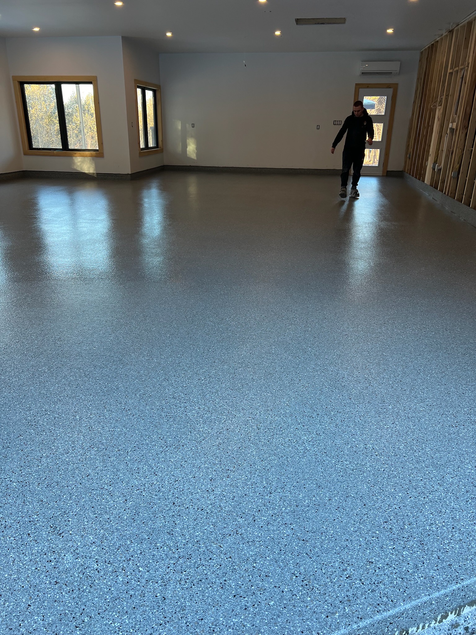
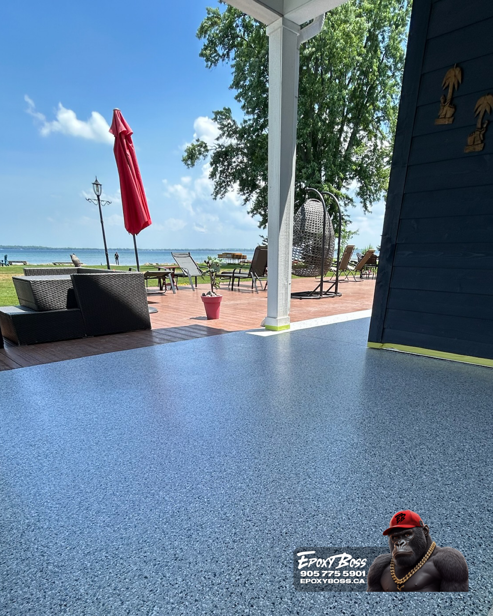
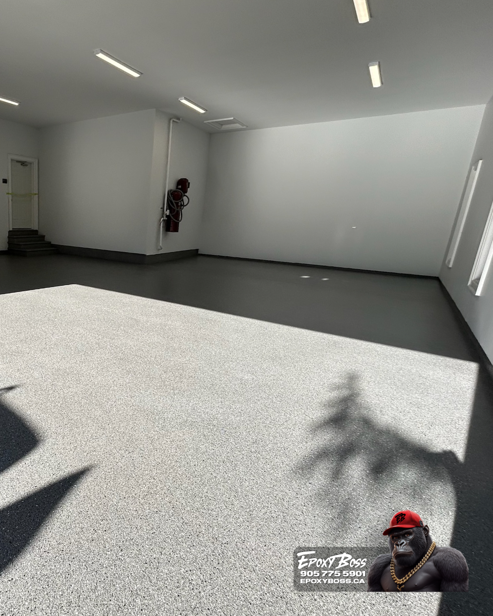
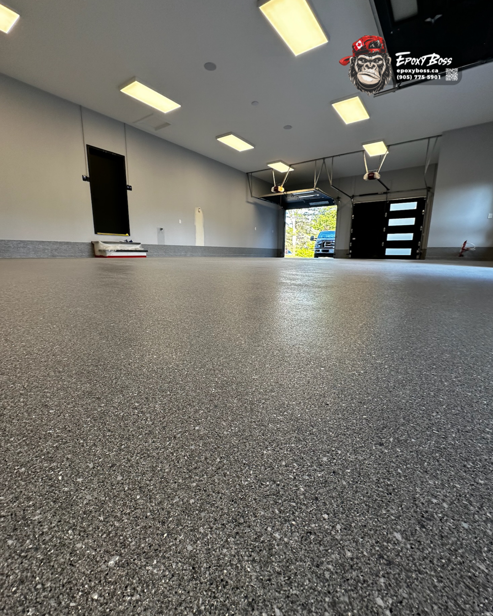
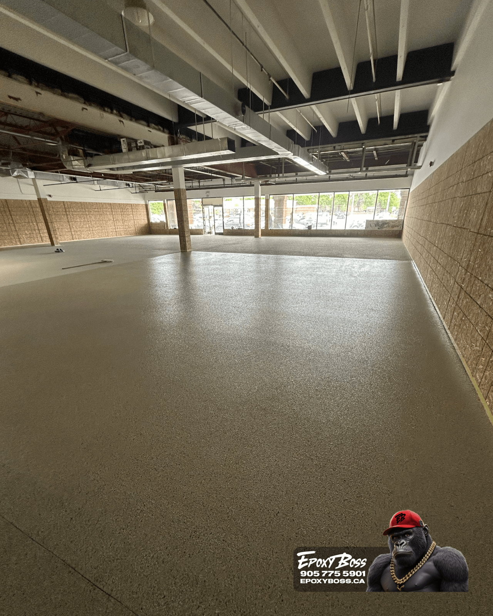
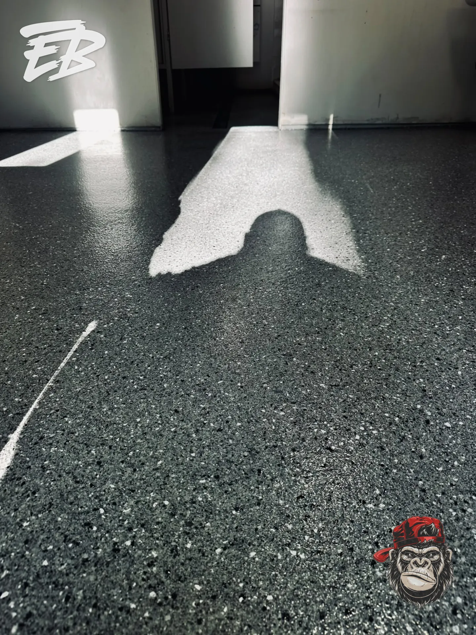
1,006 Sq. Ft. Armadillo Flake Garage Floor in King, Ontario

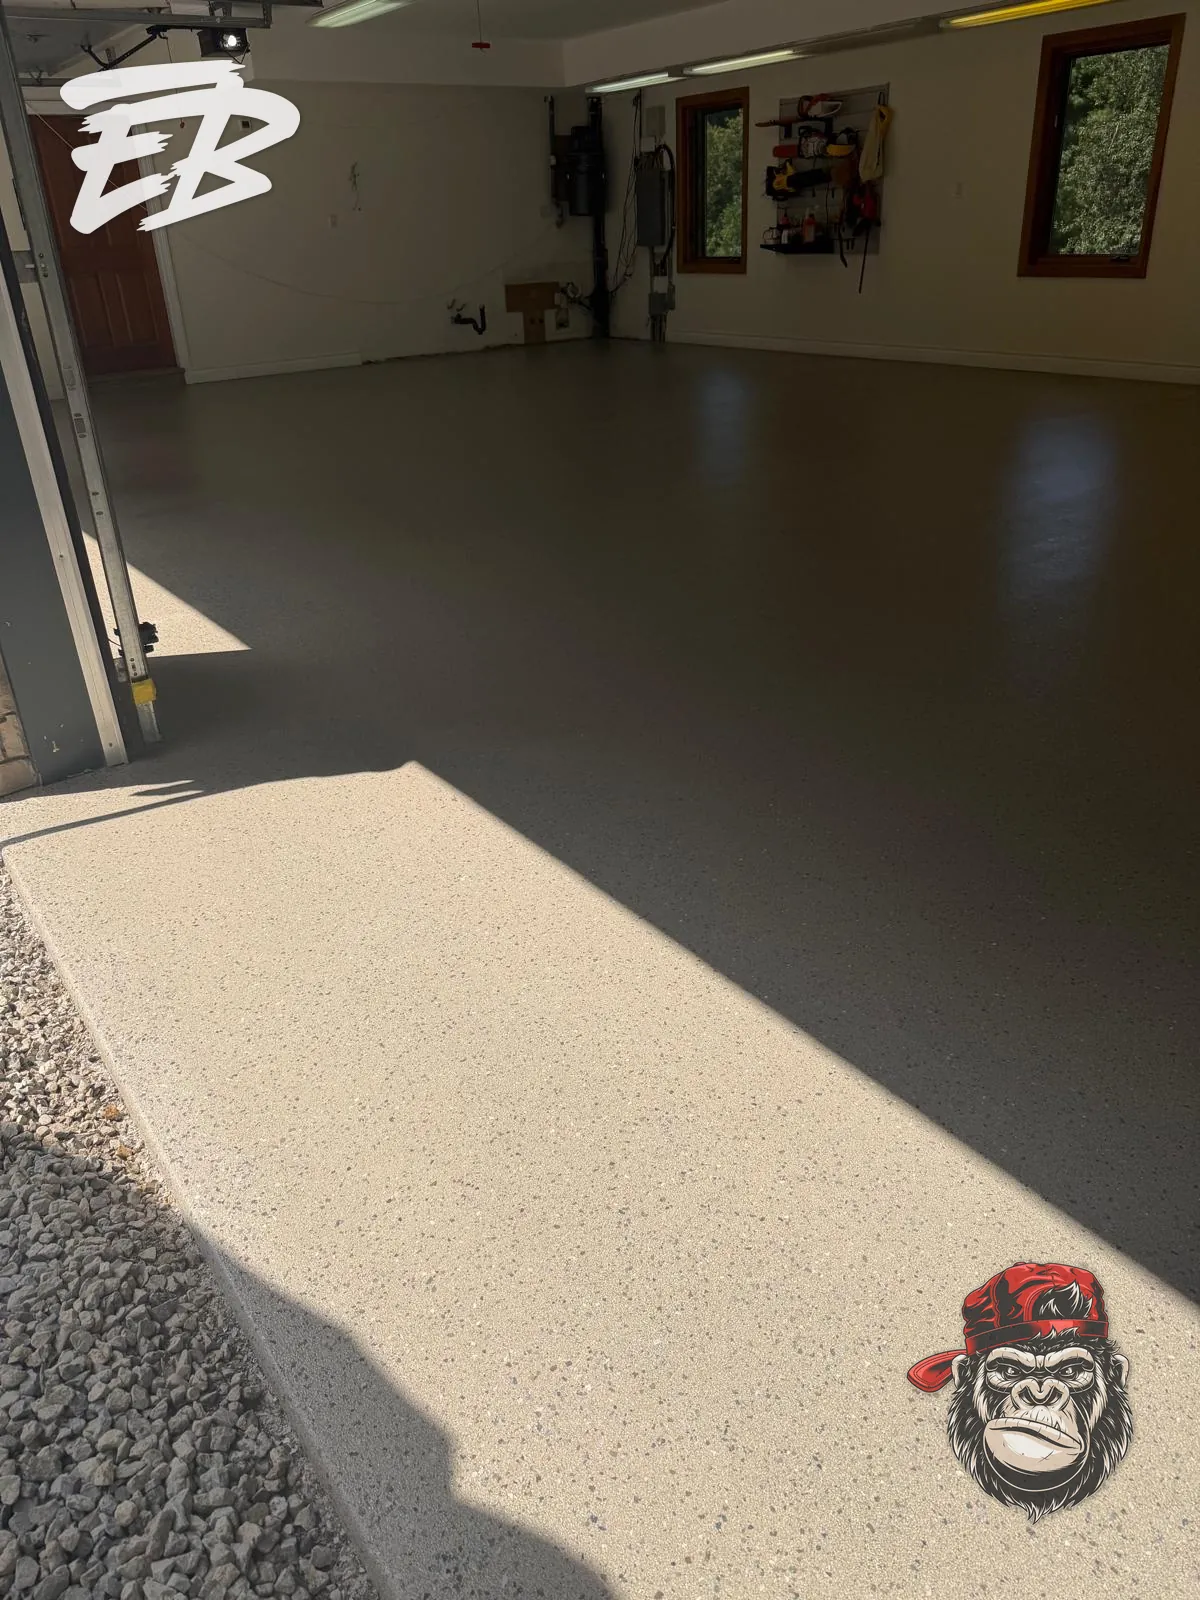

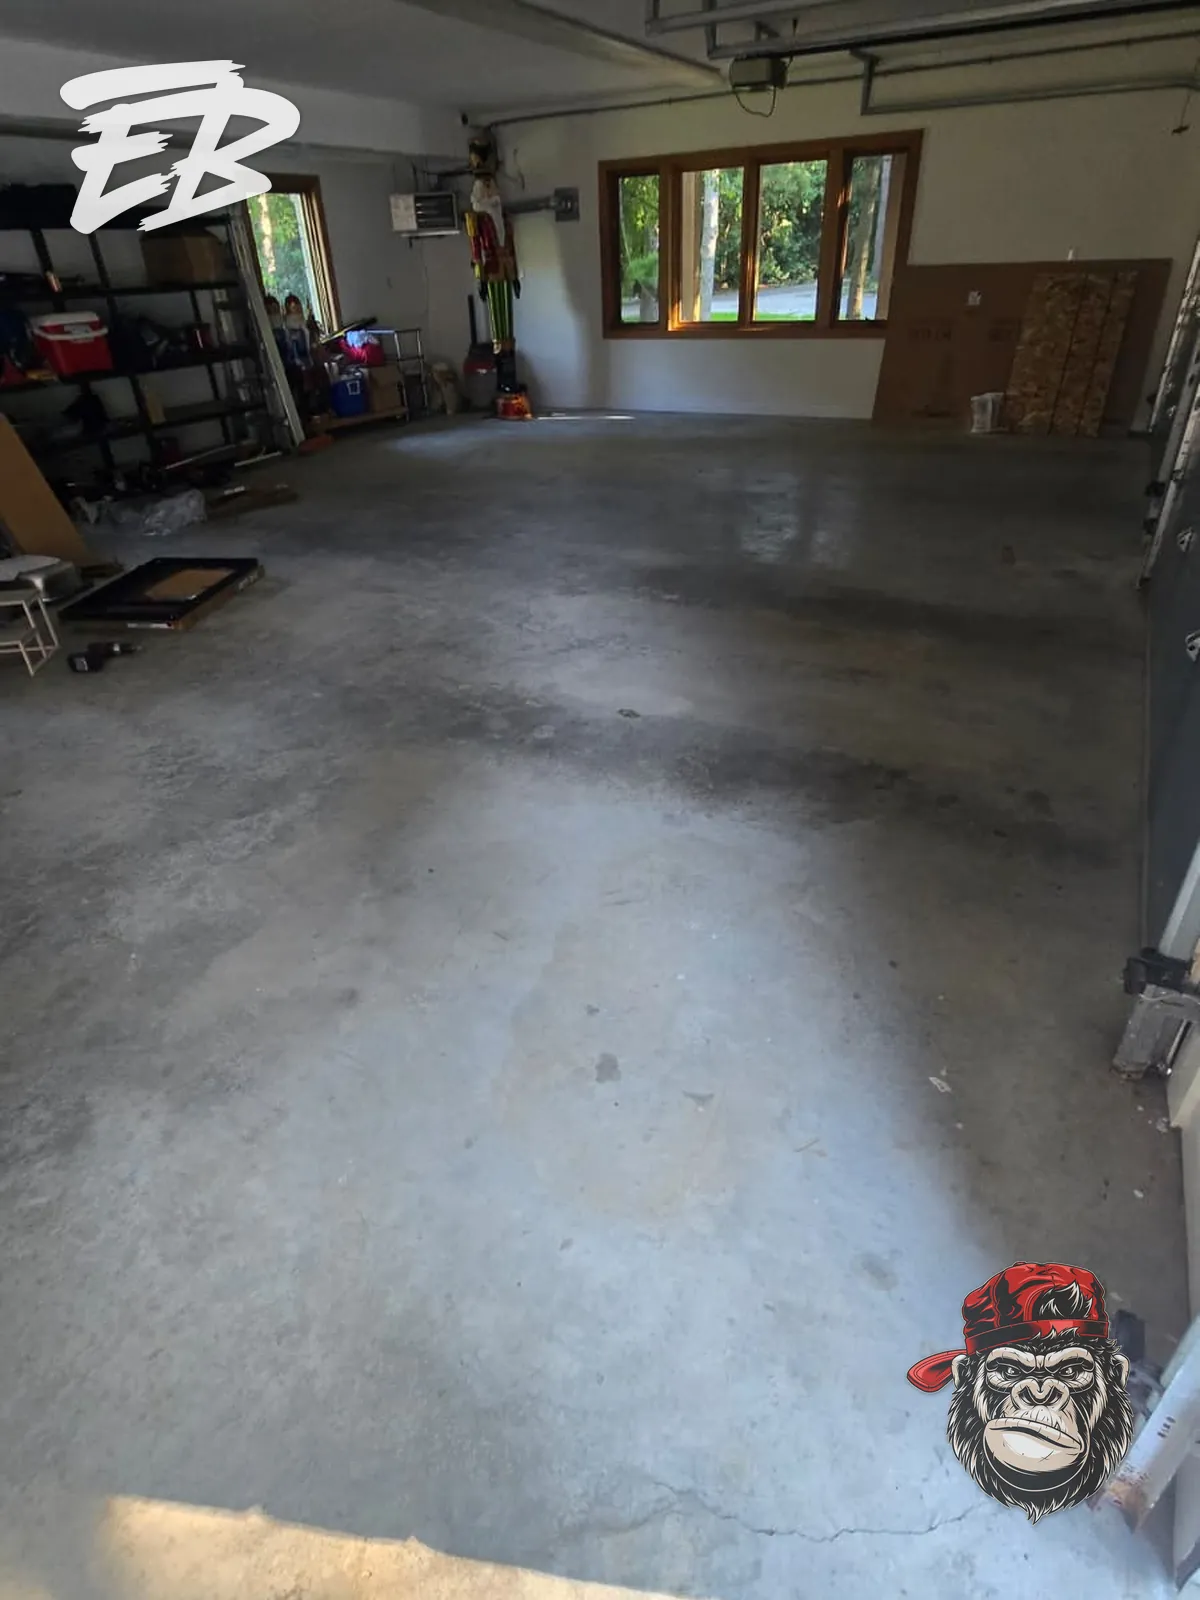
This King, Ontario garage was not a small decorative refresh.
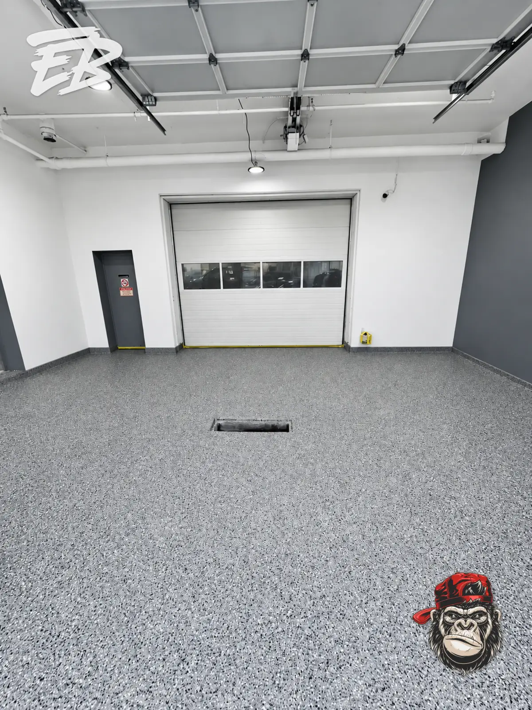
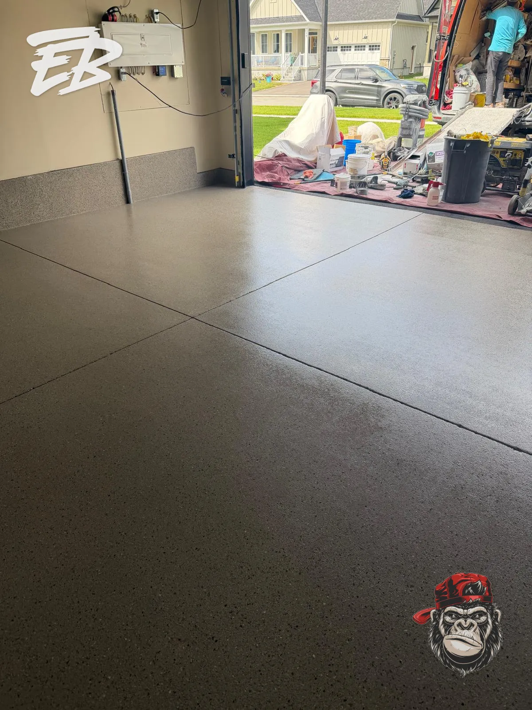
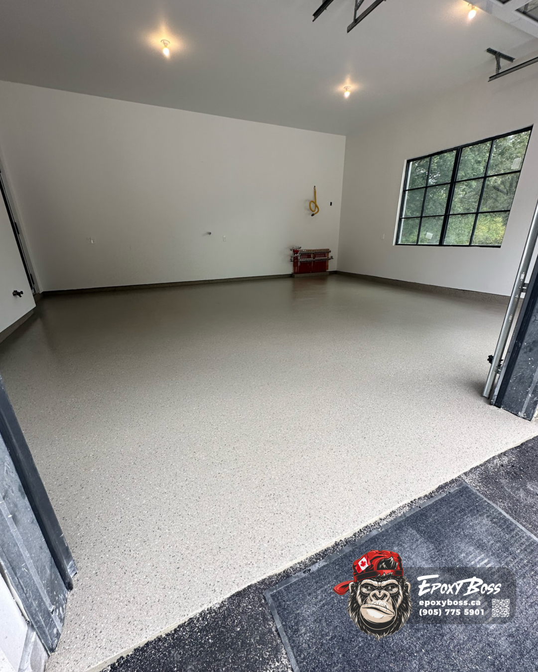
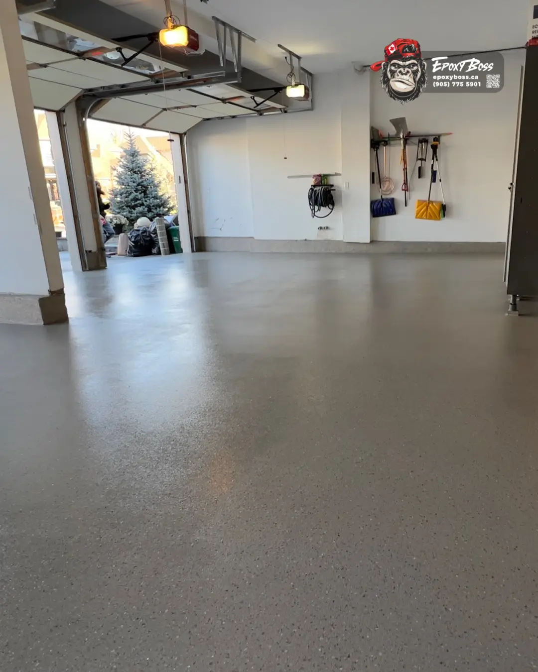
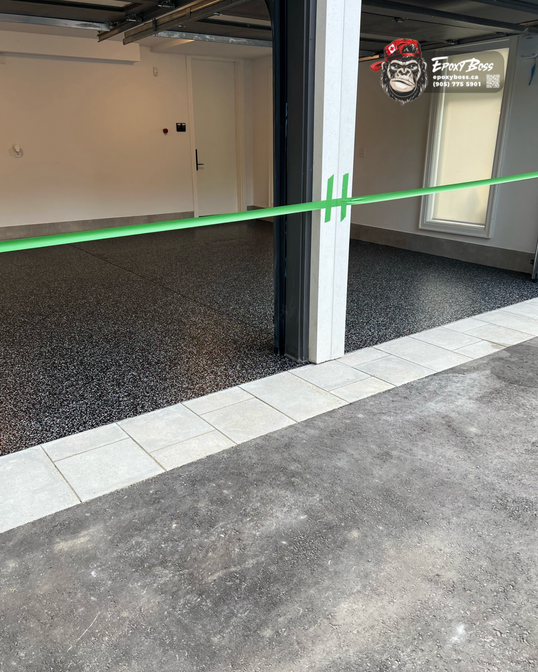
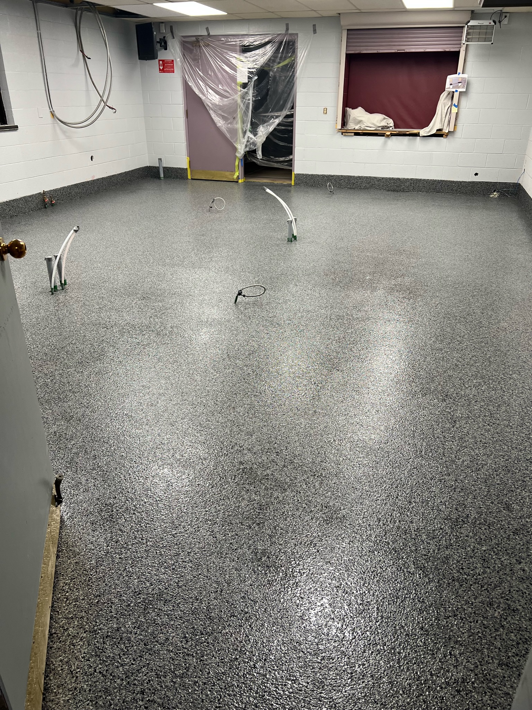
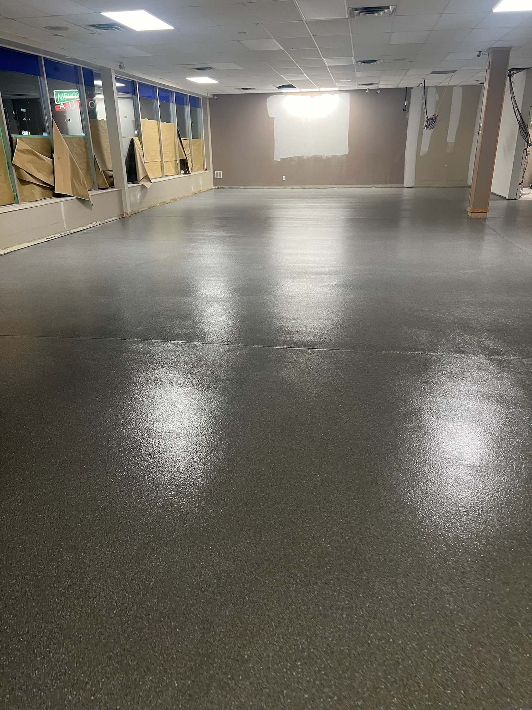
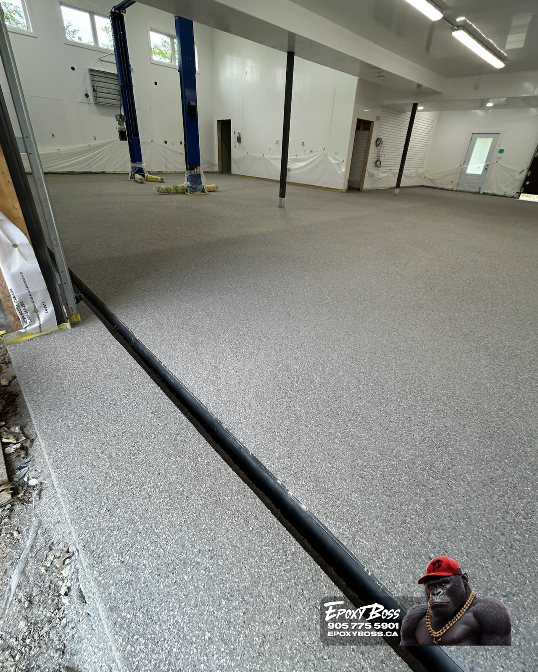
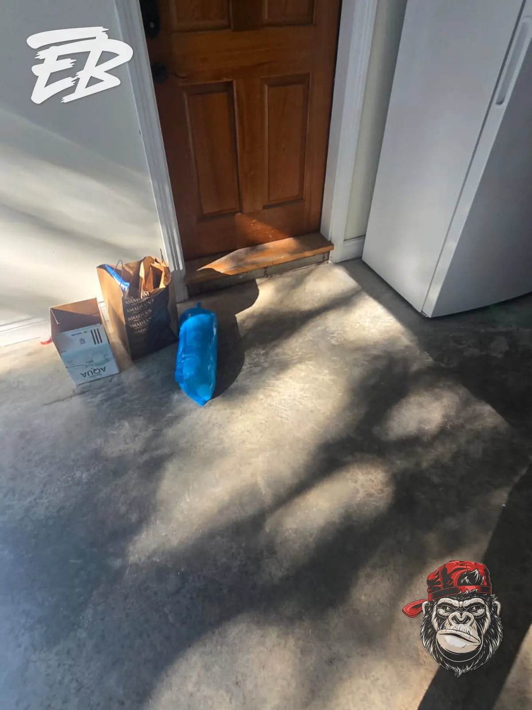
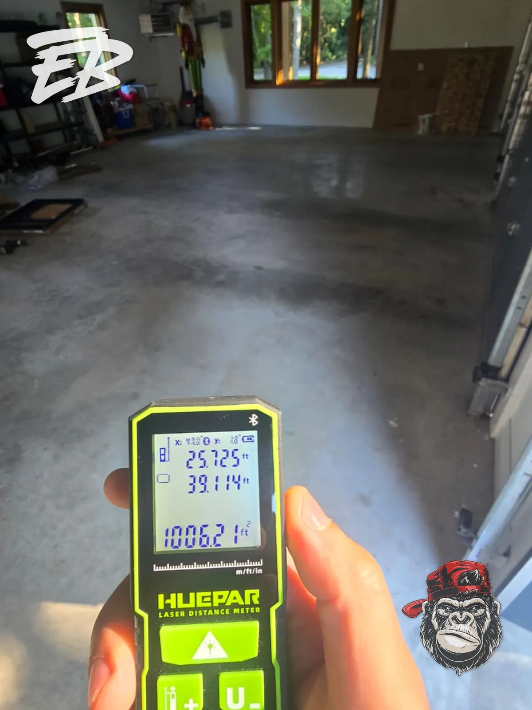
The documented project area was approximately 1,006 square feet, creating one large continuous working surface rather than several isolated bays. That scale matters. A garage floor can look visually simple when it is empty, but a large slab asks for consistency over its whole area: the same preparation standard, the same repair logic, the same broadcast coverage and the same finish quality from one edge to the other. If the process changes from one zone to the next, the completed floor can show it through uneven texture, inconsistent flake density, visible transitions or areas that perform differently over time. The existing slab showed surface variation and visible imperfections. A crack was noted near the garage opening, where the floor meets an access and threshold area that sees a distinct pattern of vehicle movement and environmental exposure. That did not mean the job could be treated as a simple coating application. Before a decorative finish can be selected, the concrete has to be read as the substrate it is: a material with its own condition, profile, existing surface quality and repair needs. The client needed one coordinated scope that began with the slab rather than with the colour blend. The project also had a practical planning requirement. A continuous 1,006-square-foot garage requires measured scope, clear sequencing and disciplined control of the working area. Every stage affects the next. Mechanical preparation determines what must be repaired. Repairs influence the basecoat surface. Basecoat coverage determines how the Armadillo flakes sit across the floor. The clear topcoat then protects the complete assembly, not a collection of unrelated layers. The problem, therefore, was not merely how to make the garage look more finished. It was how to create a complete system over a large concrete slab while addressing the documented imperfections and keeping the installation logic consistent from the interior field to the garage opening. A decorative flake floor is often judged first by its finished appearance, but the visible surface is the final result of decisions made much earlier. In this garage, the visible imperfections and the area near the threshold created a clear preparation question: what is actually present in the concrete once the surface is mechanically opened? Concrete can hold weak surface material, prior contamination, small defects, variable texture and local inconsistencies that are not fully understood from a visual walk-through alone. Applying a coating over those conditions without mechanical profiling would make the coating depend on a surface that has not been properly evaluated. The scale of the garage increased that risk. On a small isolated patch, a local inconsistency may be easier to manage.
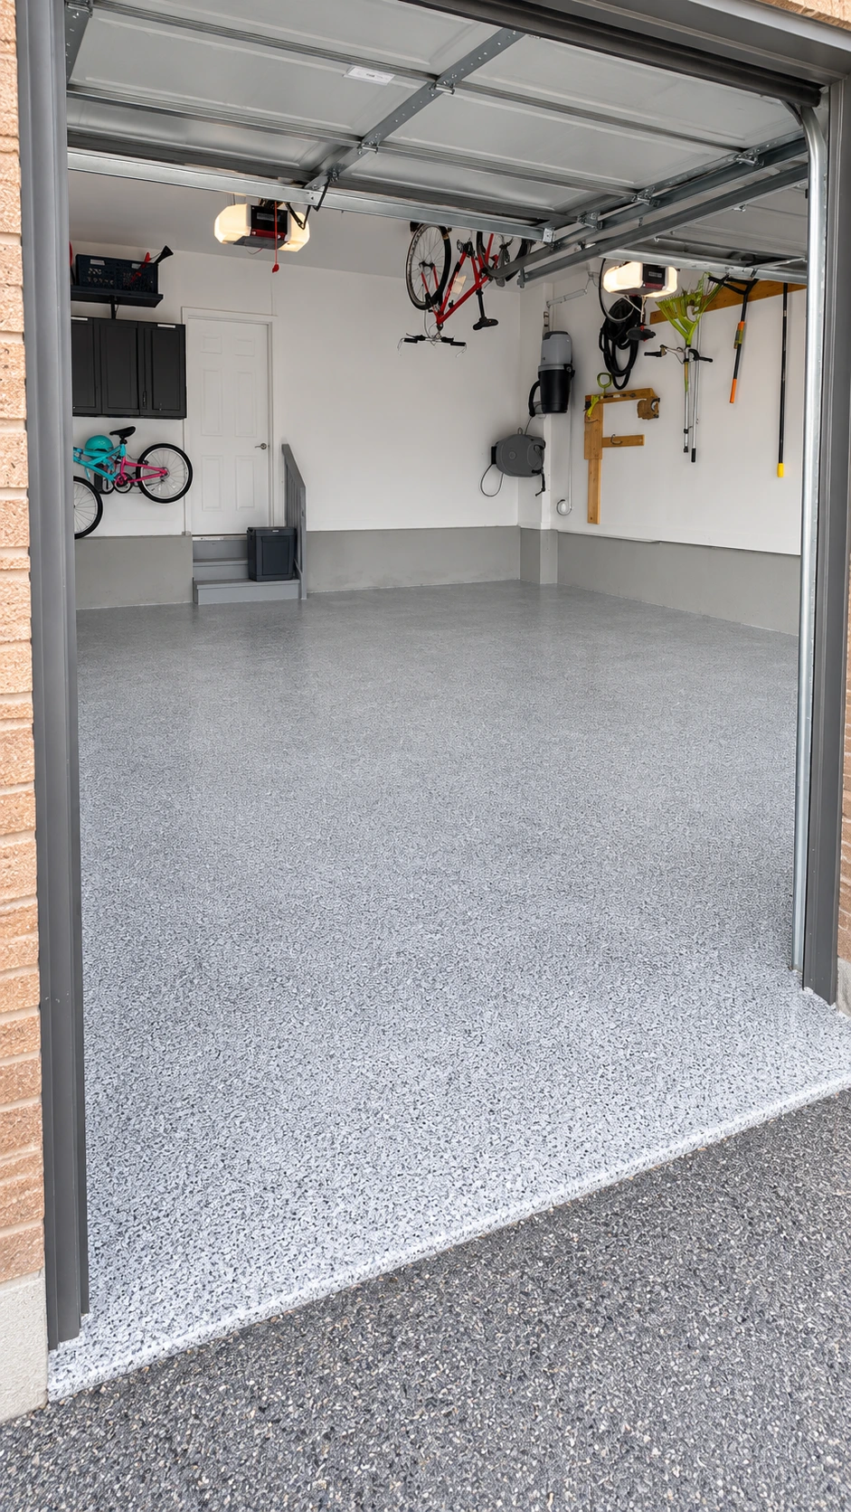
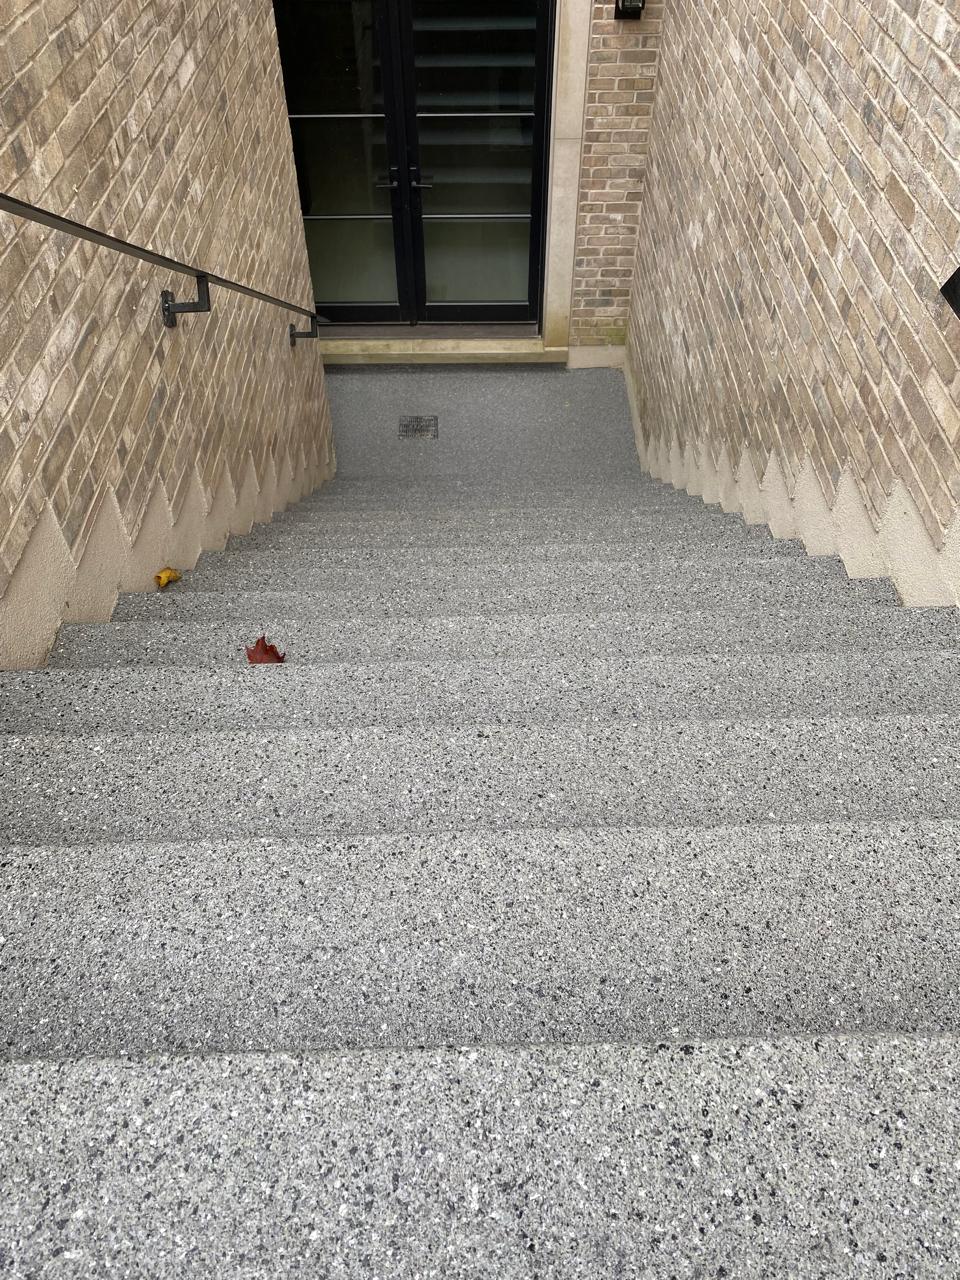
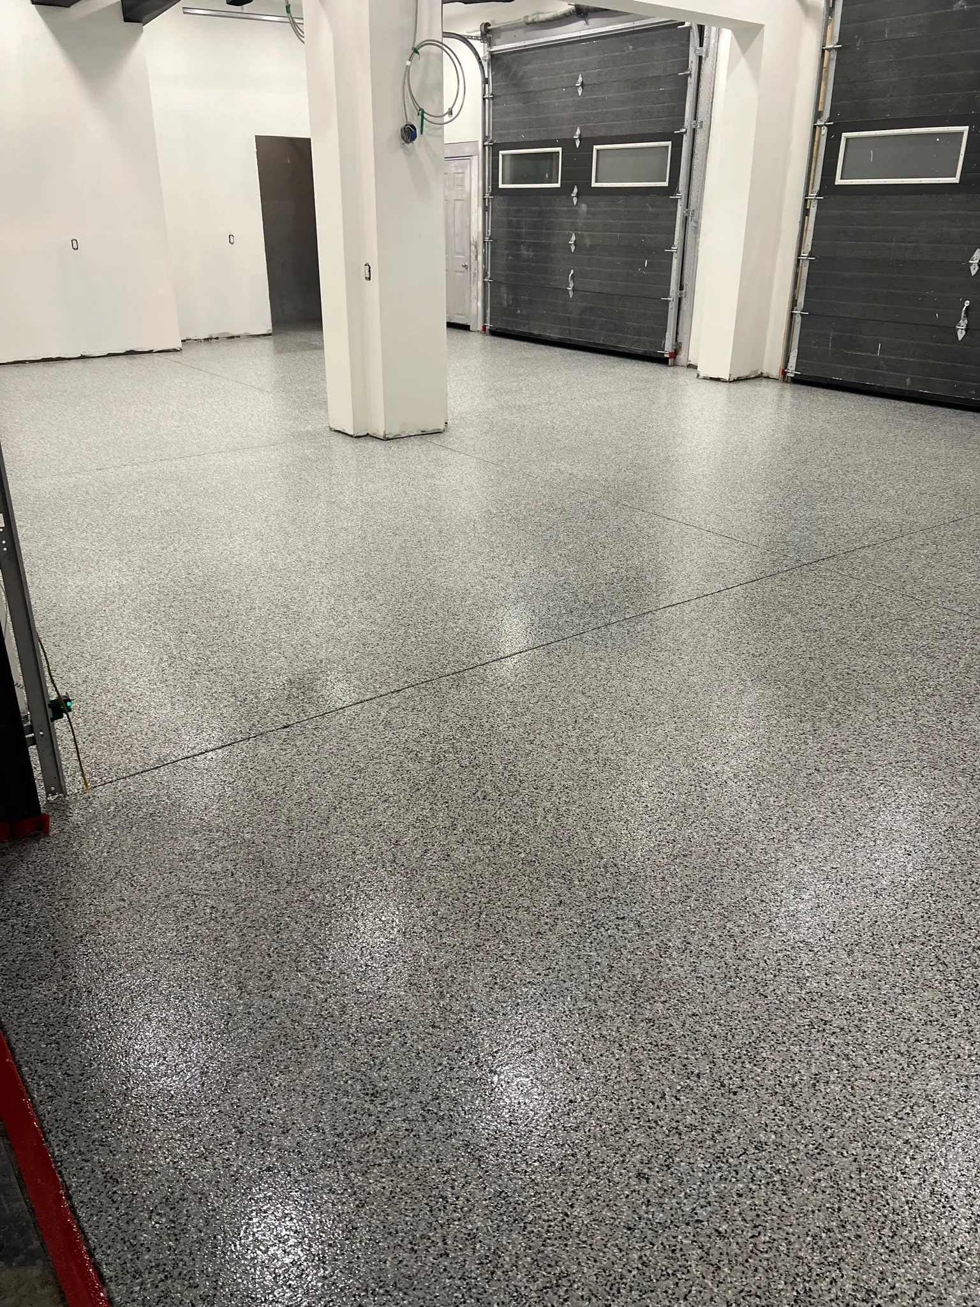
Across a continuous area of approximately 1,006 square feet, preparation has to be uniform enough that the basecoat can be installed without changing its bond environment from one part of the floor to another. The garage opening adds another operational detail. Threshold and access areas need planned sequencing because they form a transition between the interior slab and the point where the garage interacts with vehicles, weather and routine movement. A decorative system cannot compensate for a poorly prepared transition. The documented project scope also recognized that repairs are conditional. The exact material selection and repair response must follow the concrete condition and installation environment. It would have been inaccurate to describe every imperfection as the same type of defect or to promise that a coating can permanently eliminate future cracking. Concrete remains a natural building material. The right question was whether the exposed conditions could be corrected within a complete flooring system and whether the floor could receive a consistent profile suitable for the selected resin layers. The selected finish was an Armadillo flake blend broadcast to full coverage. Full-flake systems are chosen in part for their visual character: the floor takes on an integrated, multi-tone surface rather than showing a single flat resin colour. In a large garage, however, that visual benefit creates a higher standard for application. A scattered or uneven broadcast can make a large floor appear patchy even when the individual materials are sound. Areas of lighter coverage, inconsistent distribution or poorly planned transitions can become apparent when the complete garage is viewed as one surface. The project therefore needed a finish strategy that could maintain visual continuity across the approximately 1,006-square-foot area.
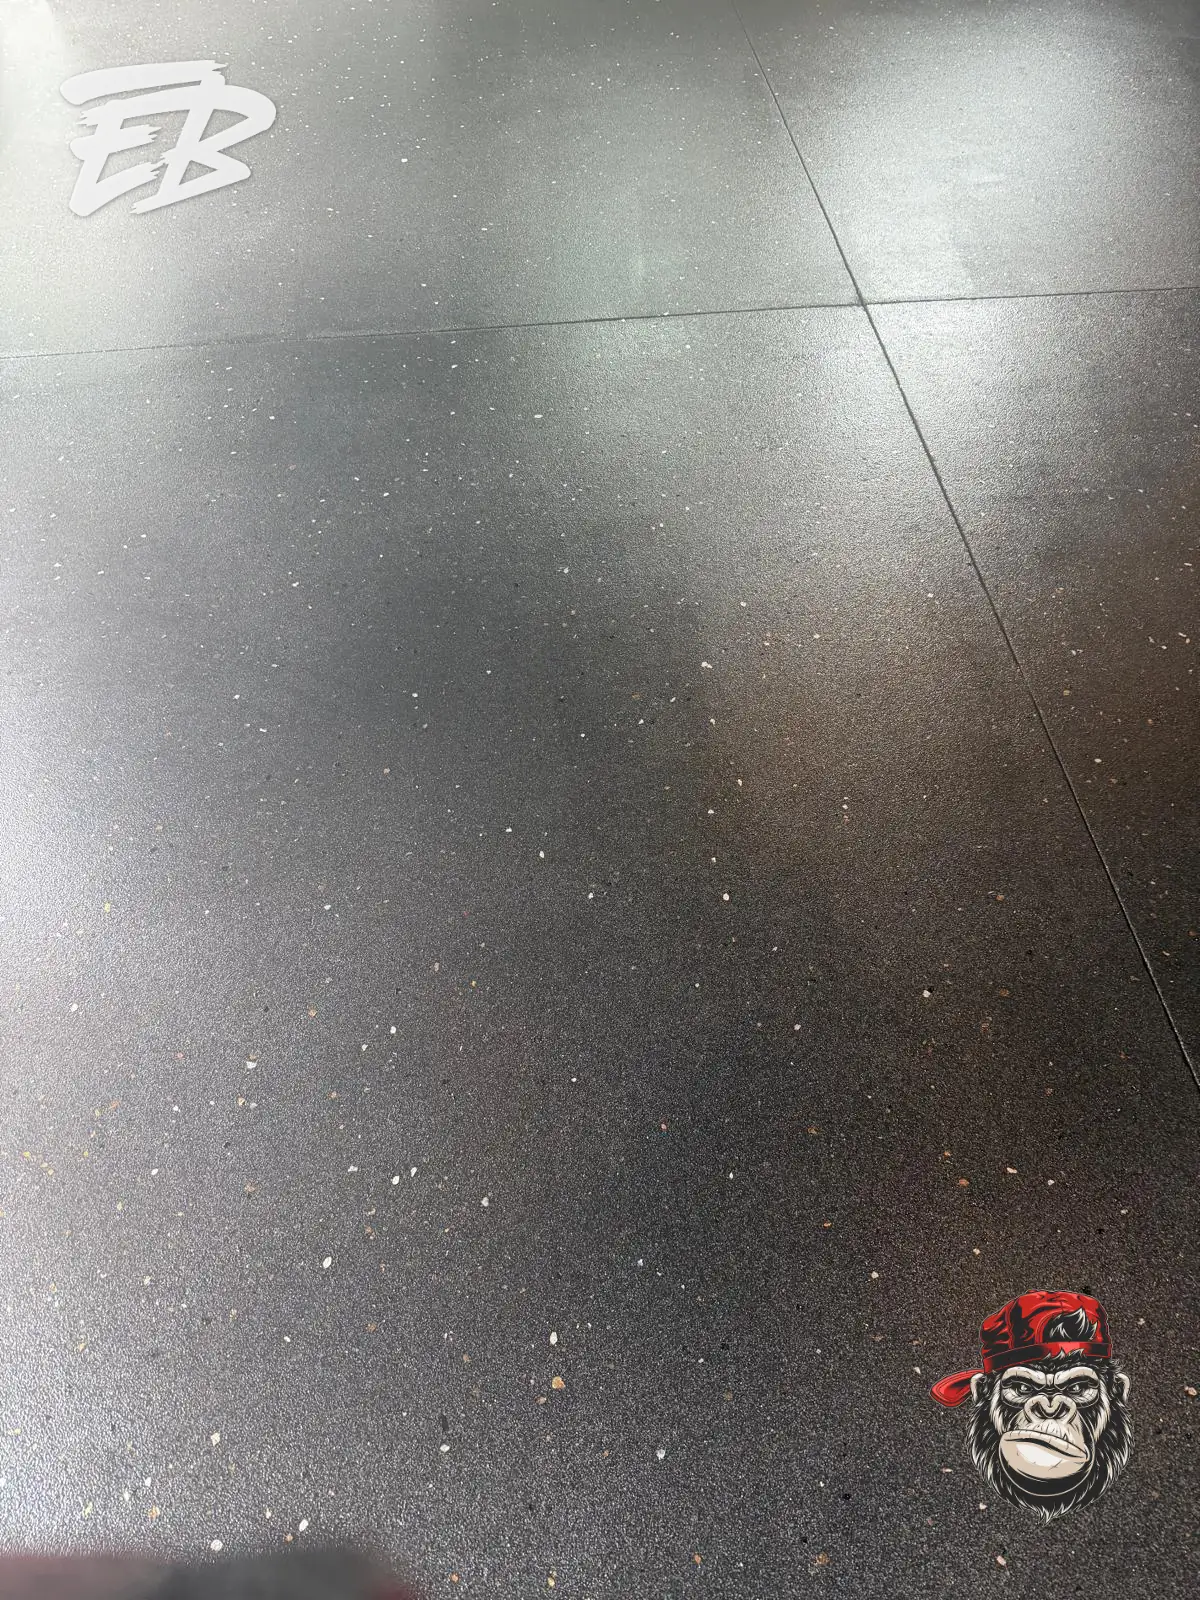
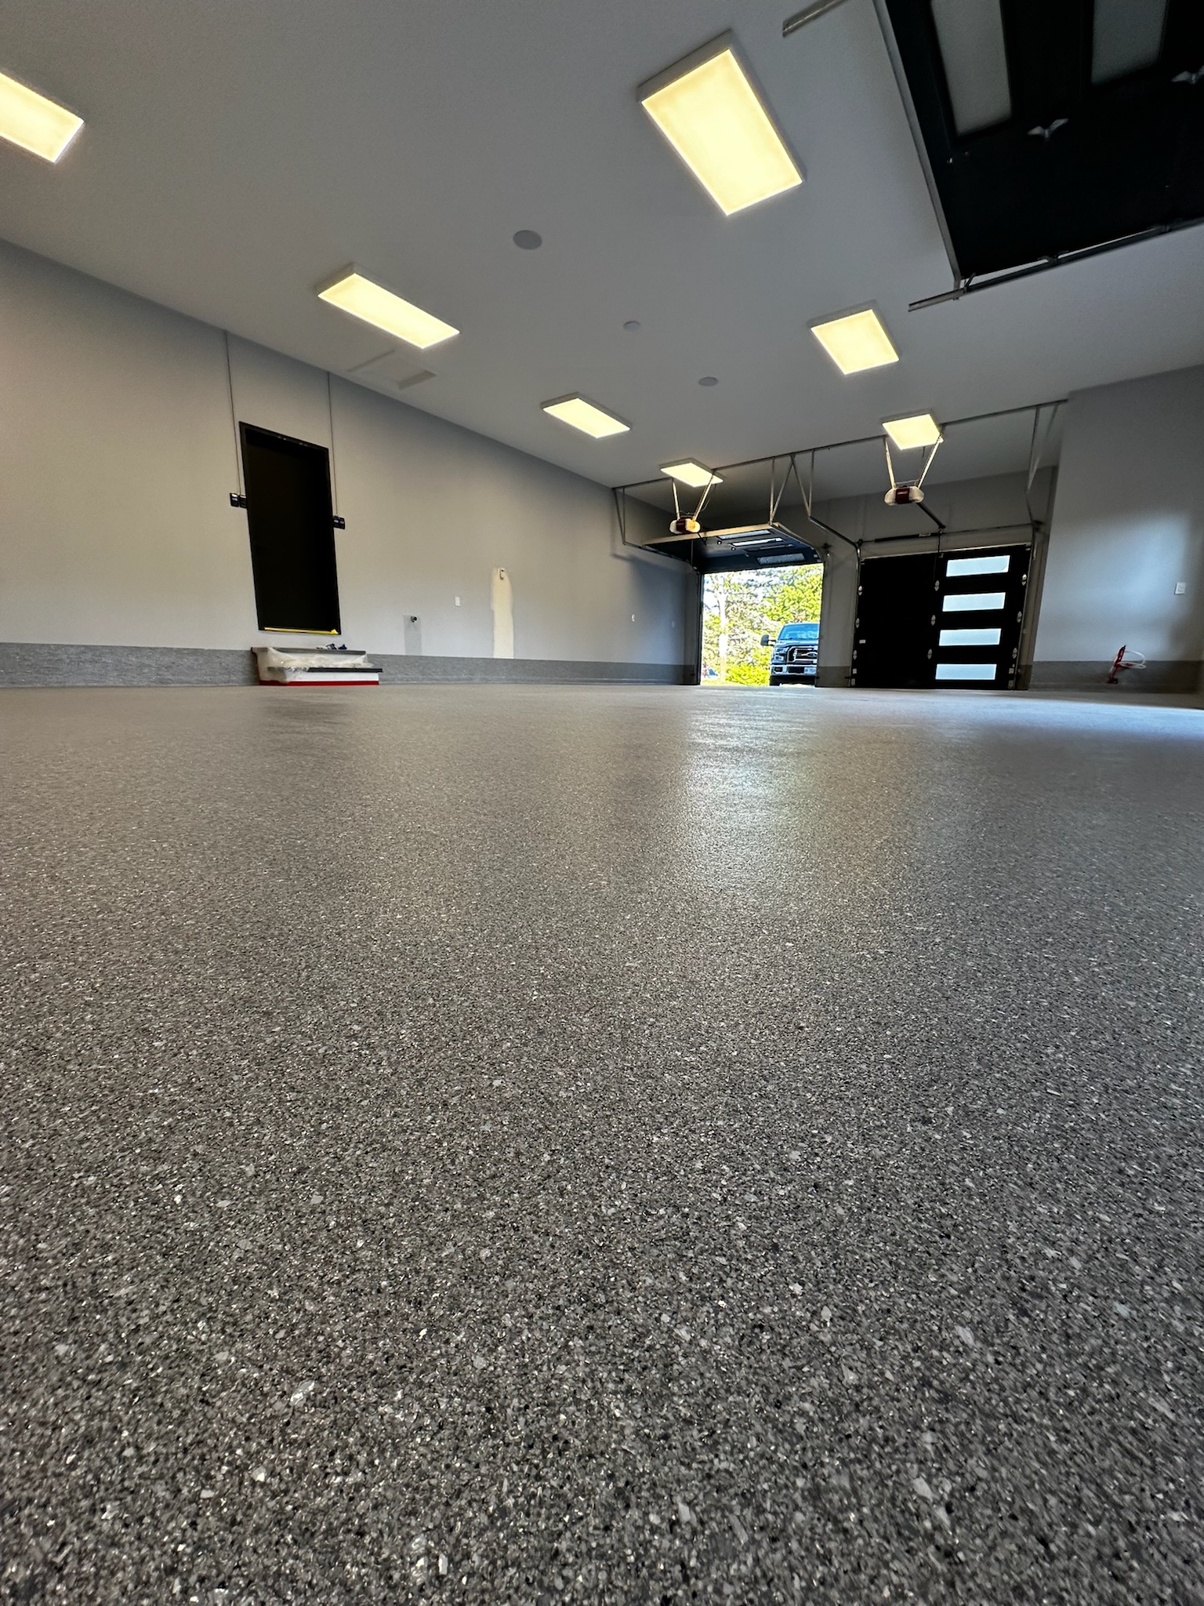
The garage did not have the advantage of being broken up by many rooms, walls or small zones. It had to read as a full floor. That made blend selection, broadcast coverage, edges and the relationship between repaired areas and the final finish important parts of the problem. A large field of decorative flakes needs a consistent base beneath it and a controlled broadcast above it. There was also a material-selection issue. The invoice documents that exact materials would be selected based on the specific scenario and installation environment. It would not be correct to present a one-product formula as the answer for every garage. The selected resin basecoat was tinted, but the precise chemistry could be chosen from appropriate epoxy, polyaspartic, urethane or polyurethane options according to job conditions. The appearance was planned, but the system was not reduced to appearance. The documented outcome was a coordinated Armadillo full-flake finish across approximately 1,006 square feet of garage floor in King, Ontario. The project did not rely on an invented transformation story, a generic before-and-after promise or a claim that the concrete had no future maintenance needs. Its value is in the sequence that was documented: measured area, CSP 3 mechanical preparation, localized repair where required, a selected tinted basecoat, full decorative flake coverage and a clear textured polyaspartic topcoat. That sequence gives homeowners a more useful way to think about garage-floor projects. The visible finish is only one decision. A professional scope should also consider the slab's existing condition, imperfections, access zones, repair needs, preparation level and intended use. A crack near a garage opening should be evaluated within the preparation process rather than hidden beneath colour. A large continuous slab should be planned as one floor system rather than as a group of loosely connected work areas. These are practical distinctions that influence both the installation method and the final appearance. For planning only, a large full-flake garage project of this scale may fall in an approximate CAD $7,500 to $9,500 range before applicable tax, depending on the final condition of the concrete and the confirmed scope. This is not a quoted price, a rate card or a promise for another project. The final investment must be
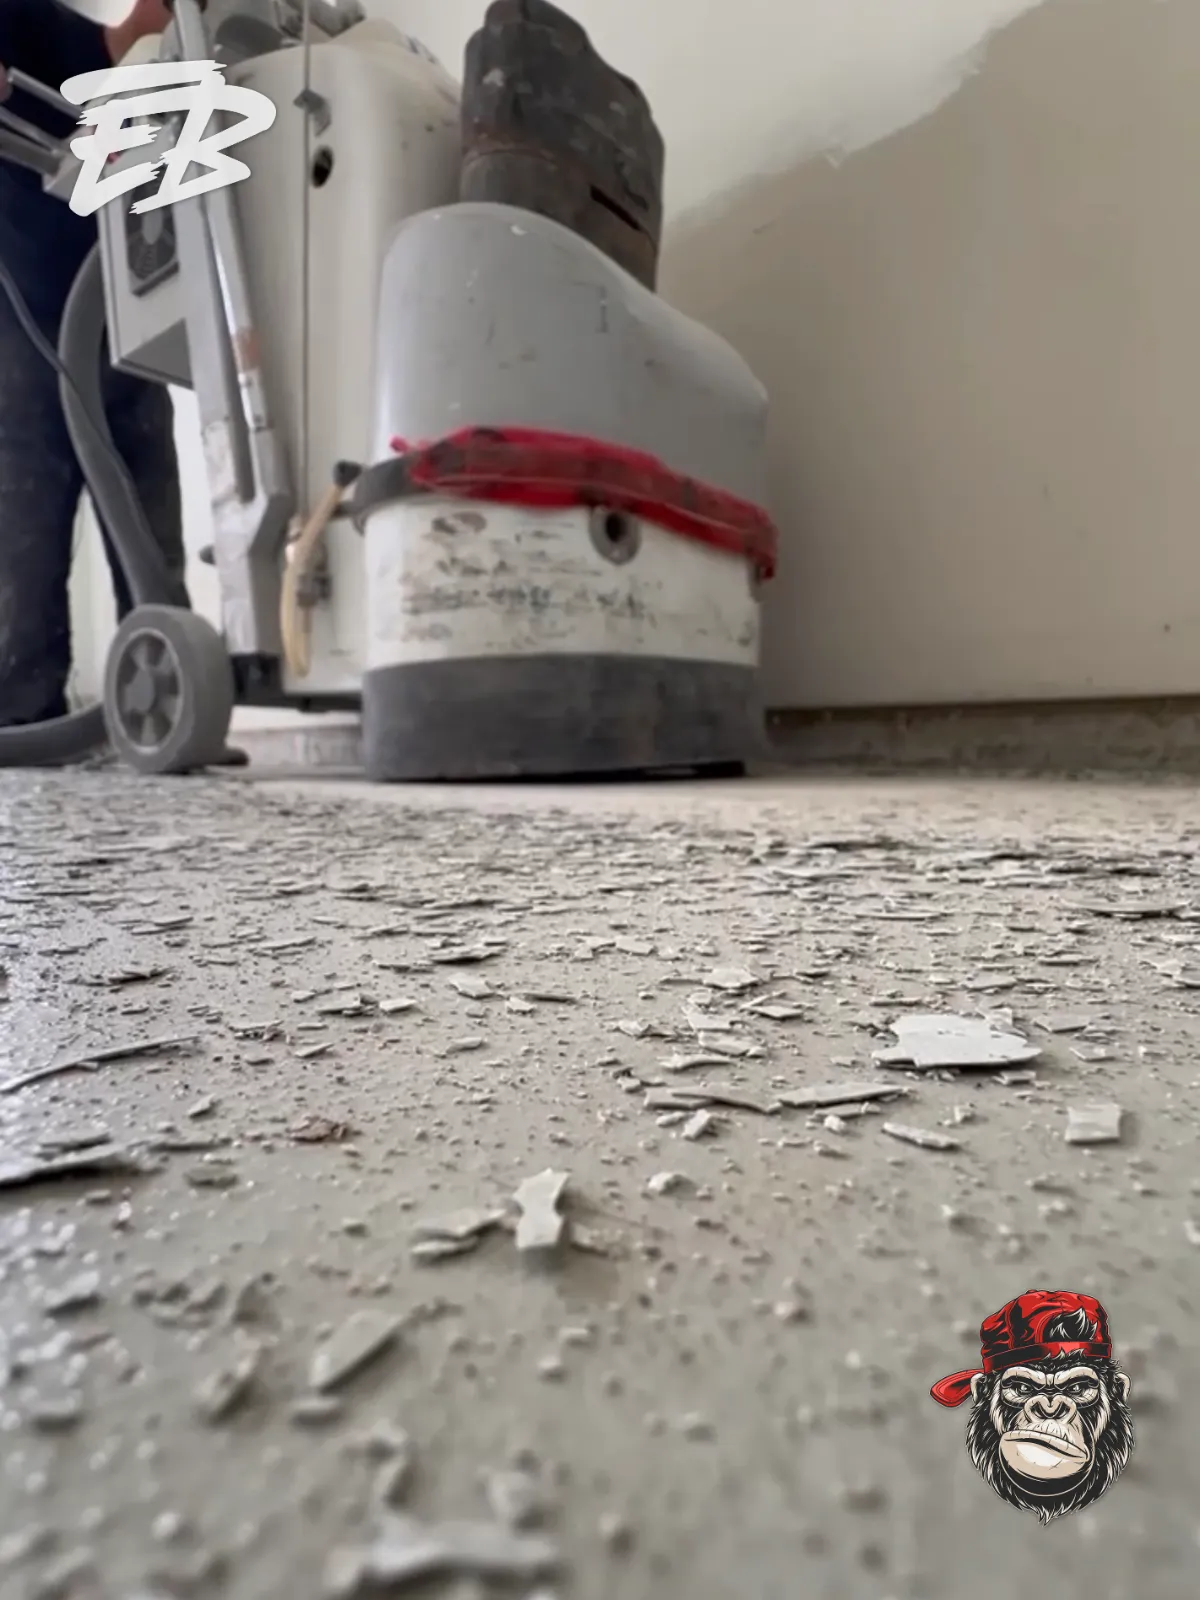
The solution began by treating the garage as one measured project. Approximately 1,006 square feet of floor area was documented so the preparation, materials and installation sequence could be planned around the actual scale of the slab. This is important because square footage is not simply a billing number. It defines the amount of continuous concrete that must receive the same mechanical profile, the amount of material that must be carried through each coat, and the amount of floor that must visually read as one completed system. The specified preparation level was CSP 3. This refers to a concrete surface profile created by mechanical methods so that a coating system has an appropriately prepared surface to bond to. The documented scope called for diamond grinding across the whole area and for grinding into imperfections to expose them before correction. In selected areas, preparation could remove up to approximately one-sixteenth of an inch to create a more seamless profile. The goal was not to erase the reality of concrete or promise that every future movement in a slab can be stopped. The goal was to establish a sound, consistent working surface for the planned coating assembly. Once the slab was opened and assessed through grinding, localized imperfections could be addressed with polyurea or urethane where required by the condition encountered. This is a preparation-first approach: the repair material is not used as decoration or as a shortcut around weak surface material. It is used after the floor has been mechanically evaluated, so correction is tied to the actual concrete rather than to assumptions made before preparation began. The project then moved into a controlled layer sequence: prepared concrete, localized correction where required, a tinted resin basecoat selected for site conditions, full Armadillo flake coverage and a clear polyaspartic protective topcoat with fine aluminum oxide for additional texture.
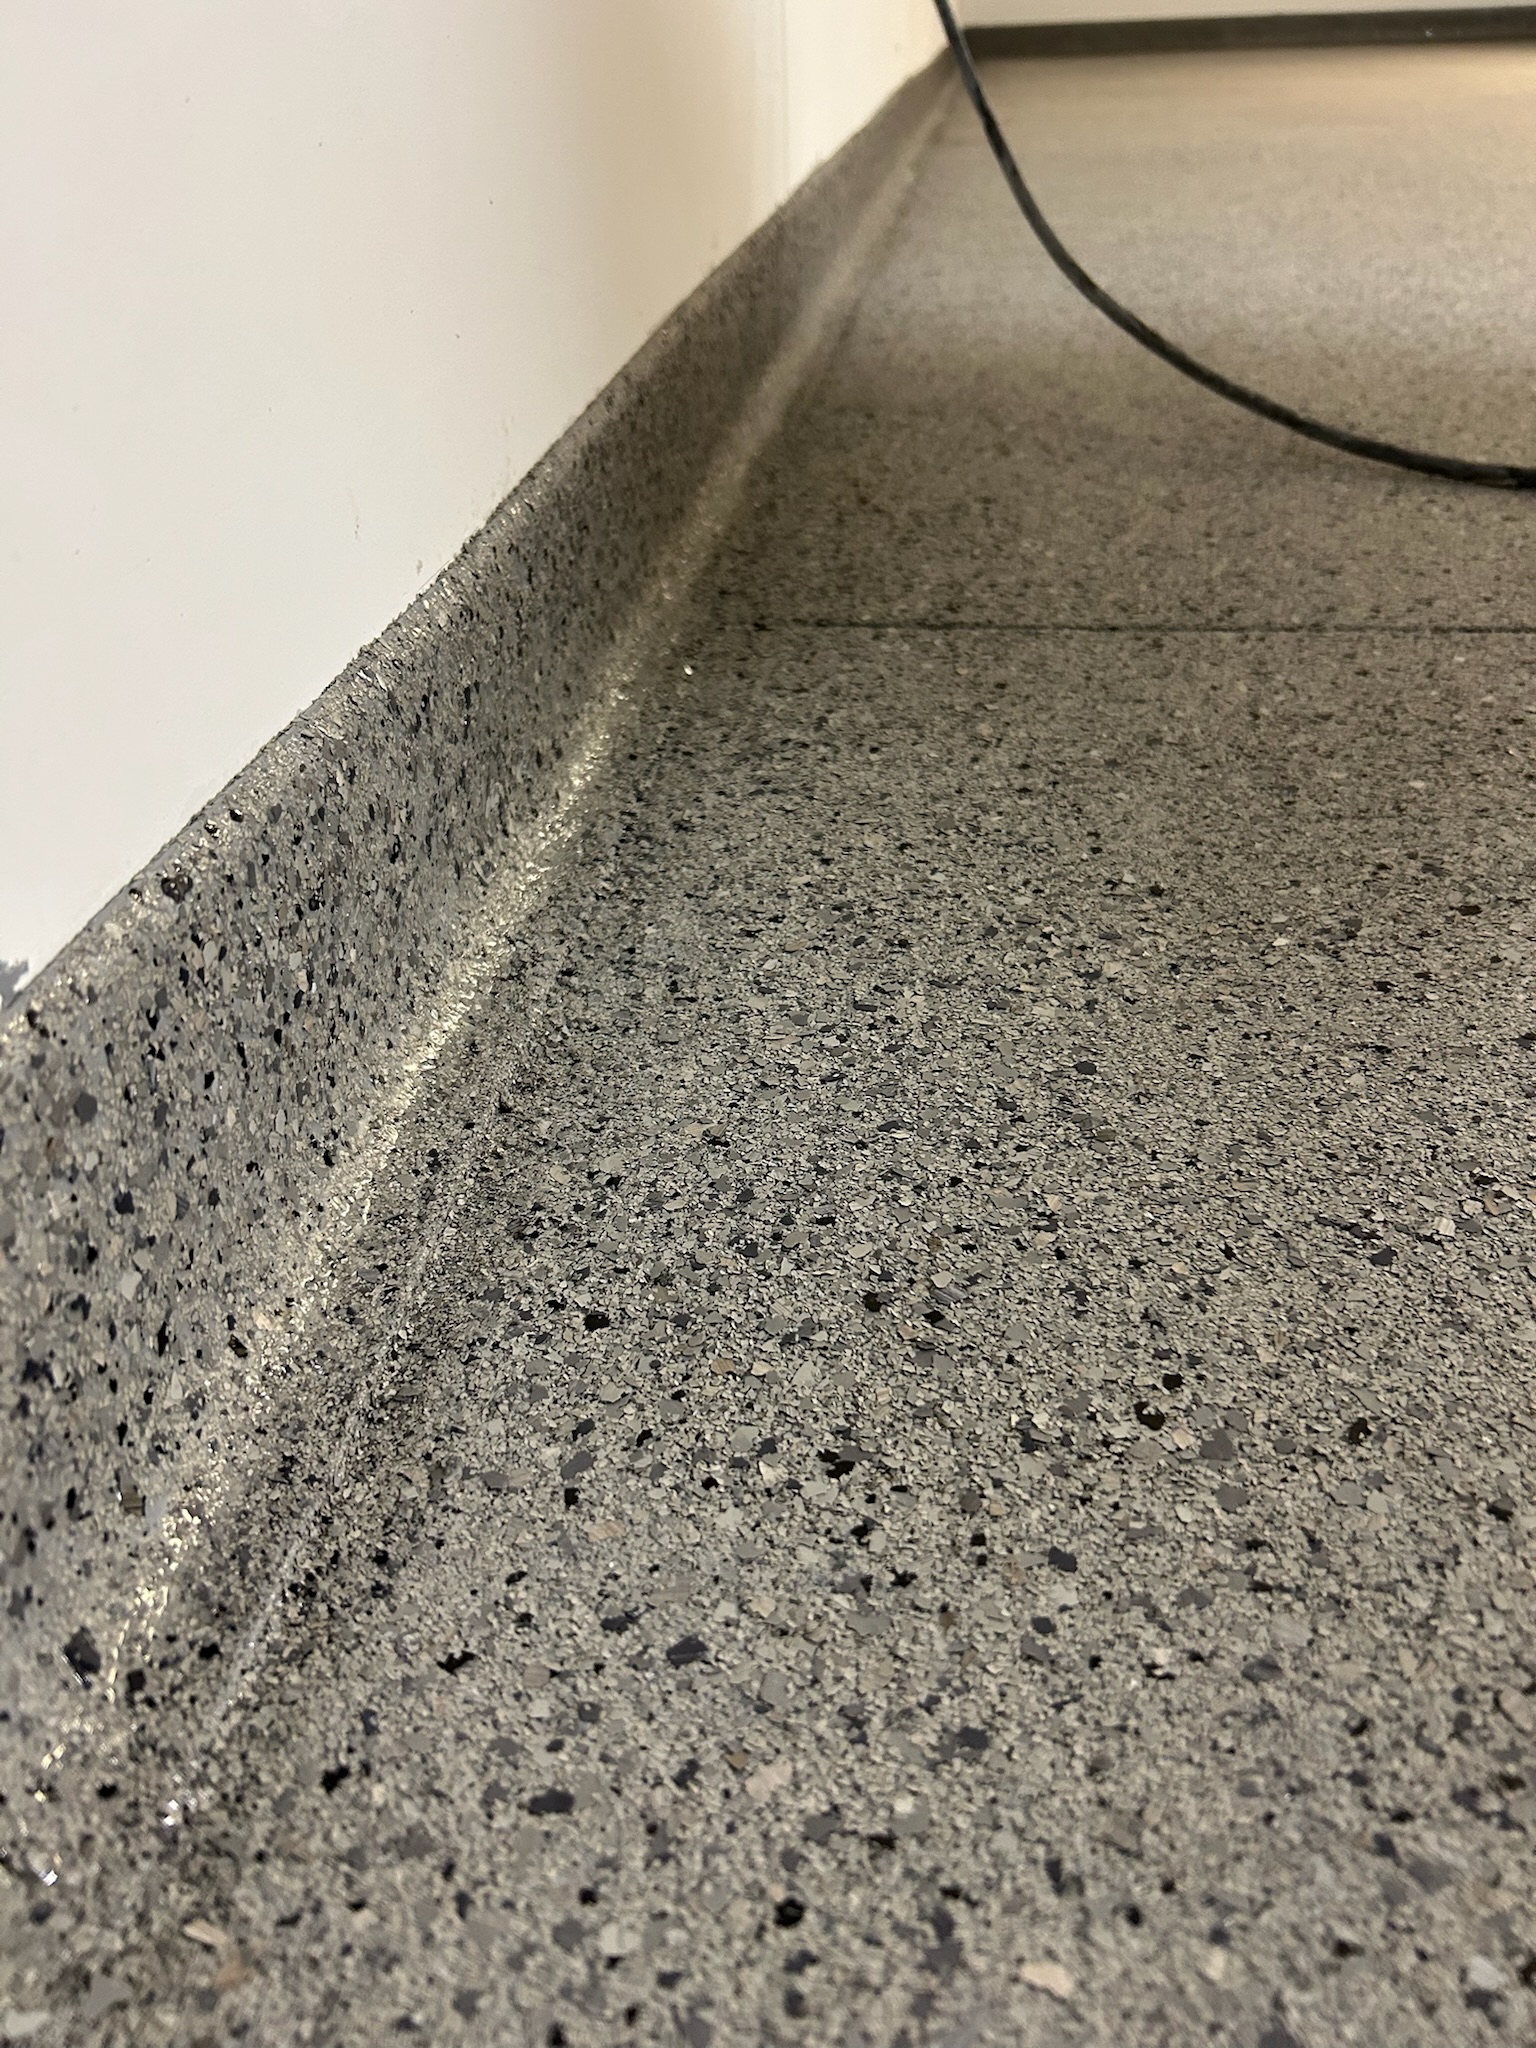
Diamond grinding was used as the central preparation method because it performs two linked functions: it removes and profiles. Across the King garage, the documented CSP 3 preparation established a mechanical surface profile over the full slab. The grinding process addressed the surface before resin was applied, opening the concrete and revealing where localized correction was needed. That order matters. It allows the preparation work to inform the repair work, rather than filling a surface first and discovering later that more weak or uneven material remained around it. The scope specified grinding into imperfections, exposing them and then filling as required with compatible polyurea or urethane materials. This approach gives the installer a disciplined sequence. First, create the working profile. Second, inspect the exposed slab condition. Third, correct localized areas that require it. Fourth, continue with the coating assembly only after the floor is ready to receive it. The result is not described as a promise that all natural concrete variation disappears forever. It is a documented method for moving from an imperfect existing slab to a surface prepared for a new protective system. A large garage also benefits from a consistent preparation standard because the decorative broadcast comes later. Full-flake coverage is highly visible; it cannot be used to make poor preparation acceptable. By completing the mechanical work over the entire measured area, the team created a more uniform starting point for the tinted basecoat. The access area was part of that same sequence, not an afterthought. Preparing the threshold and adjacent concrete within the wider floor plan allowed the complete surface to be considered as one installation. After preparation and localized correction, the system moved to a tinted basecoat chosen for the project conditions. The basecoat creates the field that receives the decorative broadcast. In a full-flake floor, this layer is not merely background colour. It is part of the assembly that helps support a consistent full-coverage finish. Applying a tinted coat across the prepared garage made it possible to broadcast the Armadillo blend across one coordinated surface instead of treating each area as a separate decorative patch. The Armadillo flake blend was then broadcast to full coverage. This meant the decorative flakes were applied across the full floor field, creating a visually continuous finish over the documented garage area. Full coverage supports the intended multi-tone appearance and helps the floor read as a completed system rather than as a resin surface with sparse decorative accents.
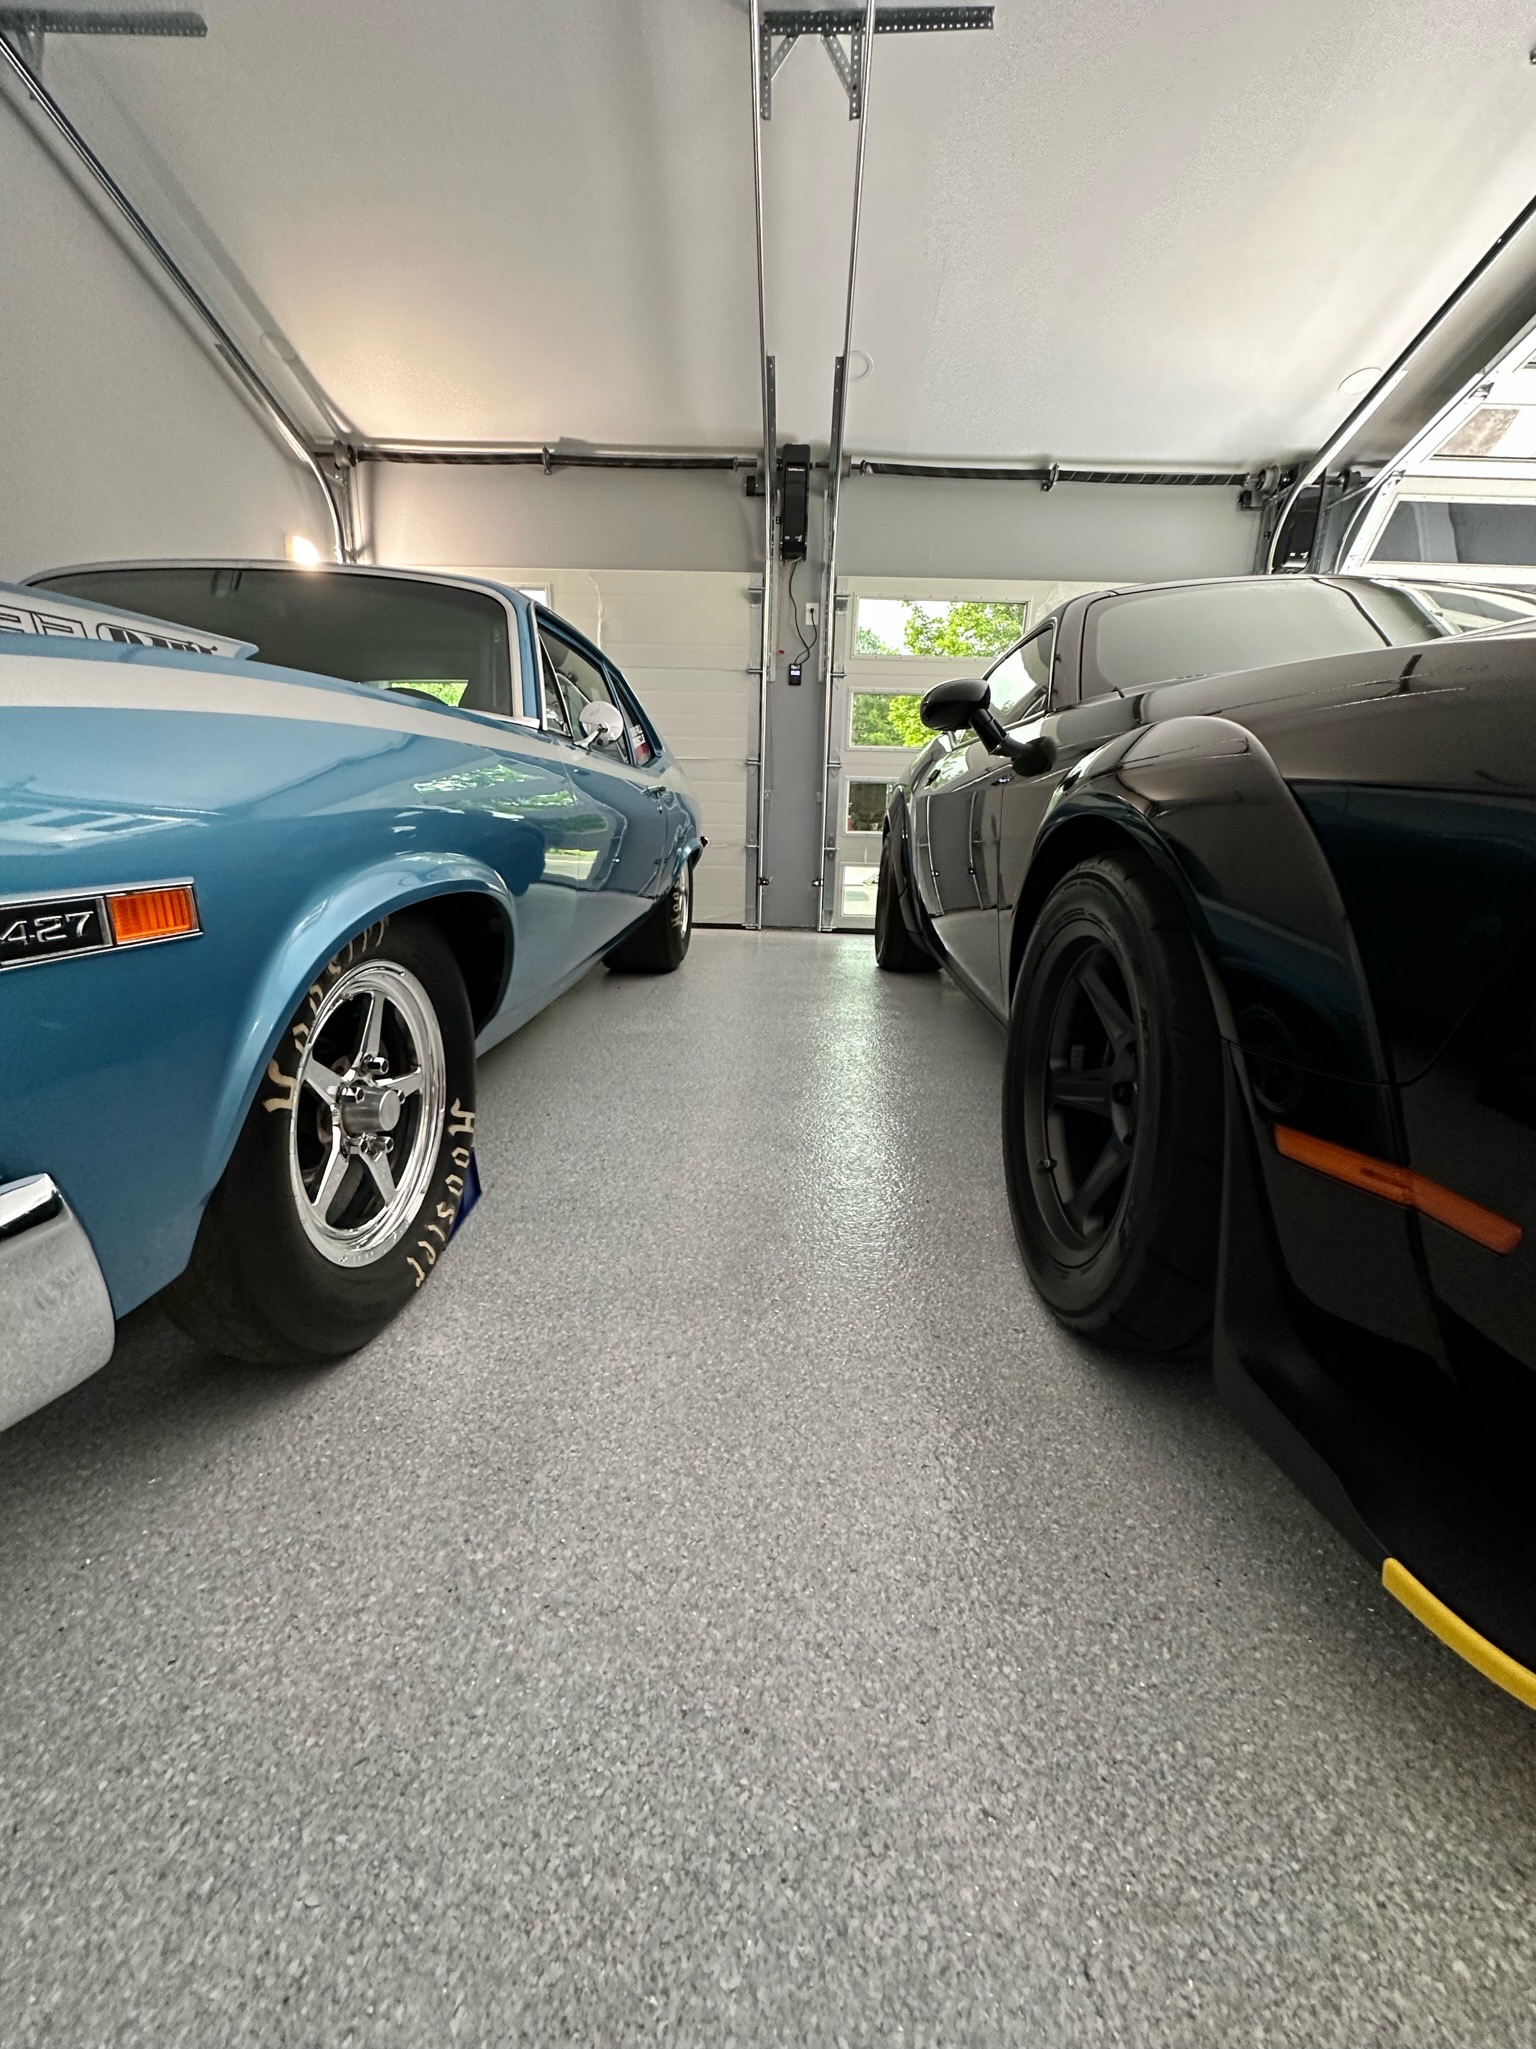
The finish followed the preparation. The flakes were not used to conceal unresolved concrete conditions; they were installed after the slab had been profiled and after localized correction had been addressed where required. A clear low- or zero-VOC polyaspartic topcoat completed the documented assembly. This topcoat provided the clear protective layer over the flake surface. Fine aluminum oxide was mixed into the coat for better slip resistance, giving the completed system an additional texture component rather than leaving the final surface solely dependent on visual gloss. The phrase better slip resistance describes the documented function of the additive; it should not be interpreted as a guarantee that any floor is slip-proof in all conditions. For the homeowner, the solution produced a complete, coordinated floor system tailored to the documented project scope. The garage was measured, mechanically prepared and moved through a defined assembly rather than receiving a coating over an unverified surface. The completed Armadillo flake finish was built on a CSP 3 profile across the full slab, with localized correction using polyurea or urethane where required by the exposed condition. A tinted resin basecoat, full broadcast flake layer and clear polyaspartic topcoat with fine aluminum oxide completed the system. For Epoxy Boss, the project demonstrates the value of writing scopes that explain the work beneath the visible finish. The phrase full-flake garage floor is useful, but it is incomplete without the preparation and repair sequence. On this project, the same description had to account for the large continuous area, visible imperfections, the crack near the garage opening, access and threshold conditions, and the need for uniform broadcast coverage. The documented process made those requirements visible instead of hiding them within a generic line item. For future Ontario garage projects, the transferable lesson is not that every floor should receive the identical material selection or cost the same amount. Each garage should be assessed as its own slab and use case. A professional estimate should consider measured floor area, concrete soundness, cracks and joints, previous coatings, contamination, access, moisture conditions, selected resin chemistry, decorative finish and surface-texture needs. The correct system follows those findings. In King, the final result was a full-coverage Armadillo flake floor that connected technical preparation with a decorative direction.